Software
Houzz Logo Print
nirvanaav

Floorplan Feedback Needed

11 years ago
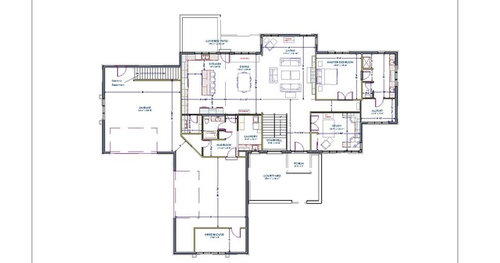
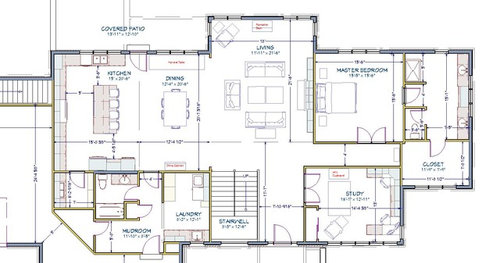
Since posting an initial plan for a custom house to be built on a one acre lot, my design has evolved. Original Plan


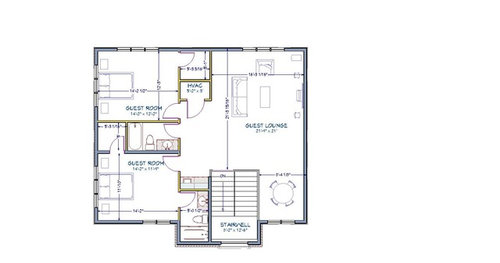
This version has about 2,400 sq ft on the first floor with 10’ ceilings and 1,100 sq ft on the second floor with 9’ ceilings. The full basement has 10' ceilings.


Overall, the layout works very well for the way we live and to feature several antique pieces that we own. I don’t like wasting as much space for a hall to enter the master bedroom as I have, but it does offer a much more private entrance than many plans I have seen. I’m toying with widening the hall and lining one side with bookcases. Also, I’m sure there are other ways to layout the laundry, mudroom and powder room, but this layout does satisfy our primary requirements for those rooms. Even though it appears completely open, there is a cased opening between the living room and dining room. We want the openness, but having a cased opening should help with room definition in the large open space. We are opting out of a fireplace. The fireplace-looking feature in the living room is an experiment in design for an enclosed TV cabinet with a hearth and mantel.


Comments (20)

  • 11 years ago

    Nice looking home.

    The only thing I see is the wasted hallway to the master bedroom. I would pull the master bedroom down so it incorporates the hallway and then make the entry into the bedroom where the hallway would have started. Win/win. You don't have wasted space with a hallway leading nowhere and your master gets larger. Additionally, I would then make the entry to the master closet from the bedroom and move the door to the master bath closer to the master closet door by flipping the door to the master bath with the toilet closet. That will give you the advantage of having a long wall to put a dresser on or anything else you want opposite the bed.

  • 11 years ago

    But a little privacy entrance to the MBR is nice, so it doesn't open right off the LR and foyer. So, maybe not out the door right at the foyer, but a little bit in. And to be honest, sometimes a hallway is a good thing, like here, for privacy and for putting one of your treasures at the end of the hall as an interest point to distract from the bedroom door, and an opportunity for pictures on the wall.

  • 11 years ago

    Agreed that maybe put the door a little way's in. Make it a small vestibule area. Maybe about 6' deep. That way you have room for the door and for a treasure in the nook area.

  • 11 years ago

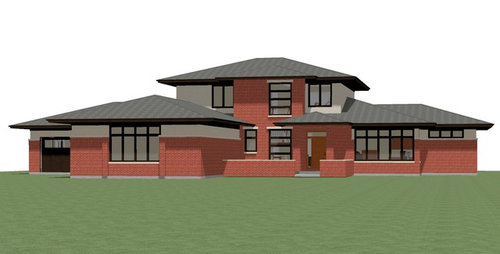
    I see a problem with parking /the exterior of the house: The greenhouse-garage sticks out pretty far in front of the house. Imagine you're a guest who pulls up to the garage area. It seems logical to me that guests would park in the "corner" of the two garages. Then they have to walk all the way around the poke-out garage ... with no view of the front door. I think it would feel a bit uncomfortable walking around that large obstacle with no clear goal ahead.

    Still on the subject of the garages ... I'm thinking you're planning to park in the front garage most often, given that it contains the entrance to the house. But people who park in the far garage are going to have to weave through the garage-connection, then through the utility room. Entering the house seems to be unnecessarily long and meandering.

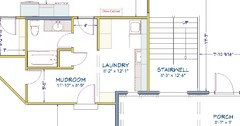
    In the mud room, the closet door will "block off" your walkway. I'd ditch the door and go with an open spot for coat hooks.

    If you move the laundry sink to the same wall as the washer/dryer, you'll only need water in one wall, which will be a money-saver. I'd open the space underneath the large staircase so it could be storage; it could be accessed either through the laundry room OR the foyer, but I wouldn't let that go to waste. Even though it's only half-height, it'd be perfect for holiday storage.

    The kitchen is overly large; you're going to take many unnecessary steps -- bigger isn't automatically better, efficient is better. 20' of cabinetry on the back wall PLUS another 12-13' on the sink run PLUS the island PLUS more on the refrigerator side ... you can have too much counter space; after a certain point, it just becomes clutter space. And when you plan this many cabinets, your cabinetry and countertop bill will be huge. It'd be cheaper (and better storage) to incorporate some of this into the pantry.

    The living room looks very nice.

    I like the cased opening between the living room and dining room. Though open spaces are nice, some differentation is nicer still!

    I agree that the master bedroom hallway is a bit wasteful, but I also like the privacy from the rest of the house. I think I'd move the bedroom door to the left, keeping it in the hallway ... but bringing it closer to the living room. Then move the bed to the back wall, and that would allow you to make the hallway into an "alcove" in the bedroom. This could be a great spot for a desk, a reach-in closet, an entertainment center, a dresser niche, or any number of other things. Also, you have a bunch of empty, wasted space at the foot of the bed now.

    The master bath is large ... but it's all sink. With so much space, why are you settling for a piddly-small shower and a toilet shoved into tiny closet? The problem is that this bathroom is chopped up by three doors and two windows, and those things have pushed you to a large bathroom that's all floor space. I'd decrease the width of the bathroom, then make a BIG shower across the whole back wall ... keep a window on the end opposite the shower head ... and let everything else fall in place from there.

    How often do you have guests? If they don't stay for extended time periods, I think I'd lose one of the bathrooms upstairs. You also have a lot of wasted space between the bedroom doors.

    If you keep both baths, I'd flip the bathroom and the walk-in closet, which would push the bathroom to the outside wall and allow it to have natural light. Also, on the subject of bathrooms, I'd rather give the guests a little less closet space and larger bathrooms.

    You have great windows upstairs ... no, thoughout the whole house.

  • 11 years ago
    last modified: 11 years ago

    There are many good suggestions for the master bedroom worth trying out. I do like the idea of making use of the far end of the hallway. I tried putting the bed on the outside wall once and didn’t like the view out of the relocated windows, but I will try it again. With this change, I can revisit the master bath arrangement as well. There is a linen cabinet between the vanities, but the vanities somehow grew to be quite large. I will revisit this layout.

    mrspete, the lot is a corner lot with driveway access from the side street. You are correct that it is a long slog for visitors who park in the driveway. The neighborhood encourages circular driveways, so that would help deliver visitors practically to the front door. We’d prefer not to pour that much concrete, but we’ll have to come up with some solution. The front garage would be the main garage and the other garage will be for less frequently used vehicles and yard machinery.

    The kitchen is very large. I’ve struggled with this. I got to the current width from wanting to accommodate 4 stools at the island and having sufficient walkways on both sides of the island. Our current kitchen is 14’ wide, which works well and I was hoping the additional distance wouldn’t impact the usability too much.

    Our primary “guests” are our grown children and eventually their families. I’ve considered an alternative bathroom arrangement, but there are intangible benefits to having two guest baths. I originally had the bath and walk-in closet flipped, but felt there should be access to a bath from the guests’ common area.

    The staircase is stacked and leads to the basement as well as to the second floor. My software deletes the basement configuration whenever I make a change to the perimeter walls, so I’m saving basement design for when the rest of the layout is set.

    I’ve tried to be generous with windows without going way overboard. However, I’m sure, I might have to pare down when we start pricing everything out.

    Thanks so much for all the comments. This is a big help.

  • 11 years ago

    mrspete, thanks so much for the suggestion to move the laundry sink. This is a much better arrangement and I was able to make use of the dead space between the laundry and garage.


  • 11 years ago

    I would incorporate the hallway into the master bedroom. Right now the bed is against the living room which is a problem if you or your spouse like to go to bed earlier than the other or take naps. The noise from the living room is right next to your head which will make it hard to sleep. If you incorporate even part of the hallway with a small inset for privacy you can put the bed against the study wall which is quieter.

    I also noticed that the first floor bathroom off of the mudroom has a tub but there's no guest bedroom downstairs. What is the purpose of the that tub?

  • 11 years ago

    tcufrog, you make a good point about noise from the living room. I've been playing with different master bedroom arrangements, but haven't found one that fully satisfies all objectives. I've been trying to avoid having the door to the master bedroom open toward the head of the bed so I've been focusing on a bed arrangements against the outside wall or against the bathroom wall.

    The "powder room" bath does have a bathtub. Since we've opted out of a soaker tub in the master bath, we wanted to have a tub on the same floor. Also, that's the tub where the dog can be easily bathed.

  • 11 years ago

    I don't think the kitchen is necessarily too big (but think maybe the pantry could be shelving only. Just make sure you have a nice size prep sink in the island. Here's a similar kitchen on the Kitchen forums:

    http://ths.gardenweb.com/discussions/3047540/new-constructionkitchen-layout-feedback

    My kitchen is pretty similar too and when I posted the initial layout on the Kitchen Forums people did not say it was too big, although I do have more windows along the cooktop wall than you.

  • 11 years ago

    Girl the kitchen you posted is 15' across vs this one which is 20' across

  • 11 years ago
    last modified: 11 years ago

    cpartist, I think you didn't count the fridge wall on the bottom side.

    This is my thread from a while back with a 20' wide kitchen:

    http://ths.gardenweb.com/discussions/2817405/u-kitchen-with-island-layout-help

    I specifically asked back then if it was too wide and no one said it was.

  • 11 years ago

    Oops. You are correct! My bad.

  • 11 years ago

    girlguineapig, that's a very similar kitchen layout and your thread brought up some very good points. How far along is your build? It would be great to see pictures of your kitchen. Post them to your thread.

  • 11 years ago

    Heh, we kept changing the floor plans so we haven't even started construction yet! Ideally we will break ground in August. I'm planning on reposting my designs to the Kitchen Forums again very soon, as soon as my cabinet designer sends me the latest revisions. I'll put the link here when I post.

  • 11 years ago

    Much better. I made two changes to what you have. I moved your bedroom door closer to the left. Right now you have about a 1 foot space to the left when you open your door. It's wasted dead space. By moving the door over, it gives you more wall space.

    Additionally you enter into your bathroom right by your bed. I know if I was sleeping on the side closer to the livingroom and it was dark in the middle of the night, I most likely would bang my leg against the bed trying to find the door to the bathroom. By moving it down closer to the closet it solves that problem but it also gives you more wall space without cutting the wall in half.

    One other thought. It's a personal thing for me, but i hate the idea of having to walk through my bathroom to get to my clothes. Have you considered putting a door into the closet from the master bedroom?

    Here's what I did. Sorry I can't upload until I get a new computer and I'm trying to avoid doing so. LOL.

    small changes

  • 11 years ago
    last modified: 11 years ago

    cpartist...

    It's funny how different people's opinions are regarding where to put closets in the master suite. I like having my closet in the bathroom. I wake up before my husband so having my closet in the master bathroom means that I don't wake him when I'm getting ready. I've never found any humidity from the bathroom to cause a problem in the closet. My husband's closet will be accessed from the bedroom which will work well for him.

  • 11 years ago

    cpartist, there's a little over 2' to the left of the master bedroom door. I positioned it away from the wall to avoid a sight line directly into the bedroom from the entry. I'm not sure what the best solution is there.

    The path to the bathroom from our current master bedroom is to the side of the bed and closer to the head than in this plan. I see the advantage of having the door further to the foot, but it seems to crowd the reading nook a bit. Also, a step-back linen cabinet, made to look like furniture will be situated between the vanities and I wanted the view entering the bathroom to be like this:


    tcufrog, I'm with you in that I prefer the "bath-before-closet" arrangement. That's what we've always had and are just used to it. Maybe there should be a thread to debate the merits of each?

  • 11 years ago

    LOL. That's why I prefaced it that it's something I don't like and why if you're building you need to build for your lifestyle. I'm lucky. I am usually the one sleeping later and my DH is quiet as a mouse. I never hear him in the morning. (and he puts the seat down too!)

    I don't believe you'll see the bedroom from the entry. Yes as you walk past the hallway there, you might get a glance, but it will only most likely be a peek.

    And yes I realize it would crowd the reading nook. It all depends what you're planning on doing with the nook. I like that you're planning on making your cabinet to look more like furniture. Either way I think it will be pretty to look into but I think your reasoning is good.

  • 11 years ago
    last modified: 11 years ago

    Bedroom/bathroom: I like what you've done with incorporating the hallway into the bedroom as a nook. I could've seen it as a closet, a built-in desk, or any number of things, but they're all better than a wasted hallway!

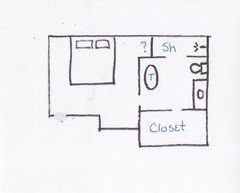
    However, the bathroom contains so much wasted space -- so much walkway compared to the useful items. Here's a quickly drawn sketch that utilizes your space better; at 11x15, this bathroom is large, but 50% of its space is just empty floor. You have miles of countertop, but your toilet is cramped and your shower is small.

    - I moved the door down towards the closet. This means that when you want to walk to the closet for a quick item, you're a few steps closer to it. You don't have to walk through "the whole bathroom" to reach it -- it's right by the door.

    - ... I made a BIG, luxurious shower across the back of the wall. Everyone enjoys a large shower, and this one is big enough that you could have shelves at the left end (and place a moveable stool underneath them). Or you could have a second shower head at that end. With this much space, you can go with a barrier-free, no door shower; I was scrubbing a glass bathroom door last night, thinking about NO GLASS in my next bathroom. Whatever appeals to you in showers, it would fit here ... maybe twice.

    - Because the shower is still uber-long, I stole a bit of it to allow an indent in the bedroom -- this could be a book shelf, a small writing desk, or a tiny closet (for a safe or gun safe?).

    - I placed the toilet and vanity across the longest wall; note that this is very economical to build because you have all your water-needs in one wall.

    - When you walk in, you have the sink, the thing that gets the most use in the bathroom, straight ahead of you ... and the toilet is tucked into a little spot so that it's not immediately visible, but isn't crammed into an unpleasant closet.

    - With everything placed, there's room for a tub on the opposite wall (and if you don't want this, you could bring the wall in and increase the size of your bedroom, or you could have yet another closet in this area).

    The biggest plus here is that you don't have all that wasted floor space. You still have wide, comfortable walkways, but most of the space is going to actual bathroom needs.

    I've drawn it "looking small", but at 15' long, you could have two bathrooms in this spot. If you used this layout, you could have a 5' shower, 3' for the toilet, and still have a 7' vanity. Or you could go with a 4' shower, 3' for the toilet, go with a still-generous 5' vanity, and have room left for a 3' linen closet next to the sink. This is highly adjustable.

    And a thought about the garage, which I commented earlier is a problem because guests will have to park "around the corner" from the front door and have to walk arooooooound the large garage without a clear view of the front door.

    My little picture was cut off, but it was never a good drawing anyway -- just a very simplified house with the two garages in a more comfortable position. Note that you can still use the side drive ... but when a guest parks, he won't have to walk around a large obstacle to reach the front door. And the greenhouse could still be placed on the front garage (which I assume was chosen because of its orientation to the sun.