

Replacing existing range hood
Hello,
Long-time reader, first time posting. Hoping I can get some help about installing a new range hood.
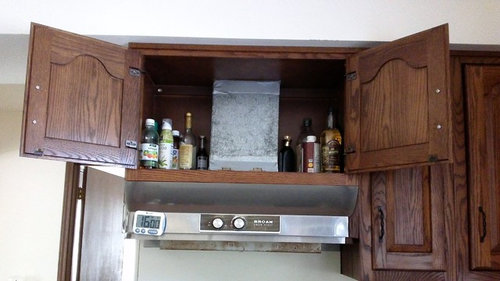
I am purchasing some new appliances along with new countertops (all is 37 years old). The cabinets are custom-built oak and are surprisingly in great condition. They are staying (not a fan of the arches or the soffit but have to live with that for now). I may consider painting the cabinets down the road but for now they are staying as is.
I am putting in a gas cooktop and my big concern is finding a hood that can give me some room over the cooking area. Ceiling is 8 feet with 12 inch soffit and the cabinet over the cooktop is 15 inches height. In my current arrangement I have 21 inches clear between the top and the bottom the range hood. The front of the hood is very obtrusive as well (I can rest my head on it as I cook and I am only 5'4). The current hood vents outside through the attic and uses 4 1/2 x 10 duct work (had the roof replaced last week and verified all was working correctly).
I am willing to remove the cabinet and install a wall hood but this might look funny with the soffit remaining in place. For the range wall hood I was considering the Broan Elite EW56 Series.
The other option is to install a slide-out range hood. KitchenAid, Zephyr and Broan all make one (the KitchenAid is most likely my first choice -- model KXU2830YSS). I would lose the insides of the cabinet for the unit, but this does not bother me as it takes a step stool to reach everything and it does not store much as it is). It is a bit more modern in style than my current set-up and wonder if it might look funny against my old-fashioned arch cabinetry.
Any advice on technical or aesthetic issues would be greatly appreciated. I really want to put my large stockpots on the cooktop with room to stir and not hit my head on the front of the hood every time I cook. Thank you!!
Comments (40)

User
Original Author11 years agoAs an side note, this kitchen was installed in 1979. And all the appliances were Thermador stainless (sans fridge) with a Broan stainless hood. I found that interesting as the stainless craze was not in full force yet.
Related Professionals
Fort Smith Kitchen & Bathroom Designers · Vidalia Kitchen & Bathroom Designers · North Adams Kitchen & Bathroom Designers · Albany Kitchen & Bathroom Designers · Fresno Kitchen & Bathroom Designers · Ogden Kitchen & Bathroom Designers · Gillette Kitchen & Bathroom Designers · Nashua Bathroom Remodelers · Potsdam Bathroom Remodelers · Idaho Falls Bathroom Remodelers · Waycross Kitchen Remodelers · Omaha Kitchen Remodelers · Hempstead Kitchen Remodelers · Pueblo Kitchen Remodelers · Pullman Kitchen Remodelers 11 years ago
Some time when stainless first became "in" for residential appliances, a friend of mine admired them in my mother's kitchen. The appliances from 1965. :) There have always been stainless appliances, especially from companies like Thermador (Mom's cooktop was a Thermador). :)
I was going to suggest a slide out hood, but you beat me to it. Fori did one a number of years ago, and she seemed to like hers a lot. You can do a search to find her thread(s).
Re the wall hood alternative, if you did a simple design, you could easily use a hood directly under the soffit, and it would look fine. I'm talking about one that's a box with the front angled out. Clean, simple and functional. Where things start to look strange is where something that clashes with the old cabinets gets put in, just because the homeowner likes the looks of the hood, with no consideration for the context. Simple goes with everything. :) 11 years agolast modified: 11 years ago
I 2nd pillog's suggestion of the simple box hood up to the soffit.
As for when stainless appliances came in, my family home built in 1956, had a stainless 6 burner Magic Chef with griddle and open broiler, and a stainless Trade-Wind hood above, along with a stainless sink...
...not to mention a paneled G-E dishwasher, and a Philco bottom freezer fridge, inset cabinets, and plenty of lower drawer banks
User
Original Author11 years agoPillog, while I don't love the cabinet design, I agree that keeping my choices in line with them makes much more sense. That is why I am nervous about the slide-out hood. I love modern cabinets (actually plain slab fronts are one of my favorites), but since these cabinets read a bit "traditional" or "country" I want to keep the hood in line with that. But I am confused about who makes the type of hood you are referring to. Would I find that in the Broan line-up?
If anyone has pictures of this type of setup, could you post?
I will look for Fori's thread.
I will say while I dislike the look of my cabinets, I cannot believe how well they have held up. The company that made them (Coppes Nappanee) is still in business in Indiana. I even called them to see if I could get new doors made without the arches. It is indeed possible, but just out of the budget right now ($125 per door and I would need 11 doors). The appliances are and countertop are costing me enough!
Thanks for your advice.
- 11 years ago
Besides the other suggestions, there are thin hoods out there like the Kobe that is only 2" or so example Kobe vent below the cabinet. But it does take up the inside of the cabinet, more so than you have here.
User
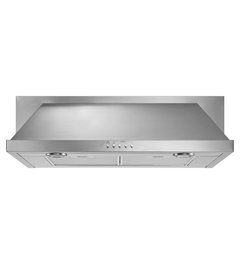
Original Author11 years agoIs this one from Kitchenaid something that would work? (Model UXT5530AAS). The description says it is mounted under a cabinet, but in the blurb it says "ceiling mounted". I could get rid of the cabinet and then mount directly under the soffit?
User
Original Author11 years agoThat Kobe looks nice and LED lights too. A bit more contemporary but not so much that it doesn't work with the more traditional cabinets. I am removing some additional base cabinets (a small desk area that is utterly useless) and putting in a stainless steel work table that should mesh the old and new a bit (I hope).
- 11 years ago
Beyond the vast amount of technical content here on this subject that could be reviewed, as well as in on-line sources sometimes referenced in these topics, I would suggest that the hood be fixed, not be slide-out type, have baffles if available, be around 27 inches front to back, and be mounted high enough to clear heads.
I suggest that the air flow rate be scaled to the intake aperture size at 135 zero-static-pressure rated CFM per square foot of aperture. (Baffles count as aperture, as do mesh sections. Areas containing lamps or controls do not count.) An aperture area of 5 square feet, for example, (two feet front to back by 2.5 feet wide) would be mated to a blower having a roughly 700 CFM rated flow rate. (You could likely live with 600; less if much of the potential aperture is lost by structures.)
kasUser thanked kaseki - 11 years ago
Some images to look at (trust Kas for the technical stuff):
This is the shape I was thinking of. Carry the depth of the soffit down, then flare (it's a Ventahood): http://image.shop.ferguson.com/prodimages/ventahood/300x300/NPH18.jpgBest by Broan: http://www.appliancist.com/best-by-broan-wp29-professional-vent-hood.jpg
Custom (check the shape, though): http://www.riversidesheetmetal.net/hood-vents/stainless-steel-custom-hood-vent-with-band-and-brass-rivets-2.jpg
There are lots of potential options. In terms of styling, however, anything simple would look fine, even if it's more modern than your cabinets. That is, Modern is fine. Futuristic is not. :)User thanked plllog User
Original Author11 years agoThank you everyone!! The pictures were extremely helpful, Pillog. I love the last pic with the custom and the shape to me is spot on. And the technical info is much appreciated as well Kas. I really don't want to do the slide-out as I don't think it is too efficient. I am going with a 30 inch gas cooktop from KitchenAid (56,000 BTU) but since it is a household of only two and my style of cooking does not push the limits (not a lot of frying, stovetop grilling, etc.), I think I could get by with smaller hood but must remove the existing cabinet.
I have other questions about my updates that I will post on the other forums, but I really appreciate that my first entry here was answered so quickly and very nicely at that!
User
Original Author11 years agoI just called Broan (about the 10th they have received from me since I started looking 2 months ago) to confirm a few things. I am interested in their E6030SS with 600 cfm (wall mounted 18 inch which will leave 30 inches above the cooktop). Just have to remove the cabinet (no loss - actually may remove a few others and go for more of an open shelving configuration).
Unfortunately, the cooktop and hood is next to a pathway in the kitchen and on the left hand side there is no countertop/cabinet. Can't find many pictures with similar cooktop/hood setups. I guess 35 years ago this was much more common. Hope that doesn't look too funny, but since I cannot afford a full remodel right now it will have to do.
Thanks again Pillog and Kas.
User
Original Author11 years agoTexasgal47, those look pretty nice. And there is one that is quite simple in design as well (model Imperial WH1900PSB). I like that they are made in the U.S. (perhaps the motor is not -- I will call today to ask some questions). Also like the idea of LED lights. Not a big fan of halogen (get so hot) and from the reviews I have read about Broan there are complaints about the light installation.
- 11 years ago
The hood you have now has a side open to the walkway. It's not going to make a difference if it's the whole hood. If it really bothers you, however, you could use some of the removed cabinet to make some trim for it.
 PRO11 years ago
@gingingirl2007 thanks for you asking this question as I could see how that would be frustrating to be hitting your head on your range hood everytime you cook, especially if you are only 5'4". I would definitely recommend completely taking out that top cabinet and replacing it with a beautiful stainless wall hood. If you haven't purchased your hood yet make sure to check out our hoods here on Houzz. We provide a wide variety of range hoods that are high quality in both style and function. Our hoods are comparable to Wolf and other top names in the industry but they are affordable.
Please reach out if you have any questions, as we are here to help.
Best of luck finding the best range hood for your kitchen!
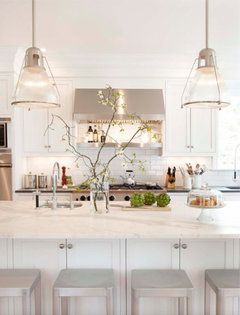 Featuring the PLJW 108 Series Range Hood · More Info
User
Original Author11 years agoI actually sent your firm an email yesterday after calling the customer service number and feeling a little unsatisfied. Unfortunately the young woman who answered the call was quite unsure of herself (she was very pleasant to deal with but not very knowledgeable).
- PRO11 years ago
Im so sorry to hear about your experience on the phones. Please feel free to call back and ask for our Sales manager Barbara, as she would be happy to answer any questions that you may have.
- 11 years ago
gingingirl2007: We have a very similar cabinet setup as you. We decided to not remove the upper cab and thus had to go with a shorter-depth hood that would not reach our heads when using the range burners. We have a 30" wide opening for the range and hood and went with a 22" depth Kobe. Problem with this model, and probably most models with similar depths, is that the front ~8 inches of the hold hold the lights and controls, and thus just the back ~14 inches hold the baffles. So it works ok for the two back burners on the range, but does not work well for the 2 front burners, which are the ones we use more regularly. If I had it to do over again, I would probably bite the bullet and remove the upper cab, and get a deeper hood that would better capture exhaust from the front burners. Good luck.
User thanked foodiefrog User
Original Author11 years agoFoodiefrog, that info
helps a lot particularly since I am choosing a cooktop with the two large
burners in the front (it actually is a five-burner model with the largest
burner in the middle -- KitchenAid KCGS550ESS).I was seriously
considering the Kobe as the Broan model won't accept LED lights and I
absolutely hate halogen. The Imperial is very nice and if this were a
full gut and remodel, this is what I would choose. It is pricey but ticks
off all what I am looking for. I started looking at the ProLine models
but feel a bit unsure from my initial research.I have been going
back and forth about this a lot. Just when I think I have it
figured it out I change my mind. It is an older kitchen and the
cabinets are in very good shape but I very much realize I am putting some
serious money into a space that is considered outdated. However, I really
like the peninsula setup for food prep and have a rolling cart that I built for
when I am preparing larger meals or need something next to the cooktop but is tucked
away in the former laundry room area (moved the washer to the basement for
more kitchen storage and no more flooding!).I toured my neighbor's
home who pushed back her load-bearing kitchen wall to gain an extra two feet of
space in order to put in an very small "island" but got rid of the
peninsula. However, I think leaving the peninsula is a much better
arrangement. Only one person can work on the island and when the
dishwasher door is open the whole island becomes unusable. Nor can
she take advantage of the undermount sink since there is no real food prep area
now next to it. But she did gain 18 inches on the side of her
cooktop. After seeing her very pretty but not so functional set-up, I
thought why gut it?However, I am very confused as to how
far to go with all of this. I posted some additional questions in the
design dilemma forum (but no answers or advice there yet). This
whole thing is being driven by having a flood in the former laundry room area
that forced me to pull out the 37 year old asbestos-containing flooring.
I am down to the floor decking right now. So I figured what the heck --
new flooring so why not get some new countertops and appliances? I was
going to put in laminate countertops originally but decided on a granite (Black
Pearl or possibly ubiquitous Uba Tuba) that was only $500 more to install so I
could get my much desired undermount sink.
I started doubting that decision as well and thought maybe I should get
a light quartz. I don’t think the quartz
is worth it and I am back to the low-end granite or laminate. The cabinets were custom-made and in
excellent condition with good features (hidden hinges, pull-outs). Just don’t like the cathedral arches. I checked into painting them to lighten the
room up, but ultimately decided the stain on the oak was actually better in
this case.The range hood remains
a major sticking point however. I don’t
want to put back an under-cabinet that leaves no headroom but don’t know if I
should be heading in the direction of $1500 either. I thought the Kobe would be a good compromise
since it is 600 cfm, has baffles and leds, and is only about $700. More to think about!User
Original Author11 years agoThe Kobe I was considering uses the space in the cabinet but is only 2 inches in height outside of it (model RA-028 SQB-1). Is this the one you have?
- 11 years ago
Gingingirl, the hood you're considering sounds like a great choice. Your choices for the kitchen also sound like good decisions. New appliances are function. You're happy with your layout. Both of the granites you've mentioned are good looking and will give you your wish list item (the undermounted sink). The only thing you seem not to like are the arches, but you've reiterated that the cabinets are very well made and in good shape.
There's NO reason to change the cabinets when they're very well made and solid. Before you go further, you might want to check them for hidden dry rot, termite damage, etc. It's a pain to empty out, but it's worth it to check before you're ready to install stone that has been cut to fit and then find out they're not as solid as you figured. Also, make sure they're adequately braced for stone, which is a lot heavier than what you have now. If not, that should be an easy fix. It just needs to be done first.
Given all that, you're doing fine. Be reassured. It's hard not to march in step when you're walking alongside the regiment, but you can do it. Your decisions are reasonable and fit your budget. With the arches, it becomes a matter of if you can't beat 'em, join 'em. If you have a nearby eating area, if/when it needs new chairs, get ones with arched tops. Hang a picture with an arched frame. Put some other arch or dome topped decor in. Not a lot. Only stuff you actually like. You can even find ultramodern items with arches or domes. If you can (I'm not suggesting clutter or expense), repeat the shape. That'll make the arches look like they belong and they'll look better than if you plain ignore them.
For the rest, you're doing great. Keep it up.User thanked plllog User
Original Author11 years agoPillog, I wanted to send you private message expressing my sincere thanks for helping me feel so much better about my decisions and choices but it doesn't look like Houzz has a way for me to do that. Hope you don't mind me doing it here publicly.
Your response meant a lot to me. And your observation about walking alongside the regiment but not in step summarized in just a few words exactly how I was feeling. I am one that often likes to think outside the box and I can get a lot of puzzled responses when I do so. And the numerous renovation shows on HGTV and all the blogs devoted to design are great but can leave me feeling a bit inadequate. Thank you so much for the kind words and great advice!!
-Gingingirl
- 11 years ago
gingingirl2007: I have the Kobe CH2230SQB-1. It is a 30 inch wide, 6 inch tall, 22 inch deep stainless steel under cabinet hood with baffle filters, with 6 speeds from 280 to 720 cfm. My earlier comment about it not being deep enough aligns with Kaz's comment, who recommends at least 27 inches deep, which thus has to be high enough to clear the heads of adults using the stovetop. With the higher height, you also theoretically need to get relatively stronger power to effectively grab stove exhaust over a longer distance. However, engineering design also influences effectiveness. Therefore, there likely are hoods out there with good design and relatively lower cfm that vent more effectively than hoods with bad design and relatively higher cfm. Doing good research will hopefully help you zero in on the best model for your situation. Seeing models in action in showrooms would also help if you have the ability to do that. Good luck!
User thanked foodiefrog - 11 years ago
You're very welcome.
If people question your kitchen choices, you can explain to them that you are upgrading your current kitchen, which is a good kitchen that serves you well, not redesigning the kitchen. In the Kitchens forum, there's a rule of thumb that says you shouldn't put new counters on old cabinets, but that's because a lot of people put new stone on bad old cabinets. BTW, there are ways of undermounting with laminate. If your cabinets turn out to be too good to rip out, but can't be used for stone, that's something you could look into.  11 years ago
Gingingirl,
You didn't mention if this was a possibility, and you haven't posted a layout, but if you're getting new counters anyway, can you slide the cooktop cab to the right and move the upper single cab to the left ? I can't tell what sort of lower cab you have to the right of the cooktop, so I don't know if it's feasible, but they do look like individual cabs as opposed to built in place.
User
Original Author11 years ago@bluebird, unfortunately I can't move the cabinet as a lazy-Susan is right next to it but would love to if I could.
The cabinets are solid wood (no particle board, no laminates). Had a kitchen designer come by to talk about moving the wall a few months ago after seeing my neighbor's and the first thing he said is "why would you want to get rid of these?"
I wish I could say my countertops were structurally okay, but they are coming apart at the seams and along the backsplash.
- 11 years ago
You really should post this on the garden web kitchen forum. They are very knowledgeable and can answer questions you don't even realize you should be asking (I'm talking more about your kitchen design choices rather than just hood choices). From what I can see, your cabs only have the arches on the upper doors? The wood is really gorgeous and I commend you for not getting rid of it. I also think it could be made to look really up to date while not getting rid of its character.
User thanked daisychain01 - 11 years ago
As a long time denizen of Kitchens, I understand what Daisychain is talking about, but since you don't want to change out your cabinets, and don't have the budget to spend on them, I don't know that it would help. I worry that they'd just get you down through wanting to redesign your whole kitchen, staring with the layout and moving on from there until you had a whole new room. Project creep abounds there.
- 11 years ago
I hear ya pillog, so true! However, i worry that they are going to put a fair bit of money into things like countertops and then discover that they could have easily moved things to other places and end up having to replace countertops later on. I think a nice hood, good counters maybe some open shelving for uppers and a few other minor changes and this kitchen could be stunning. But I'm coming at it from a bit of a TKO perspective so maybe I'm already guilty of creeping :)
User
Original Author11 years agoDaisychain, I will admit this project has become a lot bigger than at the start! But I am very much with you -- I hope I don't find I have gone down a path I will regret. The real problem is that short of pushing the wall out, there is not much I can do design wise to get more space. And as of three months ago, none of this was planned. However, I am doing some things that I truly hope will transform the space and not just feel like I put lipstick on a pig (a pretty Miss Piggy kind of pig however!). I have already removed a desk area that was too low for working on and plan on removing the uppers above them. My goal is to save for either a John Boos work table or possibly a stainless one. Above the work table I will put open shelving with my cookbook collection and flours, sugars, etc. in pretty containers along with a small microwave.
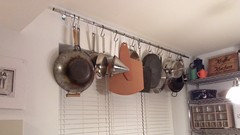
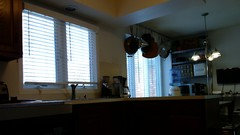
I am trying to find a contractor who will then help us remove the soffits along the areas I removed the uppers. I actually have thought about removing the uppers next to the cooktop, but this just might be too much. I already have my pots and pans on a hanging rack above the window and have other open shelving. I have always planned on a new light fixture and may put in some pendants above the peninsula if the soffits come out.
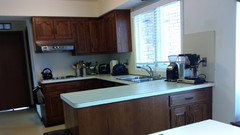
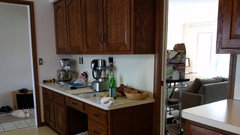
In my head, I can see it all working out eventually. I just need to be very smart about my choices. The advice I have so far received here is really helping me do that. Here are so more pictures of the kitchen (pardon the quality of the pictures as well as the mess on the former desk. The water cooler if normally not in the middle of the kitchen either).
User
Original Author11 years agolast modified: 11 years agoThe "pot rack" above the window is for my less-used items. Underneath the cooktop I have two rollout drawers within the cabinet where I keep my often used pots and pans. I already have door pulls (in black) that are a little less ornate/curly as the ones that are on the cabinets are the originals that I spray painted but are not holding up too well.
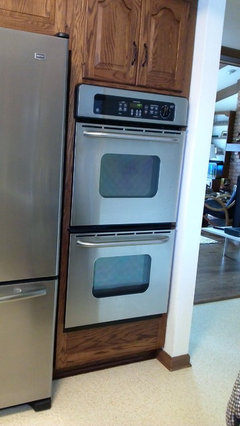
The refrigerator is only three years old -- we bought in when we moved into the house as the original was no longer working. The double oven is actually only 8 years old. So the appliances that are original are the cooktop, hood, disposal (not as bad as I made it sound in my original post). The dishwasher is not original but is in pretty poor shape as we have had water leaking from it as well and the dry feature is shot.
When I took out the desk cabinets I did find out they are pretty darn solid as they were a bear for me detach and move.
- 11 years ago
A few quick questions:
- How big is the window?
- How big is your current sink?
Here are my suggestions and i hope you find them helpful.
Cooktop
Are you replacing the cooktop? If so, consider induction and move the cooktop about 10" to the right. You will need to notch out the top of the corner cabinet but it should not affect anything else. Most induction cooktops are about three inches deep. If you do an overmount rather than a recessed unit, the amount of shaving of the corner cabinet wall will be minimal. This will allow you to purchase a small cabinet for landing space to the left of the cooktop. It would also allow you to get a small wall cabinet to cover the venthood.
Sink and Dishwasher
This is dependent on the size of the window and current sink. Since the DW is not working to your satisfaction, consider replacing it with a new 18" dishwasher. Miele, Bosch and GE make 18" units. I would move the DW to the other side of the sink and move the sink closer to the corner sink. I would consider a 24" single or 27" single sink. While you are replacing the counter top with a solid surface like granite, consider an under counter filter with a separate spigot. This would allow you to get rid of the water dispenser and you can gain a little more space in your eat in area.
Coffee Area
Consider another cabinet on top of the coffee area to store items related to the coffee making exercise.
Pantry Area (Extra Credit)
Consider getting a pantry cabinet with pull outs to house the pantry items. I would get one where the microwave can be integrated into it. If you run across a Microwave drawer on clearance, consider that for the pantry wall but a cubbie to house the current microwave will work just as well.
Those are my suggestions. I think your kitchen can be enhanced and make it even more functional for your use.
Ikea and Barkers can be used to get some basic cabinets to put in the places where cabinets may be needed. You may actually be able to move the wall cabinet next to the corner cabinet to the other side to hold the vent hood. I agree with the other poster that suggested you paint the cabinets for a more refreshed and updated look. You may also want to investigate what the cost of new doors would be to change the arches if you don't love them. The doors can be replaced at any time though. I would focus on the structural changes to get new countertops and a hood first.
Good Luck!
User thanked homepro01 - 11 years agolast modified: 11 years ago
Range hoods are a very complicated purchase. A question for gingingirl, how long do you plan to remain in this house? If 5 years or under, go with the cheaper hood. If long-term, invest the $$$ in the expensive range hood. My research has shown that in range hoods, one generally gets what they pay for. There is no bargain or free lunch. For example, if you research Kobe range hoods for reliability and durability, they have a problem. These include parts being unavailable after a few years, quality control issues when new, switches go out at about the 4 or 5 year mark, and poor customer service when compared with the more expensive companies.
User
Original Author11 years agolast modified: 11 years ago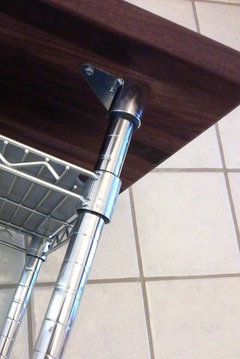
HomePro01, thank you for the suggestions. A lot of what you have suggested, I plan on doing. Glad to know that my ideas are shared by others!
My sink cabinet is only 30 wide but I found an ELKAY 24 wide undermount that I am really excited about. And we are indeed installing a reverse osmosis (with the main components in the basement so as to save on under cabinet space). Trying to decide if an air switch for a disposal next to the faucet is worth having for $60?
We are going to move the coffee pot/grinder to the open shelving InterMetro unit and the microwave will go on a shelf over my new work table which will become my baking prep zone. I want to take full advantage of the new undermount sink and want nothing in my way on the counter!
I looked into the induction cooktop but ultimately decided I would go for gas (and I got it for a bargain). I think the middle burner on the KitchenAid got to me -- I so look forward to using my wok again. I have a small portable induction that I have been using and while I like it very much, I decided that I would get more flexibility out of the gas cooktop. I love the idea I will be able to move pans across the grates as well as use my beloved cast iron without fear of scratching a very expensive induction. Unfortunately, there is no room to carve out space in the cabinet next to the cooktop since it adjoins a lazy Susan unit. But I have two great carts I built that store just a few steps away in my former laundry room that will provide some additional landing space when cooking large meals. We are a household of two and do not entertain a lot.
I already outfitted the closets in the laundry room into my pantry with Elfa shelving last year with pull out drawers. I love that stuff! Now that the washer/dryer is in the basement, I plan on doing some more.
I actually called Barker this week after looking at new doors on their website. They seemed like a good company and were very willing to answer questions. But I also discovered that the original maker of my cabinets (Coppes-Napannee in Indiana -- one of the original makers of Hoosier cabinets I believe) is still in business and could make me new doors as well and at an extremely reasonable price of $125 for the large doors (less for the smaller ones) and match the stain! But this would be the last thing I would do and possibly not until next year and only for the uppers that remain. Another option I looked into is replacing the recessed panels with glass (but only in the cabinet I store my dishes). I called a local cabinet maker who would charge $60 a door after I purchased the glass. I am fortunate to own a beautiful set of all-white dishes from Germany and I think that would like nice against the brown stain.
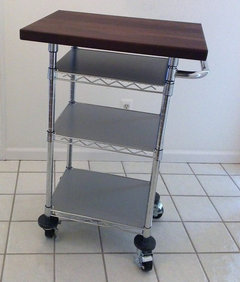
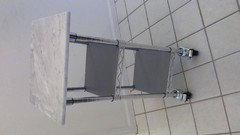
In case anyone is interested in building a cart for themselves, I am attaching some pictures of what I assembled. I used the chrome wire shelving that can be easily found almost anywhere but getting the poles to connect the tops was a bit tricky. I finally found some connectors at Bowery Restaurant supply but now my local supplier of chrome shelving is fabricating them as well (their website is Shelving.com and you can find the connectors under wire chrome accessories). I waited until Williams Sonoma sent me a 20% coupon to buy the John Boos walnut top (final cost to make around $300) and the other top is a scrap piece of marble (cost about $75).
User
Original Author11 years agoTexasgal,
We plan on being here at least 7 to 10 years. It could be longer, but I don't think I can take the Midwest winters when we retire! You are absolutely right about getting what you pay for. I actually think the hood is going to end up my most expensive purchase beside the counters! I was looking at the Imperials again today. You may have me sold on those!
- 11 years ago
Before you start dreaming of removing soffits, be sure you know that they're empty. A lot of them have pipes, heating ducts, etc.
User
Original Author11 years agoPillog, right now it is a dream as I think it might cost more than my budget will allow. I can't estimate clearly how much it could cost. I placed about 6 calls to contractors yesterday and was told point blank by many of them that they are not even quoting jobs right now. They are simply too busy. Plus, this particular job is just too small for some and they told me that too. I guess being very busy with large renovation work and new builds is good news for the trade after what were some pretty dismal years.
I definitely have two areas in the kitchen where I cannot remove the soffit. So they will stay (the hood area being one of them). If I can just remove the ones where the uppers were above the peninsula and the former desk area it will be pretty nice but not an absolute necessity. I live in a ranch home with full access to the basement so that helps in locating the heating ductwork.




texasgal47