Software
Houzz Logo Print
sail_away

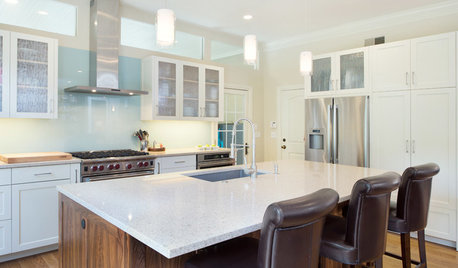
Interior Kitchen---No Windows

11 years ago

I am going to post this on both the kitchen and building a home forums, since I think my question would apply to either.


We will probably be downsizing in the near future, and we plan to either build or buy a fixer upper and remodel/reconfigure as needed. I have been looking at house plans, envisioning what layout I would prefer in a house and would strongly prefer a great room that flows into the kitchen. I have a question about the kitchen.


I have always had a conventional kitchen in the back of the house, with the sink under the window, so I had envisioned something similar when we downsize. However, in looking at some of the house plans I've seen a number of homes with a kitchen in the middle of the house and no windows anywhere in the kitchen itself. At first, I rejected those plans out of hand, but I'm realizing that there are some advantages to that layout. Do any of you have a kitchen like that? What are the pros and cons? Right now we have a lovely view from the kitchen sink of our back yard and trees extending down to a creek that can be seen through the trees. I don't know if our next home will have such a lovely view. Plus, even with the view, I mostly pay attention to the job at hand when at the kitchen sink. Just don't know if I'll feel closed in somehow with a kitchen in the middle of the house. There would, of course, be a lot of windows at the back of the house that would all be visible from the kitchen----just probably not the kitchen sink.


So what do you think of an interior kitchen?

Comments (15)

  • 11 years ago

    I think it's great because it should be getting light from the open concept windows. The only drawback I can see is where do you put your upper cabinets?


  • 11 years ago

    I wouldn't like it. I know a lot of people do, but I like a window over the sink. Can you move the kitchen to the front? Maybe see who's coming up to the door?

    The kitchen forum has a lot of good ideas and many windowless kitchens. They're very popular....but I prefer a less open concept. Flow is nice, but I like to change up the decor a bit and have a more vintage kitchen and a more rustic TV space.

    One thing about open spaces....they're very nice and often very large, but with no windows in the kitchen, it always reminds me of my friend's apartment. Just me :)


  • 11 years ago

    If I was you, I'd take some time and go look at new model homes, or go to some open houses in your area. You will find some inside kitchens for sure, and then you can see how that feels to you. It's all about YOU and not us. We can't know what you will feel comfortable with. If you do build, just find a lot with your same view and do what you wish, but if you buy a fixer, then you are sort of stuck with the property and views that it's on.


  • 11 years ago

    A lot of the houses I look at are inner city homes. Often they share a wall with one neighbour, and then have only 4 feet to the property line on the other side. So there are no windows other than the front and back. If you're looking to downsize on the house, you may also be downsizing on the yard, that's probably why the plans you see are set up like that.

  • 11 years ago

    Thanks for the insight you all have offered. Since right now this is just theoretical, I don't know for sure that we will be building, as opposed to remodeling an existing home. I also don't know what type of lot we would have either.

    The problem I have with an interior kitchen is the thought of standing at my sink facing a blank wall. Not sure I could get used to it, so the suggestion to visit some model homes is a good one. I'll have to see what I can find.

    Initially, my idea has been to have the kitchen in the back, with a large window over the sink looking into our backyard. In fact, I am willing to sacrifice some upper cabinets on that wall in order to have a bigger window extending beyond the kitchen window.

    I have wondered whether some solar tubes would help with the light situation, but they still aren't windows. I do like the idea of an open concept/great room, though. I know it's not for everyone, but my current home has kitchen--informal dining--family room all together, and that's where we do most of our living and entertaining. We also have a formal living room/dining room which I'm willing to lose when downsizing. We actually have used both a great deal, but I just don't feel we need two dining areas (formal and informal) and two living areas (family room and living room) when we downsize.


  • 11 years ago

    For me, kitchen with windows behind the sink are the only kitchens. Several friends of mine have kitchens without windows behind the sink. I loathe them. The bring the kitchen alive for me! See some in person, I don't think pictures tell the whole story!

  • 11 years ago

    I guess to each, their own, because I hate kitchens with windows. In my experience, and I have had both, you can get significantly more lighting in an interior kitchen than you can from a window in the kitchen. The last house we built had an interior kitchen with dark cabinets, then about 12 feet of eating/breakfast area then a wall of floor to ceiling windows. Because the windows were so much larger we actually got more light. It was difficult to view our backyard, but the overall view was spectacular.

    We currently have a kitchen with a window at the sink and had to remodel with white cabinets as it was just so dark.

  • 11 years ago

    I have both. No kitchen under window nor wall for me. I love watching TV while doing dishes :-)

  • 11 years ago

    I have had both. The house I built 10 yrs ago has an island clean up sink and dishwasher. We have very large south windows with a nice view that are visible in the attached breakfast room, so the room is not dark. After living here for 10 yrs I also would prefer a wall sink with windows for our next home.


    I did not mind it for the first two years or so.


  • 11 years ago

    We're building ours now in the interior. I view that as one of the weaknesses of our plan, but the view from the island sink overlooks the living room and a great view, so it feels good in the framing stage. I do wish I had a sink under a dramatic window, but there were too many positives of this plan to ignore it.

  • 11 years ago

    So do most of you who have or will have interior kitchens put the sink on the island or somewhere else away from the wall? If the sink is in a cabinet with a wall behind it, do you ever feel a bit claustrophobic?


    And thanks, again, for the interesting comments. They all give me something to think about.

  • 11 years ago

    I have no windows in the kitchen. I can however from the kitchen see out windows in the living room and breakfast nook. The kitchen sink is in an island that faces those windows.

  • 11 years ago

    Because of my floor plan and lot my house needed to be wide. I love prepping food and looking out into the family room. We didn't want both dining areas side by side. My breakfast nook will have windows. I orginalky thought I would put my sink in the island. After the past 4 months of living In a rental with the sink in the island. There is no way I will put my sink in the island. I cannot stand dishes to be on the island. And no I don't stand all day in the kitchen putting dirty dishes in dishwasher immediately. Tthere is never any prep space. Granted my island will be twice the size of the rental. I just didn't want dirty dishes. So the sink will go on the wall instead. I will have a prep sink in island without a dishwasher there.

  • 11 years ago

    I think I'm sticking with my original preference for a window in my kitchen. However, if we would find just the right house to remodel that had an interior kitchen, I would at least have some ideas how to make the kitchen work better in that location. Thanks!