Software
Houzz Logo Print
a_rainbow

Vanity counters, mirrors, and backsplash help!

11 years ago
last modified: 11 years ago
Hello houzz!
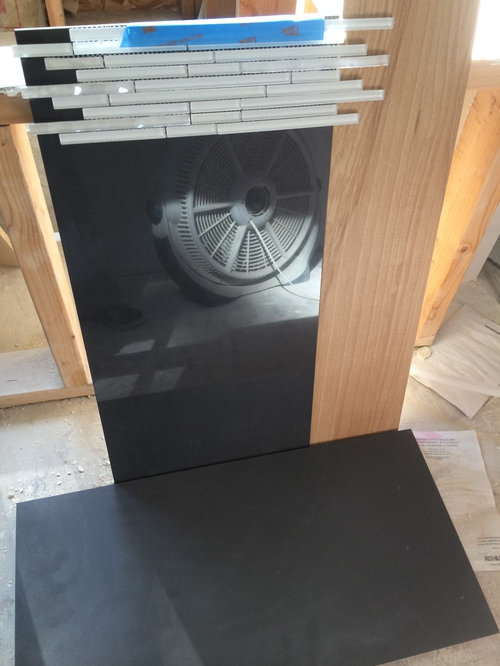
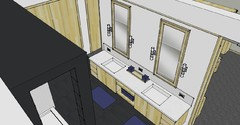
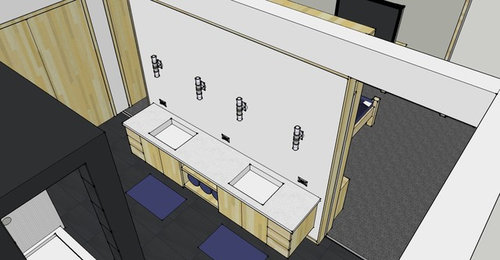
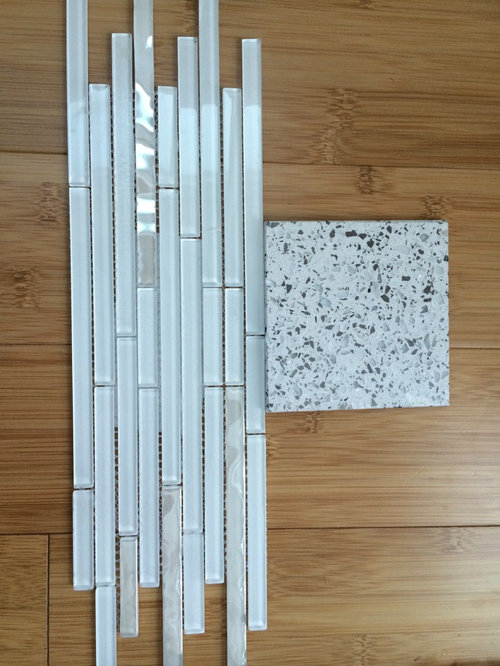
Pictured are the tiles in our master bedroom. The shiney charcoal is in the shower. The same tile but slightly textured is for the floor. The white opulence diamond stix (gorgeous sample!!!) are accent in shower (niches and such). In real life they are very white with some that are pearl and some that have matte first and some that are shiney white. Wood look is tub surround and it closely resembles the birch wood base/door trim we have running throughout and the birch doors. Accent is a blue like the rugs (once I find). It's a color in our bedding. So here is a 3D rendition of the vanity wall. Both hubby and I love the silestone platinum series, which consists of 5 metallic like counters. Some with small flecks and some with larger mirror chips (similar to stellar series if you know that one)
Hubby prefers white platinum counter. I like the white as well but not sure if I should do a contrast like rest of space. Walls are all white, with the vanity wall in question. To me it came down to the Carbono platinum with small flecks, which closely matches the charcoal tile on floor, or the white platinum and doing white on white thing.
1-which counter color?
2-what do I do about backsplash either way? I'd love to use the sticks again since they are in the shower, but I cannot do an entire tiled wall. It's quite a pricey tile! But I'm not a fan of the typical 3" backsplash and I cannot do silestone backsplash bc there are 3 cutouts for outlets and it's too thick for my liking.
3-what should i do for mirrors? Framed? Not framed? Minimal frame on birch or charcoal?
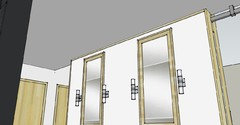
4- I want to do white counter for hubby but wonder if I should just leave wall painted white? Or should I do a silver like color? I finished priming all walls so I'm stumped on color for this "floating" wall. Note: sconces are just image I found. I haven't purchased those yet.
Thank you

Comments (11)

  • 11 years ago

    I want to add, though it may not make a difference. The bathroom ceiling is 8 feet and bedroom on other side is 9 feet. It drops and the sliding doors between spaces slide right under that ceiling drop. I show a picture, though I did not complete the strut on the other side.

    Here are some more completed renditions of the wall but the mirrors and white backsplash are representational componenets I found like the sconces, since tile won't be mosaics. Actually, I purchased all the tile, but since I did not have the counter samples yet, I didn't order any backsplash tile. I plan to just purchase a box if need be. I could have NO backsplash, and I know I can get very good paint and I will do a very thorough clean silicone caulk job on the joint. Ive done whole house and gotten quite good! :-)


  • 11 years ago
    last modified: 11 years ago

    Thank you Lori.

    Overall, how does that last rendering look as a whole? I tried charcoal mirrors and they got heavy. Should I do white paint on this wall like all the other walls? White on white on white? The more I look at it the more I lean towards the white counter like hubby wants. and I can order anther box of the sticks tile. Just not sure how high to make the tile or size of mirrors etc. Lights are 30" center to center.

  • 11 years ago
    last modified: 11 years ago
    i guess the top priority question is do I paint the wall white? all walls are white in bedroom and bath side. Its all primed and im ready to paint away :-) perhaps it would look best in white?

  • 11 years ago

    Your master bath design looks great. I know this is out of the blue and out of topic but where did you get your vanity from? I'm having a dilemma on my master bathroom project at the moment. Thanks!

  • 11 years ago
    I used cabinet specs from manufacturer and designed them with what was available.

    The sink bases are actually cabinets for over a fridge or wall oven bc they came in a variety of heights and widths that I needed and I just had them reduce the depth by 3" to vanity depth which is common option. The open middle will just be wood I get from local hardwood place and we will cut and finish to fit in the space between sinks. The drawers are actual vanity units and I had to pay the custom price increase so they would match height dimension of sink bases.

    In the end, it's all standard cabinets with tweaking to be what I want! So if it helps, chat with a cabinet retailer who offers stock, semi custom, and custom cabinets (we went with dewils) and think outside the box
  • 11 years ago
    The drawers were reduced height but only way to get them to match the 21" high sink base was to pay the price bc it wasn't a decrease in 3" increments. Wasn't a big price. Like $100 or something.
  • 11 years ago
    Oh great thanks! When it comes to a master bath vanity you definitely have to think outside of the box. I really liked your idea. I may incorporate some of your ideas with my villeroy and boch vanities.
  • 11 years ago
    I'm doing a similar long double vanity on its own wall and was happy to see what you are doing, especially with the mirrors. I had been thinking of one long mirror or multiple mirrors, but like your solution. However, I would like a medicine cabinet. How do people get along without a medicine cabinet for toothpaste and all the little things that get lost in drawers or need to stand up?
  • 11 years ago
    This is actually a slightly frustrating topic. We put medicine cabinets recessed in wall for kiddos upstairs and they've come in quite handy while we all use that bathroom with our master in the works. When I was designing the walls and framing hubby specifically said no medicine cabinets. He didn't want to be locked in to one particular size once we framed in for it and the space would be put off for a while. Now he claims he never said that. Sooooo oh well. It's been sheetrocked, taped/mudded and painted so that's it! I did put one in the recessed nook in toilet room nearby for overflow toiletries and we will just utilize the top drawers for tooth brush and toothpaste. I agree! They are handy!!!
  • 9 years ago

    Hi there, I'm looking at Carbono for my kitchen; did you end up using it? Can you tell me what it's like to maintain, ie finger prints, streaking, etc. Thanks very much.