

Kitchen Reveal Scherr's RTA
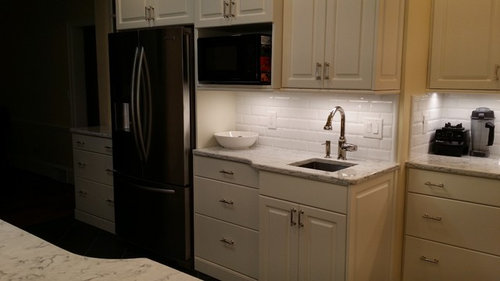
I didn't think this day would come. We've finished the kitchen. Here is the big reveal. I've taken lots of pictures, so bear with me.
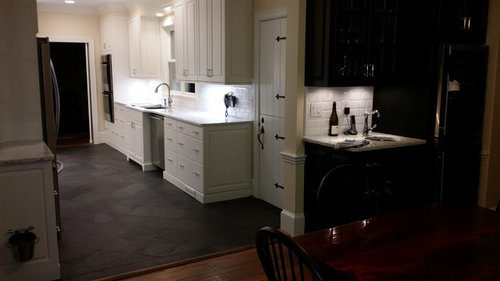
We acted as our own GC. We started the process in October when I began searching for a kitchen designer. We began working with Scherr's Cabinets for our custom RTA cabinets in December. All of our sub contractors were tradesmen that we had used previously except the electrician. I'm still speaking to all of them. The wine cabinet is pretty empty at this point.
The process was chronicled in the GW thread "My Kitchen Renovation Using Scherr's RTA Cabinets Begins". We started tear out on March 2 and were finished yesterday. I could have finished faster, but I had to return the under cabinet LEDs and get different fixtures. That process took an extra two weeks.
The home is a traditional Cape Cod built in 1952. The most recent kitchen renovation was in 2002 by the previous owner. We have lived here for 11 years and plan on staying here for at least another 10 years.
Here is what we used:
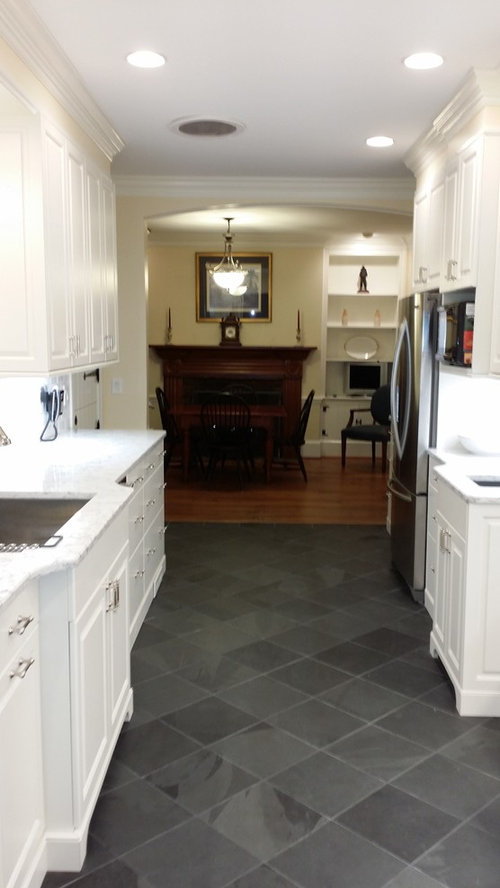
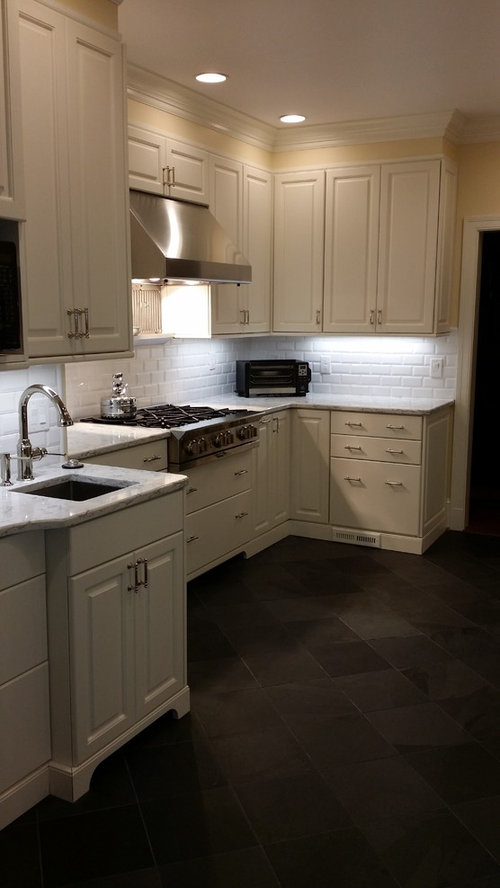
Cabinets: Scherr's custom RTA frameless cabinets. The doors and drawers are 3/4" thick MDF. The boxes are natural maple melamine on 3/4" thick 45lb industrial board. The drawers are 5/8" solid soft maple dovetailed. We used Blum full extension under mount soft close double slides. The doors have Blum 110 degree soft close hinges. The door style was #600, a traditional raised panel style. The drawer style was #562, a slab design with the "A" edge profile. The cabinets are finished with SW Dover White 6385. We added furniture ends and decorative furniture base with additional flush toe kick furniture base.
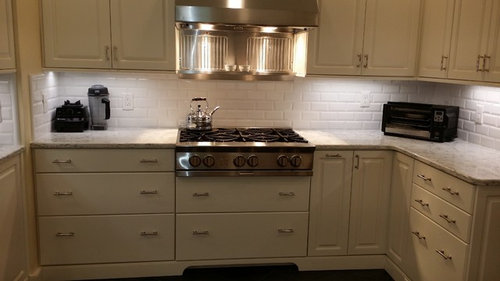
Countertops: LG Viatera Rooco Quartz
Floor: 12"x12" gauged natural Brazilian black slate tile with charcoal grout laid on a diagonal with edge border.
Backsplash: White Anchor Bay Cottage Lane Subway Tile Beveled 3"x6"
Drawer Pulls: Martha Stewart for Home Depot Polish Nickel
Sinks: Kohler Strive 16-gauge stainless steel with basin racks
Faucets: Hansgrohe Tallis C pullout spray high-arc kitchen faucet, Hangrohe Tallis C pullout spray high-arcprep sink faucet, Price Pfister bar faucet, all in polished nickel
Soap Dispenser: Kohler K-1995 in polished nickel with Never_MT soap supply system
Lighting: LED 6" recessed retrofit can lights in soft white, LEF 4" recessed can lights in soft white, Direct Hard Wire Capable 120 volt LED under cabinet light bars from Broadwax Lighting
Organizers: Rev-a-shelf, Rubbermaid
Appliances: Bluestar 36" range top (new), Kitchenaid Architect II 36" French door refrigerator (six months old), 36" Vent-A-Hood 900 cfm (recycled), Thermador double convection oven with microwave (recycled), Bosch SHU9915UC dishwasher(recycled), Insinkerator Evolution garbage disposals (new), GE Profile Microwave (really old).
Walls: SW Napery 3686
Trim: SW Dover White 3685
Comments (80)
 11 years ago
Homechef59, I looked through your original post but it doesn't look like you posted a pic of the outside of your house. Someone else on this forum did that I really liked seeing how the kitchen and interior of the house goes with the outside. I especially want to see yours because I love a cape cod - everything about them :)
 11 years ago
It's beautiful.! So many things that I love, the countertops, the slab drawers, the drainboard, the empty drawers!!! Great job!
Related Professionals
Elgin Kitchen & Bathroom Designers · Albert Lea Kitchen & Bathroom Designers · Denver Kitchen & Bathroom Designers · Middletown Kitchen Remodelers · Macon Kitchen Remodelers · Peoria Kitchen Remodelers · Superior Kitchen Remodelers · Redding Kitchen Remodelers · Bronx Kitchen Remodelers · Poplar Bluff Custom Countertops · Grand Rapids Custom Countertops · Newark Custom Countertops · Yuba City Custom Countertops · Santa Fe Custom Countertops · Leamington Custom Countertops 11 years ago
Great kitchen with great function, and so pretty, too. I love the counters, especially the drainboard sink. That spice shelf is cool!
 11 years ago
You did it! I can only imagine how happy you are. I love all the little details you thought of. Like...how you bumped out the sink bases and did the open curved toe kick. It gives such character and interest. Love the drainboard in the countertop, the mirror instead of glass, the hanging doggy bucket (stainless of course!), the lighting, the contrasting dark cabinets for the bar area, and so much more. Oh and I love the touch of whimsy with the monkey hanging by its arms from bar cabinet! You gotta tell us what it's little t-shirt says and his story!
 11 years ago
Lovely kitchen. So organized yet so beautiful. Did you put the cabinets together yourself? How did that go? They look great, but was it a chore or pretty straightforward?
homechef59
Original Author11 years agorebunky, The monkey is a gift from ThinkorSwim. I trade options and they give these to you when you open an account. Their philosophy is "any monkey can do it". I guess it follows with kitchen renovations, too. With the folks at GW backing you up, any monkey can do it!
sail_away, the cabinets went together with no problems. Scherr's had it all organized for us. They are pretty straightforward. Dealing with your subs and the million questions, that's hard.
Lilly Spider, I hesitate to post exterior pictures. There are some crazy people out there.
Mama Goose, I didn't point it out but the countertop fabricator suggested the rounded corners. I really like them. It was an unexpected surprise.
beth09, I have used black slate flooring in three other homes. It wears like iron. It's appropriate for older or historic homes. It doesn't overpower a design like variegated slate. When we did the house addition in 2008 I installed the slate elsewhere in the house hoping that I would someday do a kitchen renovation where I could incorporate the slate.
- homechef59 thanked Lily Spider
 11 years ago
homechef, when you have time, would you mind telling me about your drawers? Your pics show empty ones, and you remarked in another thread about how many empty ones you have left. I would love to hear your thoughts on why/which ones/what size made things so well stored/compact/etc. Because I can't stress how little storage space I will have, especially on the bottom. So I really need to figure out what are the best drawer sizes to go with.
To give you an idea of what I am saying, aside from one corner that I am debating on whether to do drawers or a super/lazy susan, I will have approximately 33" for drawers. That's it.
homechef59
Original Author11 years ago33" is a respectable drawer size. You don't get more useful space by dividing the space into two smaller stacks. It seems a contradiction, but 3-drawer stacks are more versatile and efficient than 4-drawer stacks. This is the first time I have had frameless cabinets. They are awesome. The really maximize the space.
- 11 years agolast modified: 11 years ago
Well I'm glad to hear you think that's a respectable drawer size, since it sounds (and looks) frighteningly small to me when there may only be 3 of them! lol
homechef59
Original Author11 years agoAnything more than 36" gets to be ridiculous. At that point, it's better to have two cabinets.
- 11 years ago
Your renovation is gorgeous! I might have to copy your spice rack since I'm also a shorty. ;).
Where can I get one of those knife holders ? I'd love to get mine off the counter as well. Thanks!
homechef59
Original Author11 years agolauralocks19, the in-drawer knife holder is a "Rev-A-Shelf 4WKB-1 Trimmable Knife Block with Divider - Wood - Maple". I think I ordered it from Amazon.
- 11 years ago
Thank you so much for the reply! I am currently renovating my kitchen as well....cabinets go in in 10 days! I will add that to my list :)
 11 years ago
Oh my goodness, so much to love! I have to say that I never, in a million years, would have thought to use that flooring and it is my favorite thing in your kitchen! Just gorgeous, I adore it. Love the mirrored cabinet doors too (second favorite thing!), your counter, pulls, and all of your organized storage. Fabulous job! I must ask about the little thing sitting across your sink...it intrigues me...some sort of tray to hold a sponge maybe?
homechef59
Original Author11 years agoIcskaisgir, It came in the package purchase of the Kohler Strive Stainless sink along with rack for the bottom of the sink. It is really handy. I ordered but didn't install the pop out sponge drawer. I think they are messy. It's my personal problem. This sponge rack is a pleasant surprise.
 11 years ago
Homechef--what do you think of having no toe kicks? Do you find you are kicking the bottom or are uncomfortable while prepping? I'm thinking of doing the same thing on my island, but every time I think to pay attention to my feet, they are utilizing that recessed space. But it looks so pretty! :)
I love your kitchen--looks great!
homechef59
Original Author11 years agoIt doesn't seem to bother me or my husband. He has normal sized feet, I have large feet for a small woman. The corner of the sink adjacent to the dishwasher seems to be a problem. The bump out of the sink is 5" rather than the 2" to 3" we planned. This was due to the placement of a pipe that couldn't be moved. The bump out of the sink cabinet may be too much. But, that doesn't have anything to do with the flush toe kicks.
Do note that there are furniture cutouts at the sinks and cooktop. Those are the areas where you commonly address the cabinet straight on. I wouldn't skip the cutouts.
- 11 years ago
Such a lovely kitchen! Your shots of how much empty, available storage you have are rather impressive! Looking at your shots is reminding me that I don't necessarily have a designated spot for a few things yet, including baking sheets and tin foil/plastic wrap - and our space for spices, oils and vinegars is seeming inadequate (gulp).
It sounds like you are happy with your choice to go frameless, which is reassuring given we have been insistent on it in the face of doubting KD's. Your drainboard is a clever workaround and looks great!
And, it's really a treat to see a kitchen from Sherr's. They get a lot of talking space on our group, but few reveals. They look great and you'd never guess they were RTA. At least I wouldn't.homechef59 thanked steph2000 - 11 years ago
I'm sure I will love your kitchen but I am so distracted by that gorgeous floor that I can't even see anything else! Total WOW.
homechef59 thanked Ivan I - 10 years ago
I am sorry if you already answered this, but how do you like your countertops? I am considering Rococco.
homechef59
Original Author10 years agolast modified: 10 years agoLove them. It was a great decision. My husband likes them, too. We still make comments every time we wipe something off that would have stained or etched marble. It's a question of knowing yourself. In my case, I would have been bothered by ruining beautiful marble. I've gotten a lot of very positive comments from guests.
homechef59
Original Author10 years agoI was posting in another thread and referenced my kitchen to illustrate the power of drawers. It occurred to me that you might want to know about my thoughts after almost a year passing.
Boy do I love this kitchen. Thanks so much to all the folks at GW. You provided me with the link to Scherr's and the idea that we could build our own cabinets. I never would have known about frameless cabinets otherwise. They are great. So much room.
I love having all lower drawers. They are so useful and versatile.
The LG Viatera Rococo was the right choice for me. I'm glad I didn't get the marble. I couldn't have stood the heartbreak of etching and staining. Thanks for providing me with the information to make an informed decision.
Is there anything I would do differently? One issue. My mirrored door cabinet landing zone. I shouldn't have designed it so the wall cabinet sat directly on top of the counter top. Rather, I should have created a gap between the tall wall cabinet and the countertop. When we open the doors, the counter has to be clear of anything for the doors to open. Because it is a landing zone, that area is never clear of stuff. That was an error on my part. The cabinet is still beautiful, but I learned a lesson on that one. If that's the only problem, it's a home run.
Thanks, GW. I love it.
- 10 years ago
Glad this thread was brought back to life. Some great ideas here. Nice to see how your store everything. I've been using my lazy susan for canned goods - but I think I'll rethink that after seeing yours.
 10 years agolast modified: 10 years ago
Thanks so much for sharing and for the update! It's a lovely, lovely kitchen! So many great storage ideas! I particularly love the mirrored cabinet, so pretty!
- 10 years ago
homechef, I love your kitchen! I will probably look into the counter material you used. Is the LG less expensive than the big names? And thanks for showing all of your great storage options. I have a question about the rack you show on your sink - it looks like rubber handles that sit on the edges of the counter. I would love to know where you got it and if that is a Silgranit supersingle sink it is sitting on. Also with your sink bumpouts, did you have filler in the corners next to the adjoining cabinets, and if so how much. TIA.
homechef59
Original Author10 years agoThe LG Viatera Rococo was priced comparably with other quartz materials.
The rack on the sink came with the sink along with a large drain grid. I also ordered a matching prep sink from the suite, too. The sink is a Kohler Strive 16-gauge stainless steel with basin racks. It was a mid-price stainless. I love the racks. It's the first time I've had racks. The drain rack just lifts out for cleaning. I leave sponges on it to dry along with the sink stopper. Nice unit. It's really big and love that. I just dump stuff in there and come back later.
No filler in any corners of the bumpout. It's just been cut that way by the fabricator.
The only trick with the counter was the drain board. The fabricator couldn't cut runnels for the drain board without voiding the warranty. The change to the surface caused by any cutting or drilling would have voided the warranty. So, his solution was to cut out the space for the drain board and glue it in at an angle to create a slope. It was a really brilliant solution. We are always hearing about bad fabricators. Mine was a pleasure to work with and sweated genius to make me happy.
homechef59
Original Author10 years agoThe drawers are Scherr's #562, Edge profile "A". The doors are #600.
- 10 years ago
homechef.
Your kitchen is gorgeous!
Can you share the depth, width and height of 2 drawers, one with the foil and wraps + own with the rolling pins etc?
Thank you,
Mindy
homechef59
Original Author10 years agoBoth cabinets were 33" in width. As far as the height, it was a standard three drawer stack, one small at the top and two bigger lower ones were the same size. I don't have the dimension. But the cabinets are the industry standard height.
I hope that helps.
 10 years ago
Beautiful kitchen!! It is so helpful to see how you store all your items in the drawers. Can you share where you store your plates, silverware and glassware in relation to the dishwasher?
homechef59
Original Author10 years agojaimeeap,
Thanks, If you are facing the DW looking out the window, the silverware is stored in the top drawer immediately to the right of the DW. The glassware is stored in the wall cabinet directly above the DW and the dishes are in the wall cabinet to the right of the first cabinet. I don't have to take any steps to unload any of those items.
Pots, pans, and cooking tools are on the other side of the kitchen centered around the range top. I hope that answers your question.
- 8 years ago
Gorgeous! As a quick follow-up: Can you tell me how well your cabinets have held up so far, especially the paint finish?
homechef59
Original Author8 years agoThey have held up extremely well. The finish is very sturdy. Soapy wash cloth takes off anything that gets on them.
 8 years ago
I am so glad to see this old thread. I missed this gorgeous and well thought out reveal. Threads like this one are the reason I get so bored with shelter magazines these days.
 8 years ago
homechef59, thank you for such a helpful and well-written (and photographed!) post. I especially appreciate your updates from 1 and now 3 years out. We are just starting the kitchen project, and Scherr's is on my list! May I ask you one other question: did you paint the cabinets with the SW paint yourself? Or have it done - and if so, how (on-site vs off-site?). Thanks very much in advance.
homechef59
Original Author8 years agoWe had Scherr's paint them. I got Scherr's to give me couple of quotes, unpainted, primed only and fully painted. It just wasn't that much more to have them painted in the big scheme of things.
I am glad we did. I've painted primed cabinets before. I got a much better finish.
One thing that you need to know is they use a catalyzed varnish finish. While it's color matched, it has a slightly different cast due to the way the light hits it. It is much sturdier than basic paint. So, be sure to get any directly adjacent trim painted by them, too. I had a piece of trim a the top that was hand painted. It was noticeable if you looked at it really closely. The rest of my trim was separated by drywall and you didn't notice the difference with the drywall separation. The only way you would get an exact match is to use the same paint product on both. Small, but noticeable if you really look.
It was a really good experience. We enjoyed putting them together.
- 8 years ago
Thanks for the answer, homechef59. After I asked my question, I found your thread about ordering and setting up the cabinets, with the details on the catalyzed varnish finish (and the impact on trim, touch up etc) - I'm new to houzz, and I'm still stumbling around the forums. I can't tell you how much I appreciate these two posts, with all your follow-up comments and responses to people who ask questions. I hope you continue to love and use your new kitchen!
homechef59 thanked Ellen - 8 years ago
To homechef59: I am considering a Blue Star range top for our new build. Which model did you get and what has been your experience?
homechef59
Original Author8 years agoI got the Platinum. I ordered the standard arrangement of burners. It's a great unit. I'm a happy customer.







somersetlass