Software
Houzz Logo Print
srobertb

Kitchen faucet help

11 years ago

We just got the final drawings...the ones going to the builder for a final price. We noticed that our architect drew in a 15" front-to-back sink. This is a problem since we assumed he would have drawn in a larger sink and we didn't think to mention. He also forgot to draw enough space on the back counter for a faucet. There is a window right at counter depth behind so without changing the window we can't do wall mount.

So assuming I'm not in jail for architecticide, we need a side mount faucet for a 3 ft "thegalleysink." We were looking at the Kohler Karbon but it only stretches 13". We figure we need something that stretches 30" or so. Anyone have any thoughts?

Comments (16)

  • PRO
    11 years ago

    srobertb:

    Architects can and do draw anything. I wouldn't worry too much about it. Your cabinet installer and countertop fabricator aren't going to install something for which they won't be paid. Good communication between the trades and customer through the builder are the key here.

  • 11 years ago

    I'm paying the architect to make sure that my home is functional, well thought out, and has no weirdness...like a faucet handle that runs against a window sill. If I wanted to fix mistakes as I went I would not have hired an architect.

    Just venting a bit. Still looking for any ideas on a reticulating or extendable faucet- like a kohler Karbon on steroids.

  • 11 years ago
    last modified: 11 years ago

    "...There is a window right at counter depth ..."

    If it has one, the sill on a counter-depth window is right on the counter, so it should not impact the faucet that much.

    The bigger issue would be if the window was above the counter b/c the sill would then be at the same level as the faucet handle - and that would be an issue b/c the handles of a faucet need room to move. The stem of a faucet doesn't move back-to-front or left-to-right - it just rotates and the head moves. The handles have to be able to move back-to-front or left-to-right to adjust temperature and flow.

    Other than not having a wall-mount, what issue do you think you'll have?


    Thread with pictures of counter-height windows: counter height window pictures please


  • 11 years ago

    When we did our reno the sinks, faucets, etc. that the architect drew were not much more than place cards, to show location. I don't think you have anything to worry about., but if you are concerned, give your architect and builder a call.

    srobertb thanked sherri1058
  • 11 years ago

    Not sure what you mean by a "side mount faucet" but the KWC Systema high arc has nearly a 16" projection. Here's the spec sheet link. Space would be needed behind the sink -- spec sheet covers that as well. This will be pretty expensive but I'd watch eBay. This brand is very well liked here (at least before the switch over).
    Systema Faucet


  • PRO
    11 years ago
    last modified: 11 years ago

    srobertb:

    You're looking for a solution to a problem that doesn't exist. sherri1058 nails it above when she calls parts of architectural drawings "place cards". A successful build/renovation is a collaboration of skills and experiences. To justify the fees you're paying, you may believe that the architect is "saving" you from the trades. I can assure you the trades have saved more architects than vice versa.

    The American Institute of Architects addresses this very issue. It's called "As Builts" and it's when the final agreed upon construction is documented in the plans. They know that things don't always get built as drawn and for good reason.

    Years ago my local newspaper had a story of how a highway contractor dug through a gas line. Everyone got mad at them, but they pulled out the original drawings provided by the gas company. Had the gas company provided the "As Builts", the line would never have been hit.

  • 11 years ago

    I have to agree with buehl - some of the worst kitchens layouts posted on here are drawn up by architects. A good number of layouts posted on here were drawn by an architect and people on here helped to redesign them into something functional.

  • 11 years ago
    last modified: 11 years ago

    OIf you feel the tap won't have enough room with a larger sink, the simplest soloution ( as I see it) is to increase the cabinet and worktop depth by a couple of inches.

    That said though, how deep are your counters now? How deep is the sink you are considering? When you add those two together, does it give you space for the tap behind?

  • 11 years ago

    Few things- I didn't really want to turn this into an architect slam fest or debate. I'm sorry about that. I hope to here from them this AM and hear their thoughts.


    I will post my kitchen in a different thread.


    Because someone asked: A side mount faucet would be a regular faucet that is placed on the left or right side of the sink as opposed to the back wall.


    Thank you all for offering your opinions.

  • 11 years ago


    I would, personally, ask for a change in the plan in this instance -- unless you want a side mount faucet for some reason. It is an awkward set up. It should be standard to have space behind a sink for a deck-mounted faucet. To do that all that's required is to "bump out"
    the sink base cabinet by several inches. Mine is done this way with the
    added benefit of being extremely comfortable, at least with a farm sink.

    Obviously the plumbing and electrical would need to be redrawn to do a deck mounted faucet behind the sink.

    The faucet I linked or something similar should provide the needed reach whatever you decide.

    However, you can research pull down faucets and check the spec sheets to see how long those hoses are. They vary a great deal but some are 36" and often they are longer. There may be a less expensive solution.

    srobertb thanked rococogurl
  • 11 years ago

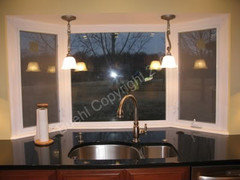
    The side mount looks cool but that doesn't always equate to functional. The cabinet is in a bay window, in the center, so it can not be bumped out. We have come up with an idea of how to pickup a few inches, just need to discuss with the architect.

  • 11 years ago

    If your sink is in a bay window, then what is the problem? You should have plenty of room behind your sink for more than just a faucet! Our sink is in front of a bay window as well.


  • 11 years ago

    BTW...bumpout can mean two different things -

    • Bump out toward the outside
    • Bump out into the kitchen


    Either way gains more space. I will see if I can find a picture of the second

  • 11 years ago
    last modified: 11 years ago

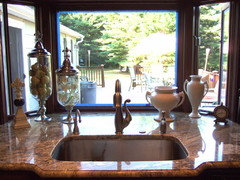
    Found one in my Inspiration pictures...in fact, the same person who inspired me to put in a counter-height window - Fothia!

    Note how the sink is 3" or so deeper than the rest of the counter run.


    Here's the picture that inspired my window:


  • 11 years ago
    last modified: 11 years ago

    @srobertb - A sink in a bay window absolutely can be bumped out. Buehl has posted some photos. Serious Cook's Kitchen, on the link, has a bumped out sink in a bay window as well. Unlike the undermounted sink above this post, it is a soapstone farm sink style -- which is a great way to go with this arrangement. Those sinks are lovely and extra space behind sinks installed this way is very useful. The choice of faucet also can be very flexible, budget permitting. Just show the architect the photo and be sure he keeps the width of the aisle.