Software
Houzz Logo Print
daisychain01_gw

Kitchen demo'd: need layout help

11 years ago
last modified: 11 years ago
I've repeated my sob story so many times that not even I feel sorry for myself anymore, but here it is one more time. We had a house fire on the top floor of our 100 year old house (everyone's safe - don't let your 15 DD stay home alone with candles). Fire and water from fire hoses damaged the front half of the house and then a couple of weeks later a pipe burst overnight wrecking the back half of the house. Total gut job.

Five months later we are finally moving along (now that things are underway, I am able to see all the silver linings and am almost looking forward to the process) and I have to make some decisions. Biggest change we are thinking of making is to the kitchen and this is where we think we will be able to put in some of our own money. Granite and 90% of the cabs are fine, but table is damaged. Floor is damaged and to be replaced.

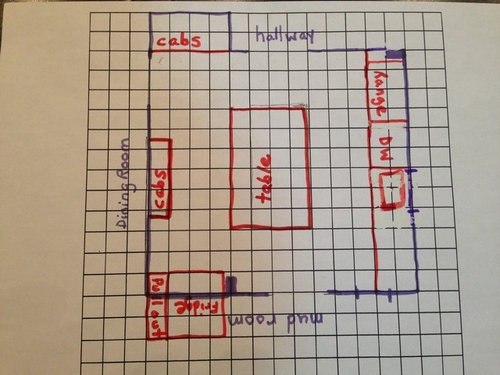
We'd like to open up the doorway between the kitchen and dining room and flip the fridge to the other side of the room. Right now it is recessed into the mudroom and we'd like to get rid of the recess and have space in the mudroom (but this is not written in stone).

Would also like to have a bigger real island with drawers. It would be nice if it were wired, but our current table/island only works because it is moveable - you can't wire a moveable island, right? Will they make me wire it for code even if it's moveable? I know aisles widths are not ideal, but it's what we've been living with for 10 years and we don't mind them.

Anyways, here are some pics of the layout. Hopefully you can see them all right. The red is our old layout. The green is what we are thinking. Any thoughts would be very much appreciated.

Comments (22)

  • 11 years ago

    Can you move the mudroom door to where the fridge used to be?


  • 11 years ago

    Yes, it could be done. The door from the mudroom to outside is right next to where the door is now, so it wouldn't be as convenient for storing things, but if the trade off inside was big enough, it could work.

  • 11 years ago

    How much of the wall between kitchen and dining room can you or do you want to open? Then you can have wide enough aisles, etc.

  • 11 years ago
    last modified: 11 years ago
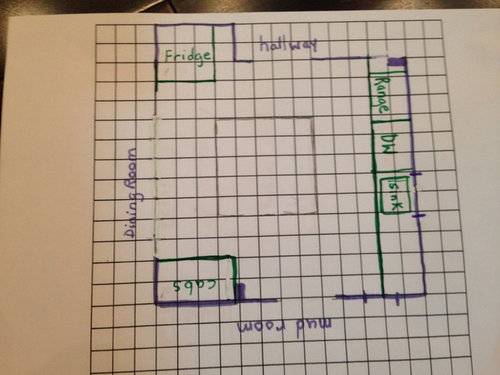
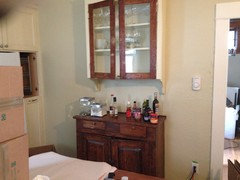
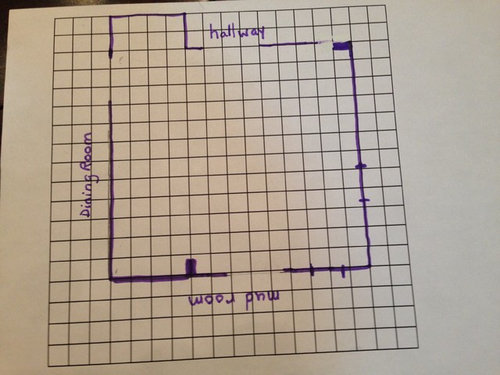
    Ideally, we'd like to have an eight foot opening. We'd leave just enough space for a door frame on either side (beside fridge on one side and buffet style cabs on the other).

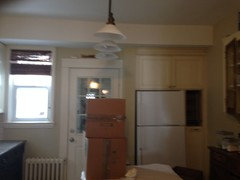
    Here is a pic of before demo. I'm pretty sure we are getting rid of the rads and going with forced air.

    Also, the bulkhead is coming down and will run along the other wall (dining room above the new door opening)

  • 11 years ago

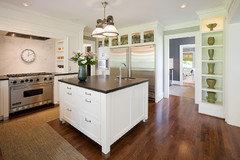
    I really adore square or squarish islands. I guess I could live with the rectangular ones that are more common, it would make me infinitely happy if it were square(ish).


  • 11 years ago
    last modified: 11 years ago
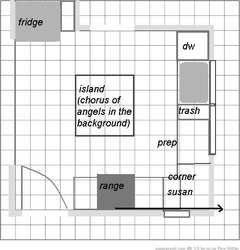
    Quick plan:

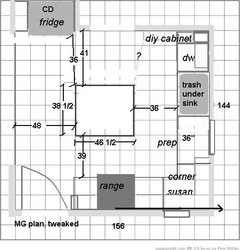
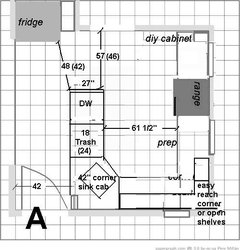
    The aisles are tight but workable. Not ideal or recommended, but similar to the aisle space in my kitchen. 12" sq measures ap 17" on the diagonal, so I think the space between the island corner and fridge will be OK.

    Make sure fridge clears the stub wall on the left, so door will open past 90°.

    Range can vent to the side, if you can't go straight up or across mudroom.

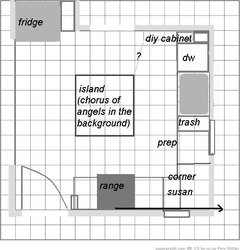
    (I forgot about the chase in the corner--in that case move everything on that wall down. Would that leave room for your DIY [wonderful] upper cabinet on the wall between the DW and the door?) :]

    Update:

  • 11 years ago

    I like the new fridge location. Could you possibly shorten the hallway, to make room for more storage around the fridge?

    I also like mama goose's plan. She put in a bigger window, I think; Daisy, how would you feel about not having the sink right in front of the window? MG's location gives you a really nice prep space.


  • 11 years ago

    Oh, I missed that the window is bigger. I'm not sure if that is doable. We just got new windows with the last remodel and I'll have to talk to contractor (also it faces the neighbours ugly stucco wall). Let me think on that one.

  • 11 years ago

    I restored the window in the updated version--you'll be prepping in front of it. Opening the wall between kitchen and DR, and losing the rad, made all the difference, so I can't take much credit. However, if you win that lottery ... ;)

  • 11 years ago
    last modified: 11 years ago

    Yes, all those things make a difference, but it is hard for me to see outside the box I've been working in for 15 years. I do have a designer (and she seems very good), but new eyes and more eyes help to see things differently. I've sent her your ideas. I'm so excited to be getting to the point where actual decisions can be made rather than just stewing about things as we've been doing for the last 5 months. Thanks again!

    Sorry, Ann. I missed you in there. I don't think the hall could be changed as there is a doorway to basement right there. It would be a change to move sink, but sometimes I just need a moment to digest big changes that initially seem scary or too different. It's not like my view is grand or anything and, as you say, the prep space would be very welcome.

  • 11 years ago

    I figured there was a reason the hall was configured that way, but one never knows. You still may have room for a pull-out pantry next to the fridge.

    I might also propose closing off the corner. I have two corners in my kitchen - one has a super susan, which I adore; the other is between sink and range, as in mama goose's plan. After much deliberation and gnashing of teeth (I couldn't stand the thought of "wasted" space"), I decided to close off the corner, with drawers on each side. That gave me 18" drawers next to the sink for small utensils, bags and wraps, dishcloths and towels, and a deeper drawer for a bin for potatoes and onions (I don't have a pantry). Next to the range is a 3-drawer stack, 24" wide. Top drawer is cooking utensils, middle is pots and pans, bottom is canisters of flour, sugar, rice, pasta, etc. I use those drawers every day, and don't miss that dead space one bit. Sometimes it's more about how well the space is used than how much is used, and it all comes down to where you need to put things.

  • 11 years ago

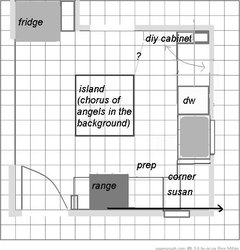
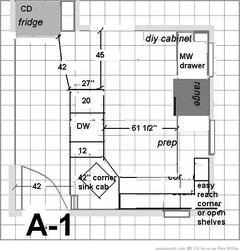
    If you really want the sink centered on the current window, consider this one. I moved the range over toward the door, leaving 12" of landing space on that side, but increasing prep space on the other side to ap 40". Your view while prepping will be through the smaller window. With this plan I'd try to put the trash under the sink.

    I like the location of the DW in the other plan, because it opens into the aisle, but we usually load and unload from the side, right? And if the sink is moved, would you have room for the vintage cabinet on the wall above? With it on that wall there would be no conflict with the corner of the island. Or have standard uppers on that wall, for dish storage close to the DW.

    Do you plan to build the new island? If so, you can easily customize it to fit the available space.


  • 11 years ago

    In the above plan, if you close off the corner between sink and range,
    as AnnKH suggests, trash could go on the right side of the sink (my
    preference for a trash pullout). My dirty little secret--though not
    really a secret--I've posted about it before--is my blind corner next to
    the trash pullout is not closed off. I store seldom used items back
    there. Some things I can reach by extending the pullout all the way.
    Some things require that I detach the pullout and dig around in the far
    corner. :[ But I use every inch of that space.

    If you keep the
    corner susan, maybe the 3" gap (required to keep the sink centered under
    the window, I think) could be framed to hold a step stool or cutting
    boards.

    You might also consider toe-kick drawers for extra storage.

  • 11 years ago
    last modified: 11 years ago

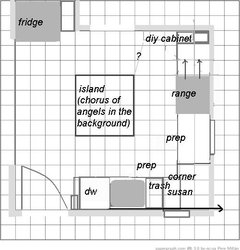
    If you don't mind having the DW open fully toward the island, you could also flip the sink and range walls. You'd have the extra expense of moving plumbing, so I don't know if there's much of an advantage--DW and sink would be closer to DR, but sink is not in front of a window. You could have a trash pullout beside the sink, and keep the corner susan. The range wouldn't be the focal point from the hall--more from the DR instead, but some kitchens area planned around the range as focal point. I like the idea of building a pretty hood--something vintage?

    Prep will be done in front of the bigger window. The range could be moved 12" closer to the chase, leaving 12"+ on the left side, and a nice long stretch of counter on the right side--another advantage. There would be room for a narrow upper on each side of the hood, and the remaining 'base-and-a-half' lower could hold baking sheets. Just another option to consider.

  • 11 years ago

    daisychain, sorry for all the headaches you've had but I'm glad to see you looking for the silver lining.

    MG has come up with a viable plan. However, I'd be careful about tight aisle clearances, esp in front of the range and between island and fridge (looks to be about 30" but I haven't done the math to be sure). You don't want your aisles to be so narrow that you can't move appliances in and out of their location without damaging cabs or counters.

    I realize that you're planning on going with a portable island, however a portable island of that size won't move easily, especially once its drawers are full. IMO, it's best to plan on adequate aisles that won't require the island to move on a regular basis.

    Going with a counter depth fridge would help ease one pinch point but I still think you need to shrink your island by at least 6" from what MG has drawn.

    I tweaked her plan slightly.


    I increased the range aisle to 39"; ranged are deeper than counters so a 39" aisle should mean a 36" aisle between range and island.

    Can you move the window? The plan works with it in its current location but if you can move it, then you can add more upper cabs.

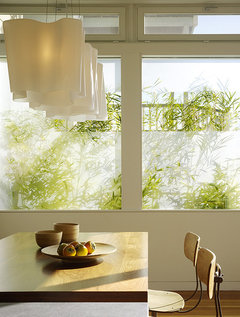
    As for the view, you can screen it with decorative window film. Here's one with frosted window film on the lower half of the windows.

    Buena Vista Residence · More Info


  • 11 years ago

    I was going to suggest swapping sink and range runs, as MG has just drawn up. It does make the island a barrier island, though. But venting on an exterior wall is a plus.

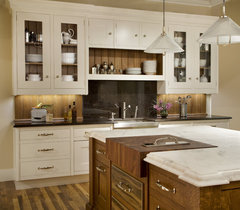
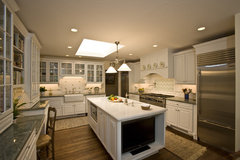
    You could do a run of pretty glass cabs on the sink wall for a nice view as you come into the kitchen.

    Island View · More Info


    Kitchens by Julie Williams Design · More Info


    Kitchens · More Info


    I was also going to suggest closing off the corner in favor of wider
    drawers on each side of the corner. We voided our corner after realizing
    that what we needed was drawer space. I'm able to store all I was
    planning to store in the BCC and more because I voided the corner. It's
    also cheaper (those corner Susan mechanisms aren't cheap).

    PS Are you totally opposed to a peninsula vs an island?


  • 11 years ago

    You mentioned wiring the island/table, which reminds me--where do you
    plan to put the microwave? I was thinking a MW drawer in the top left
    corner of the island, opening toward the DR--unless you want to see
    plain panels on that side? In that case, opening toward the hall.

    I
    don't know if it's permissible to put an outlet on the floor under the
    island and then plug in the MW through an opening in the cab. Would that
    pass a safety code inspection? The island would still have the
    potential to be mobile, but you'd have electricity without stretching a
    cord across an aisle--the safety issue IIRC.

    My island is 3x5, and I do a lot of my work on the 3' side--rolling pie dough, making homemade pasta and crackers, peeling apples for the dehydrators. I have a crank pasta roller and a crank apple peeler--each fits fine on the corner, leaving enough work space. I think lisa_a's suggestion for a 38" wide island will work well.

  • 11 years ago

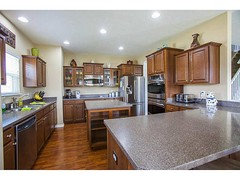
    Your space reminds me of my space. This picture is taken from my dinning space. I love my square island also. I think you have a very functional space & you can turn it into something great. Do you want to keep the granite? I can't wait to pick new granite for my kitchen. I'm not a fan of the Corian at all…

  • 11 years ago

    Wow. So much to think about. It is an embarrassment of riches. So many ideas. We are heading up to the lake (inlaws aren't able to use their cabin since he broke a hip, so we are benefitting) but there is no internet. I think I will have to print out this thread, because it will take serious thought to process all the ins and outs. We also need to keep costs down and have to reuse cabs where ever we can. It's a long weekend here so I'll have time to play around. In addition to the lottery, I think I need to take a leave a from work to have time to do this properly. DH keeps saying, "isn't that why we are paying a designer?"

    I won't say for sure I'm not building the island, but I do think it may be beyond my capabilities. Also, I'd have to wait to do it until we are back in the house because I'd have no where to build. I love the look of a wood topped island and I think that might be one of the cheaper options? I priced out a thick top 5x5 on table legs.com just for fun and it looked to be about $700 (a lot more with the exchange and duties, but not as much as something like quartz or marble).

    I'm also wondering about pricing out IKEA uppers instead of kitchen craft if we need new ones. Altho I'm thinking it's those drawers that are going to be the big expense (but well worth it).

    Thanks again for the attention you've given to my project. It is much appreciated :)

  • 11 years ago

    You are very welcome--I enjoy puzzles.

    If you can possibly take the time off during construction, I'd recommend it. I was still working part-time when we had an addition framed by a local builder--a neighbor--for whom I have great respect. He planned our job to coincide with surgery he had on his foot, so although he stopped each day to check on his crew, and was always available to me, he didn't even see the upstairs until his foot healed. He made them redo one mistake that I caught in time, but in the years that it took me to finish the rooms, I've found several other wonky things that his crew did--and I'm sure they knew better.

    I wish I'd been here the whole time, breathing down their necks.


  • 11 years ago

    Just back in town long enough to drop my DD off at work and thought I'd take a chance to update a bit.

    At the risk of sounding gushy, I'm still in awe of how all of you took the time and were able to stick in this that and the other thing in such short time. It honestly took me several hours of looking things over and redrawing in order to understand all your suggestions fully - and it's my kitchen (and second reno of it!)

    Lisa, I'm not discarding the idea of a peninsula yet, but I'm worried it would cost significantly more because of the amount of new cabs needed as well as counter. Really appreciate your drawings and the alternative if needed. We have a peninsula in the condo we are renting and I find it a bit less convenient than the island format.

    I had a hard time believing we could really fit the range and some drawers there as well, so I went back and re-measured, and it looks like we do (and I'm starting to get a little excited). I also think we will be able to reuse some of our current drawers and/or drawer fronts and not have to order too much new.

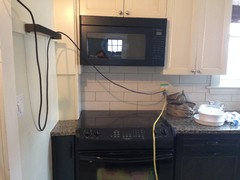
    I think we can also add a shelf where the current OTR is and have our microwave there which means we don't have to order any extra uppers either.

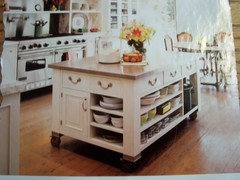
    Being at the lake and sleeping well for several days in a row helped me to come up with a plan for the island. I may be crazy, but I think I can make it myself. Or at least make most of it myself for much less than a custom island would cost. There is an unpainted furniture store here that will make custom tables. They have a table that looks very similar to my dream island - it even has drawers in the apron. I figure once I have the table, I can do the rest and putting it on large casters like those in the pic, will bring it up to a good height for prepping.

    This is getting long so I'm going to start another thread with my next question about countertops.


    Would it look too weird to add a shelf where the OTR is and put in a regular microwave? It would be a big shelf.