

Faucet + sink + cabinet + contractor = virtually useless sinks
I posted about this on the remodeling forum but am hoping to get other opinions here:
I chose 2 faucets ($500 each) and 2 oval sinks before my remodel started.
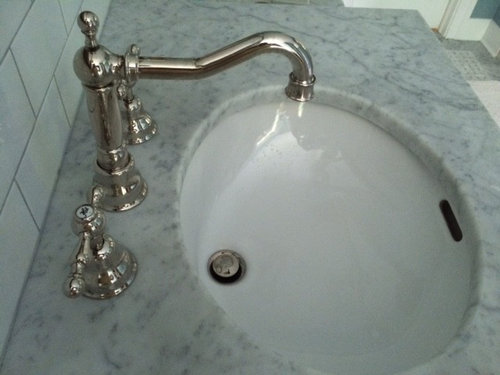
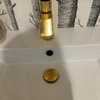
I'd used the exact same sink and same style faucet on another bathroom, with no problems. The only difference is that the cabinet/counter top are approx. 2" shallower, and neither the GC, who designed the cabinet, nor the counter fabricator, accounted for how these would all go together. So the faucet extends forward too far, about 2" beyond the drain and, the real problem is that I cannot wash my face without clumsily going around the faucet or dripping all over the front of the counter top, rather than in the sink. Above is the best photo I can get, but it may not adequately demonstrate the real-life problem.
I don't want to get a new faucet, for both cost and esthetic reasons. I don't want wet toes every time I wash my face. I don't want an unsightly jerry-rigged mess on my new marble counter top.
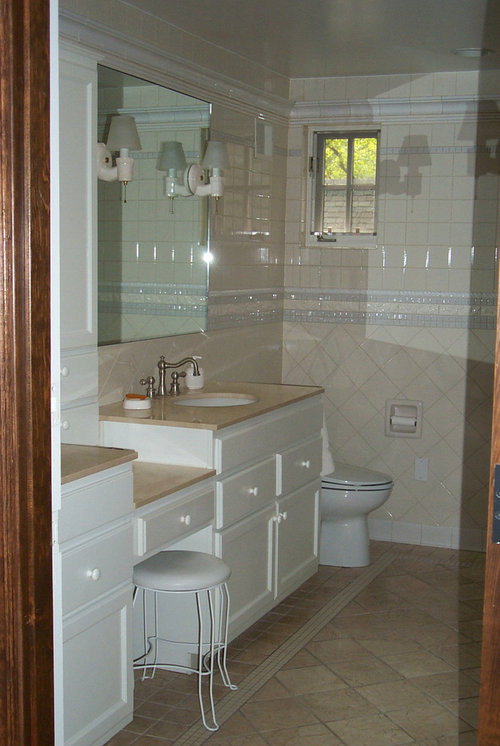
Ideas? It's been suggested that I'm at fault for choosing this combination of sink/faucet, but as I said, I've had them together before (see photo).
Comments (30)
 11 years ago
When choosing products, it's important to look at the specs first to be sure that they overlap in alignment for the particular situation in which they will be used. What may have worked in a previous installation may not work in a different installation. That's why you provide those specs to each person involved with that aspect of the project, along with a rendering, diagram, or picture. Then you ask them if the products will work as planned in the different installation. That is when you discover any discrepancies between "design world" and the real world. Before it end up being literally set in stone. You cannot rely on a fabricator or a GC to either read your mind, or to make pleasing design decisions for you in the absence of instruction.
If you prefer a different spacing for your choices, it's up to you to indicate that on the front end, before the work is done. This is one of the hazards of speccing your own products instead of using GC supplied fixtures. The onus is on you to provide much more install detail than you may be accustomed to doing.
feddup thanked Userfeddup
Original Author11 years agolive-wire, I know you're right. I wish I hadn't been so trusting and had micromanaged to a greater extent and sooner. The GC resented my being around sometimes as it was, but I gradually realized how many mistakes he made and how forgetful he was. In retrospect, I wish I'd insisted on a day to review and mark up the drawings. Even in the short time I had, I caught mistakes, but when I did, the GC said it was a working document that could be amended. Again, too trusting. I guess I've been lucky in the past and didn't encounter this kind of messy working situation. But the GC did supply everything but lights, although the choices were mine. Under no circumstance would I have used GC-chosen fixtures. The few times he made suggestions, they were pretty bad.
Related Professionals
Sebring General Contractors · Chattanooga General Contractors · Peoria General Contractors · Casper General Contractors · Carbondale Home Remodeling · Hagerstown Home Remodeling · Gloucester Home Remodeling · Del Rio Home Remodeling · Helena Home Remodeling · Washington Bathroom Remodelers · Brunswick Bathroom Remodelers · Cape Girardeau Bathroom Remodelers · Marietta Bathroom Remodelers · Pittsfield Bathroom Remodelers · Oxnard Bathroom Remodelers 11 years agolast modified: 11 years ago
Since you're set on using the fixture, the only option I see is to go a larger cabinet and top. The faucet can't be moved back towards the wall, because obviously the handles will interfere with the wall. In essence, they are the same faucet and sink but the top is 2" shorter, making it not the exact same setup.
I agree with LWO, these are the problems encountered when specifying your own materials. The contractor gave you exactly what you wanted. Had the contractor chose this setup, then the blame could be placed on them.
feddup
Original Author11 years agolast modified: 11 years ago"obviously the handles will interfere with the wall." Not so. I already checked this. The handles go only forward. But I'm not in love with the cabinet anyway. I'd have done better with a stock or semi-custom commercial cabinet and gotten closer to the look I asked for. Without loose veneer and scratches inside. And maybe the in-drawer outlet I was promised until the last second, when, oops, it can't be done (for various reasons, which changed each time I showed that wasn't true). I'd have to pay for new marble also, but at this point, I'd pay extra for anything that doesn't remind me of the contractor.
Also, I've done many remodels and additions where I purchased virtually everything myself. High-end contractors, and that was their usual M.O. Everything worked out fine. I didn't even mind having a sink in my back seat for a month.
- 11 years ago
Get a new top, specify where the faucet and sink are to be installed and be done with it. What's the question?
feddup
Original Author11 years agoA little more complicated, since backsplash tile is already on, but sure, that's possible.
- 11 years agolast modified: 11 years ago
What do you expect, precisely? As is always the case, if you didn't specify in the beginning (and, yes, experienced contractors should do these things automatically, but it isn't actionable without specific contract language) you can either replace the faucet or replace the top. Faucet replacement may be your least expensive option. In any case, if you did not specify faucet overhang, any modification will be at your own expense.
- 11 years agolast modified: 11 years ago
This cross posting finger pointing is disturbing. This lavatory has a published manufacturer recommended drain to spout dimension of 5 1/8 in. That's not only what the counter fabricator should use to locate openings, it establishes the recommended spout length but the OP bought one 2 in. longer and apparently expected the contractor to make the cabinet 2 in. deeper and place the faucet holes 2 in. farther back. The question to ask is how were the contractors notified of this odd design.
feddup
Original Author11 years agoI'm pretty sure the only thing the fabricator used to locate openings were, for the sinks, he just centered them; for the faucet, he just centered them between the sink and the wall.
alice, My least expensive option is to live with it and go to another bathroom to wash my face. It can't be the new powder room, though, at least not until the contractor fixes the stopper on the sink, which currently doesn't operate. Tried fixing it ourselves but hard to adjust. We at least got it engaged, which it was not. There is no contract language regarding placement of anything anywhere; drawings are mostly nonspecific, and some specifics are wrong. If I were to hold the GC to them, he'd be here another 6 months. That's my worst nightmare.- 11 years ago
Going to a different bathroom doesn't seem so much like a solution to your problem as the introduction of a new problem. If worst comes to worst, then go to Walmart and get a cheap faucet to throw on there. A bathroom that you like to look at but you can't use seems less like a response than a mid life crisis. My father recently did this same thing. Her name was Stephanie, she is in her 20's and he is in his 60's.
 11 years agolast modified: 11 years ago
I dont see a problem, getting some water on top of the faucet spout when your washing your face is not a big deal. Obviously it sticks out far but that is the way it looked when you bought it and you knew it would stick out far. Countertops usually have predrilled holes to use, so not sure what you wanted them to do.
feddup
Original Author11 years agoHad my mid-life crisis, thank you. It's name is Sadie, a red 2-seater convertible. I have no intention of using another bathroom instead of fixing the new one, unless it's to drive to the GC's house a couple times a day and knock on his door to use his. It would be a drop in the bucket of making his life as miserable as he's made mine.
feddup
Original Author11 years agoVith, I knew it would stick out that far, but I expected the sink to be farther away from it, as it was in another bathroom, where I had the same faucet and sink. It's not a big deal (but not ideal) that water drips on it. It's that you have to cup water in your hand, try not to drop it while going around and then above the faucet, maybe 30 times until the soap and makeup are off. Trying to avoid getting toothpaste on the marble counter, which did not have predrilled holes to use, because it can ruin the marble.
- 11 years agolast modified: 11 years ago
Why did the whole thing need to be 2" narrower front-to-back?
I think even if you split the difference and put the faucet an inch back and the sink an inch forward, there would still be problems: with the faucet an inch back you'd hardly be able to clean behind it (which I would find continually annoying) and with the sink an inch forward it looks as if they might need to carve out the back side of the cabinet to get the sink, with it's front overflow to fit?
I understand that you've used the sink-faucet combination before, but you had the two inches you don't have now, and those two inches are what cause the problem.
- 11 years ago
I couldn't abide by that. the faucets are gorgeous, but the function is all wrong.
I would list them on Ebay or Craigslist and get something that fits.
- 11 years agolast modified: 11 years ago
The old faucet is a different model and probably had a 5/8" shorter spout like the other Perrin & Rowe tower faucets of this style. The old cabinet was probably 2" deeper and the faucet was probably pushed back an inch but no more because it would have looked odd if closer to the wall than the basin. The total difference is probably about 1 3/4" which would not have made much of a difference except the fixture is 8" tall and projects 7" which IMO is entirely out of scale for a bathroom to the extent of even being a hazard wherever it might be located. I would not hesitate to replace this faucet with a better one.
 11 years ago
I just don't see how you can fault the GC in this installation. Assuming a 1 inch overhang of counter in front, a 1/2 to 3/4 inch front wall frame thickness of cabinetry, and 1 inch flange on the undermount sink, the sink is placed as far forward as possible, it looks. The faucet would look strange mounted back from its current position. Just what was the GC to do differently? That the faucet sticks out too far and is really up too high as well has to do with your choice of faucet, not any choice the GC made, here.
feddup
Original Author11 years agoToo many people have said conflicting things, with great certainty. My old cabinet was 2" deeper? How do you know that? Did you buy my old house and measure it? I've been told bathroom cabinets are standard 22". No, 24". I should have spec'd every detail. I should have let others decide everything.
It's very simple to me. The sink is in the wrong place. So is the faucet. The whole thing is less than 2 ft. Every inch is a relatively large difference. I picked the wrong contractor. That was my real mistake.- 11 years ago
Your first post in this thread:
"I'd used the exact same sink and same style faucet on another bathroom, with no problems. The only difference is that the cabinet/counter top are approx. 2" shallower"
We can only with with what you tell us.
feddup
Original Author11 years agoAlice, my apologies. You are right. I said that, but it was an assumption based on someone earlier telling me 24" was standard. Based on what I've since learned, it's 22.
- 11 years agolast modified: 11 years ago
24" is standard for kitchen cabinets and 21" is standard for bathroom vanities, however, that assumes a typical drop-in unit. Undermounted lavs usually require additional space for the bowl mounting clips, the large spout nut of wide spread faucets and room for the installation tools. Therefore, these lavs need to be mounted as close to the front as possible so moving the bowl toward the front would have already happened. In this case, a 22" cabinet was large enough for the manufacturer recommended installation of the fixtures you bought and the photo looks very nice.
Your mistake was that you bought a faucet 3 to 4" taller than a typical faucet with a forward projection 2" greater than a typical faucet but you didn't tell anyone that you didn't like this spout location and are now blaming the contractor for not knowing this and not therefore making the cabinet deeper and moving the faucet back from the bowl. It is difficult to understand how the contractor could have known that you wouldn't like the normal location of this style faucet if you didn't tell him.
The other odd thing about your approach is that you continually bring up contractor deficiencies and punch list issues as if discrediting the contractor or architect will help your argument. When you fired the architect you became the person responsible for design and oversight; the contractor remained responsible for construction. Take the issues one at a time and solve them in a professional manner without rancor or whining.
Good luck.
feddup
Original Author11 years agoI'm tired of arguing with you, but you continue to make erroneous assumptions and conflate unrelated issues. Plus some of what you say doesn't make sense: if I have the standard size cabinet and my sink is as far forward as possible, then a sink any larger wouldn't fit in this cabinet, and yet this is one of the smaller sinks available. FWIW, my cabinet is 22 inches, so an inch deeper than standard. I wanted 24", the contractor and architect said that we needed more space to get past the sink when turning the corner. In retrospect, that isn't true –there is plenty of space. Yes, I did give up the argument on that issue. There was no way I could foresee that this would lead to a dysfunctional sink.
The architect was never supposed to have a role in the oversight process. She was supposed to provide drawings, which she did. The drawings had mistakes in them. I told the contractor there were mistakes, and he said not to worry my pretty little head about that; we could make changes as we went along.
I could not tell anyone that I didn't like the spout location until it was in place because I wasn't permitted to see it until then, contrary to what I was assured.
I bring up punchlist issues when they are relevant. The contractor has balked at a lot of corrections we've asked for and we've had to provide photocopies of previous notes, quote previous email, and even read his own contract back to him to get him to recognize his responsibilities. Oh, and threaten not to pay, which was the one statement that seem to stick with him and get him moving. Before the last check is cut, I need to make damn sure all the rest of the problems are resolved because it was hard enough to get him to show up before.
- 11 years agolast modified: 11 years ago
" Too many people have said conflicting things, with great certainty. My old cabinet was 2" deeper? How do you know that? Did you buy my old house and measure it?"
This is from your sixth post in this thread.
"The only difference is that the cabinet/counter top are approx. 2" shallower"
This is from your own first post in this thread.
- 11 years ago
In your original thread you asked for advice but didn't post pics, you posted the pics and directed that thread over to here. You have gotten many responses on both threads, and those people who have been most qualified (which I am not one) have pretty much been attacked. Why should you bother to see their side when they can't see how obviously correct your side is? I too do this and there are always people nice enough to point it out for me.
I started thinking your contractor was terrible, and I still think he has problems, but after this thread I bet every good contractor is thinking they dodged a bullet on this one. You asked for advice, Renovator did a much more thorough job than any stranger on the internet could ever be expected to do and you attacked him for it. Seriously, just say thank you...
link to original thread here
feddup
Original Author11 years agolast modified: 11 years agoI have addressed the reason for my mistaken statement that the other cabinet was deeper. I just tried to remove it, but I can't see how to edit the OP. Anyway, my current cabinet is 22" deep, apparently 1" deeper than conventional bathroom cabinets. I only assumed my older cabinet was 24" because I was under the mistaken impression that 24" was conventional for bathroom cabinets.
feddup
Original Author11 years agobry911,
I don't know about the qualifications of respondents, but one person is spending a lot of time and effort getting specs, and yes, anyone taking my GC's side is suspicious to me because the GC really has gotten most everything wrong. Corrections are among the reasons the project took several months longer than the time in the contract. (Example: wrong size drawer, so cabinet had to go back to cabinetmaker, delaying counter top, which delayed backsplash, which delayed painter--all subs whose delays sometimes were weeks long because of their other schedules). I am spending too much time on this one issue vs. many others that need attention, and I probably am getting increasingly defensive as others find reasons it's my fault. I'm just so disappointed in how much has gone wrong, even compared to my own prior experiences and those of others. And after so much research to find a reliable contractor.- 11 years ago
But maybe your other vanity was 24" deep and that's why the faucet fit in that case. If that is the bathroom above, it doesn't look like 24" but pictures can be deceiving. It does look like the holes were closer to the backsplash in the old bathroom
When I look at the specs, it also said that this faucet was a swivel. But it was someone else's thread where I read "Perrin and Rowe."
feddup
Original Author11 years agoI's Rohl, which owns Perrin and Rowe, but not all Rohl products (including my faucet) are P&R, and I wish it swiveled. We did get a crazy-expensive P&R exposed shower, but that was DH's choice, and since I made so many choices, I gave in on that, with the assurance that I could change the hand-held showerhead if I didn't like the water pressure. And I don't--it's like the more you pay, the less you get, at least functionally. I don't know how he gets the soap off under the rain-head shower, but that's his problem.
I'm pretty sure the old vanity was standard depth. The drawings I can find don't have that dimension marked, but the bathroom cabinet seems slightly shallower than the kitchen, which were 24". We had a fantastic architect for that project (after firing 2 others). No ego interfering, lots of cooperation and give and take. The others, well, the first one had so many "sitting rooms," we thought we might have given him the impression that sitting was our avocation. The second one, we had to battle for everything. Even having a door on the bedroom. We wanted one. He wanted a "grand entrance," with the door downstairs. I guess he thought he'd be moving in with us.- 11 years agolast modified: 11 years ago
It's understandable that a homeowner might not be familiar with the design of bath cabinets, counters and lavs but a homeonwer should want to learn how to avoid the kind of faucet problem described in this thread. So, those of you who want to learn, read on.
I am an experienced architect and thought I understood how to design undermount lavs until I undersized a vanity cabinet for one in the 80's. I now have CAD templates for all the lavs I am likely to use along with their spec sheets and templates.
The clear bowl dimensions front to back of oval or elliptical undermount lavs commonly vary from 12" to 15" with oval 14" x 17" popular for modern style bathrooms and elliptical 12" x 21" popular for for vintage style bathrooms. My favorites are the 12 x 15 Kohler Caxton K-2209 and the 12" x 21" Kohler Vintage K-2240 but when there is more depth than width available I will use the 14x17 Caxton K-2210. These are clear bowl sizes; subtract 1/2" or more each direction for the overhang of the counter to get the counter opening.
For the smallest cabinet size front to back add 2 1/2" at the front and 4 1/2" at the back to the clear bowl size:
22" cab. for 15" lav. (23" for backsplash, 24" OK if space available)
21" cab. for 14" lav. (22" for backsplash, 23" OK if space available)
20" cab. for 13" lav. (21" for backsplash, 22" OK if space available)
19" cab. for 12" lav. (20" for backsplash, 21" OK if space available)
To match a faucet to a lav read the specs of each and align the spout opening with the drain opening. To make a long spout align with a lav designed for a short spout (drain off-center to the back), rather than making the cabinet larger and pushing the faucet back, use an elliptical bowl like the 12" Kohler Vintage which would allow the faucet to be farther back from the bowl without making the user reach farther back to operate the handles which are already back more than required for any other kind of lav. It is also possible to place the spout of a wide-spread faucet farther from the curve of the bowl than the valve handles.
These custom design ideas would require printing the installation template, marking up the new faucet hole locations and issuing it to the GC who would otherwise have no way of knowing the design intent. That design should be confirmed with counter shop drawings from the fabricator. A counter should not be fabricated without he signature of the designer/owner and the GC. I would not allow field cutting of openings but that has never even been suggested.
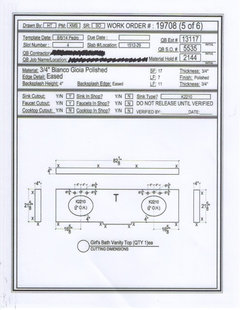
The counter shop drawing below is for 14x17 lavs on a 22" cabinet with a 3/4" backsplash. If the bathroom had been tight I could have used 12" lavs.






bry911