Software
Houzz Logo Print
shuckellen

Kitchen Renovation

13 years ago
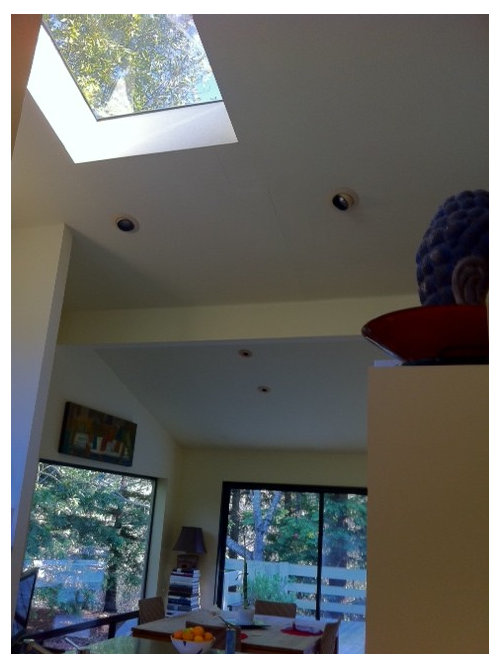
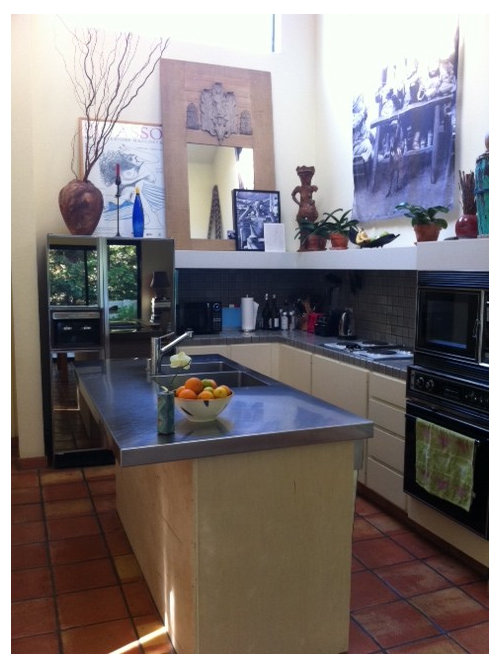
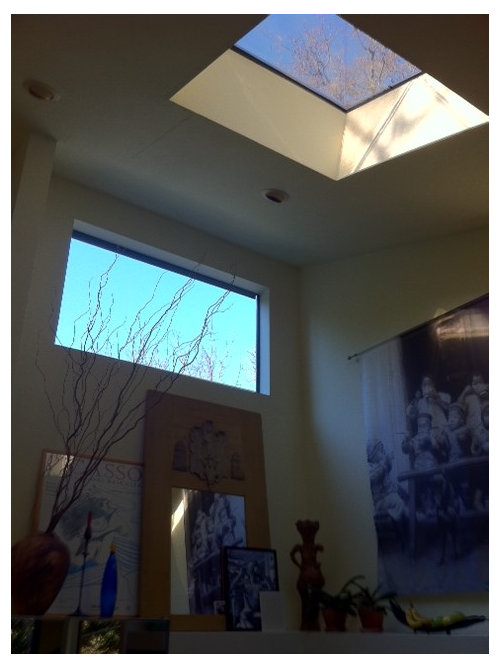
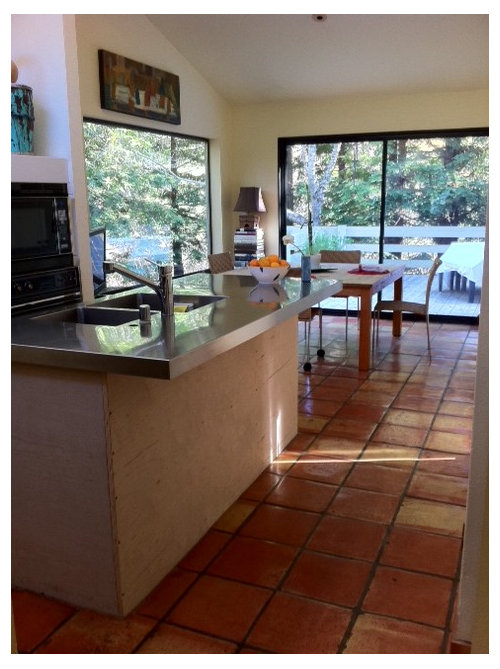
We need to renovate our kitchen, which has Mexican Saltillo tile floors that would be difficult and expensive to tear out and replace. The floors also run throughout our one story 2200 square foot fairly contemporary home that has an open flowing feel and has lots of skylights and sliding glass doors. Kitchen is about 10'*21" wiht cooking area at one end and eating area by large floor to ceiling window and sliding glass doors to large deck. Ceiling over cooking area is 15' with large skylight, and large window above counters by refrig. Want a modern, fresh, creative architectural renovation using interesting, perhaps unexpected materials - steel, rubber, etc. Prefer creative, unexpected, inspired interiors to just throwing a lot of money at something. What materials/colors/appliances/cabinetry, etc should I use? Layout? Please redesign kitchen for me! We love travel, art, wine, books, music, antiques, and the rest of our home reflects this - a lot of Asian influences, esp Burmese, Thai, and japanese - in the rest of our home as well. Thank you!

Comments (30)

  • PRO
    13 years ago
    I suggest you hire a local architect or architectural designer to help you with this project. It's not something that I believe can effectively be done by people who are not on the scene.
  • PRO
    13 years ago
    The scope of this project is far to large to answer in a few paragraphs. You definitely need to hire a professional in your area. This doesn't mean you would be just throwing money at the project. What you will get is a home that is done well. If you are located in one of the areas that I have an office please call me. I would be glad to talk with you about your home.
  • PRO
    13 years ago
    The overall space is great ! It might be possible just to replace the cabinets with the same layout but different finishes.
  • 13 years ago
    Screams for bamboo
  • 13 years ago
    What if you did nothing.This might be the coolest kitchen that never needed updating. Love the tile floors. Love the stainless. Great arrangement, just short on upper cabinets. Can not tell what counter is in back. Hard to tell the condition of cabinets (are they bleached oak) and appliances. What if you added hand made/painted tiles with bright colors as backsplash from Mexico, Portugal, Spain. Some bright colored stools. Different/mixed/coordinating chairs at kitchen table. Paint kitchen table.Start over with everything off counter and top window shelf and rearrange with other oversized, really colorful items/art that you already own. What if island was black or green. Do three sides of island need to be wrapped in beadboard or paneling. Or paint all cabinets and front face of upper white shelf. Suspend a really cool light fixture over island and over breakfast table. Maybe some fun/whimsical cabinet hardware? I can see a bright blues, red, lemon yellows, apple green, bright orange. Happy fiesta colors. Where's my margarita. Love it!
  • PRO
    13 years ago
    If you need some help in remodeling your kitchen feel free to contact me
  • 13 years ago
    I love your tiles. I have the same ones in my sunroom. They have cat paw prints in them. I painted my sunroom a beautiful lime green. You probably need more cabnet space. I just renovated my kitchen, which has 14 foot high ceilings and I hired a designer. Well worth the money. Have fun!
  • 13 years ago
    Make the flooring a cushy, quiet contrast to rest of house; Linoleum or even grasscloth area rugs Dark butcher block for the Asian Nod countertops- keep it modern not rustic Asian- It could be the refuge space- eating should be a calm environment- Very Asian Concept... Good Luck and don't do structural drastic revamp unless it doesn't FUNCTION AS IS. aint' broke / don't fix! Not ecoLOGICAL....
  • 13 years ago
    Hi, I really noticed that there are many discussions that are posted with regards to kitchen transformation :) Oh well but I would never get tired of replying who are that asking. I love to suggest having kitchen mirrors for some reasons, and color scheme on paint and furniture is important too. In kitchen design, I also visit pinterest for some pins over their and I have read one article about having the same kitchen but with a new look :) Hope this helps. http://sandybayapartments.tumblr.com/post/33632601664/give-your-apartments-kitchen-a-new-look
  • 13 years ago
    you have a very practical kitchen layout which is ideal to work in. Definitely, keep the floors-they are in good condition(?) and throughout the whole area - so- would be alot of expense to replace. Explain pls (hard to see) is that finish on the refrigerator- "reflecting"?
    Personally, I would add more direct lighting all around, also vent hood over the stove to keep the cooking odors from permeating the house and keep the open shelf - they look fantastic! & for displaying your favorite storage items as well as bringing together the style of the open living space.
    I agree w/other idea about bead bd & I would paint it a light color under the island or wrap it in stucco and tiles.
    Lastly, I would lighten up the backlash could incorporate the same treatment as you decide to use on the island base. Perhaps if you do not like the stainless, change island to butcher block for a nice and warm feel. Have fun-it is a beautiful space!
  • 13 years ago
    Are you crazy??? I would love to have your kitchen, if youre bored paint the walls.
  • 13 years ago
    last modified: 13 years ago
    Your kitchen is lovely and I WANT that floor! The only part that needs help, in my opinion, is that massive shelf above the sink and adjacent countertops. I would knock that out and replace it with two layers of much narrower open shelves. That will lighten the whole area and add some nice storage for your dishes, cups and glassware. Oh, yes, for sure add some lighting under the bottom shelf.

    Now for decor, which is optional and in your taste, for the backsplash in that area, I would put light earthy tone tiles in whatever shape you like with a few inset colorful Mexican tiles. I see you are interested in steel look, so maybe use some steel tile. It looks like you already have stainless steel countertops. If you want to replace those, my suggestion would be to go with a lighter earthy tone in whatever material you like, granite, quartz, butcher block even. Colorful counter stools at the bar would be beautiful. Everything else is just perfect.
  • 13 years ago
    I think your kitchen only need a few tweaks , refacing the cabinets would really improve things, I really like the stainless steel on your island , but the counter top and brick back splash should go. That large shelf is great and your arrangements on top is genius, the floors look great to me it warms up the modern design, I would not change that . I would go very modern Italian ( http://www.customitaliankitchens.com/index.html) have a look on this website for ideas, for the new facing and it will give you ideas for the tile counter top replacement.It looks as if your appliances could be updated also. I envy you the house it is just beautiful, enjoy.
  • PRO
    13 years ago
    Rubber, steel, mexican tile, antiques, layout....you need a high end LOCAL interior designer, with local craftspeople at his/her fingertips to integrate all on you wish list. Do not attempt this alone, and do not expect an understanding of your "look" from a usual kitchen cabinet type source. The design, the contractor who will do the work, perhaps an architect as well, all this will need to be carefully thought out from the beginning. Get serious help, as the more uncommon the materials, the more custom..... the more the $$ USUALLY. And the more time required as well.
  • 13 years ago
    I wish I had gotten my floors like yours. But the architect talked my husband into wood. Ugh! Tile is so easy to care for.
    Paint and new appliances should help.
    Maybe some beams to kind of separate the ceiling height.
    Looks like you have a great home!
  • 13 years ago
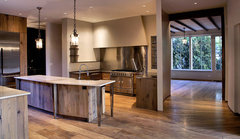
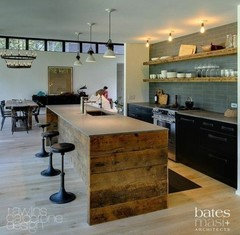
    Love your kitchen! Just two things I noticed 1. Dark under cabinets so add some under cabinet lighting. 2. Because you have very modern elements in the kitchen, I would love to see the island wrapped in recycled wood. I think the wood tones would coordinate with the flooring. Love those tiles.
    Rustic Modern · More Info

    Kitchen of Your Dreams · More Info
  • PRO
    13 years ago
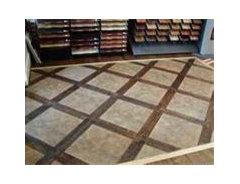
    To save money I would recommend a wood inlay mixed in with the existing tile (see picture). It is a bit labor intensive, but less expensive than replacing the floors throughout the entire first floor. Tying into the existing floor, with a more neutral wood would allow you to go more Asian and have everything flow together.
  • 13 years ago
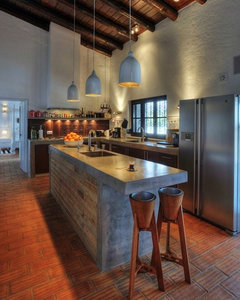
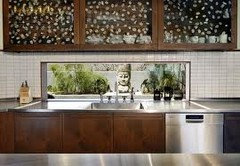
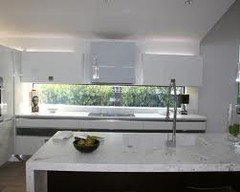
    You have a beautiful space to work with, and the style you are choosing would be my dream kitchen choice too - character, warmth and depth. More wood and perhaps even new wood windows and doors,near the eat-in area. The floor tiles are gorgeous, but I can see where they might be a challenge because in many of the Bali style kitchens, floors are wood or lighter tones - cabinets in a nice modern tiger wood would be gorgeous..but dark. I do like the island in the below picture, and this could work in your kitchen as the floor tones are similar.. how about concrete counter tops? ..thick wood open cabinets/shelves.. I agree a kitchen designer/architect would be a good idea and they would have access to different things that you would want to create the that unique look you are trying to achieve. Would love to see your 'after' photos.
  • 13 years ago
    If you want to keep the floors but want a new design concept..I suggest stripping the floors then hand staining them an antique chocolate and instead of putting a sealer on them wax them at the finish....
  • 13 years ago
    I love the floors!! I would focus on them and choose textiles that coordinate... perhaps paint just the inside of the windows with a mustard or red. Also what about a dark wood for the cupboards with a copper countertop? I would also use either pottery or asain style pieces in that room. Whatever you decide, I would not change the floor - its great!!
  • 13 years ago
    I love your kitchen also, and can picture it with a backsplash of windows.
  • 13 years ago
    Design was perfect and clean in details. Natural lighting makes it more attractive. Counter tops were so spacious to make a food preparation and cooking so accessible and convenient.
  • 13 years ago
    Your kitchen is lovely. I don't believe any radical change is necessary, except perhaps additional storage. I would focus on the beautiful view and large expanse of glass. Our entire house has Saltillo tile. We had it professionally stripped and refinished and it looks great and wears very well. The rest of our decor is fairly modern, similar to yours. Since I hate cleaning grout, we added solid surface quartz countertops. I agree that a brighter backsplash with under cabinet lights would be a nice change. Enjoy!
  • 13 years ago
    I like your kitchen but I would for sure take that big shelf off and put in shelves for display of dishes. I would put the shelves at random on the walls and use them! I like a rug to warm a place so i would put a grass type rug under the table. stools at the island would be nice as well after you take the big shelf down! ;)
  • 13 years ago
    Because you want an Asian theme, which commonly has darker colors than orangish Saltillo tile, I would also suggest as did ediemirman to strip and refinish your Saltillo tiles with a darker stain. My parents' house built in 1976 had Dark Walnut-stained Saltillo tiles (they did it themselves) and grey walls and the look has held up very well. While their style was not Asian, I think the contrast between dark (stained Saltillo tiles) and light (your white walls) would give your home more of an Asian feel. The modern/contemporary look of the windows is already pretty much there, as is the cantilevered shelf/ledge. You can check out www.houseandearth.com for some ideas on countertop materials (recycled glass Vetrazzo), etc. If you wanted to, you could probably overlay the Saltillo tile with bamboo or cork flooring, since these products can be laid as floating floors and the Saltillo tile provides a sturdy foundation (see a selection of these floorings at www.houseandearth.com for ideas). Google Japanese interior design and you can see they're big at using wood on the ceiling. Maybe some beams installed over the dining room area and some wood toned moulding around the perimeter of where the walls meet ceiling in the kitchen area would help transform the look. I also saw at House + Earth's store a farmhouse kitchen sink that was copper overlaid by a hammered nickle finish---very cool.
  • PRO
    13 years ago
    Keep the saltillos, the southwest look can combine beautifully with Japanese to create a modern aesthetic. the key is to use natural materials, which saltillos are, and use few, letting them speak. Do not over complicate the design, clean douglas fir, or painted cabinets, and off white walls. Keep it simple.
  • 13 years ago
    I work at a flooring store and if you really want to change your tile floor, there are products out there that allow you to change to a different tile You can also go with some floating hardwoods/laminates or LVT over top of existing tile. It's all in the floor prep, which doesn't necessarily have to be a lot!
  • 13 years ago
    That is a cool kitchen. I can't imagine why you want to change it!
  • PRO
    13 years ago
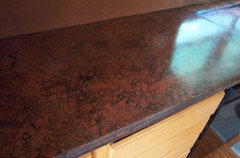
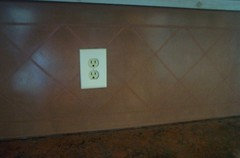
    I think the concrete countertops and concrete faux tile backsplah I did for a client would work excellent in your kitchen with your floor tiles, they were of Mexican heritage and really wanted the terra cotta type colors of the Mexican region brought into their home. I have additional pictures on my profile page, if you have any questions I'd be happy to answer them for you. Hope this helps with your design dilemma.