

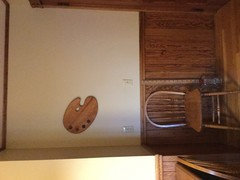
Beadboard in the vintage kitchen...how far up wall?
11 years ago
last modified: 11 years ago

Featured Answer
Sort by:Oldest
Comments (10)
Related Professionals
Myrtle Beach Kitchen & Bathroom Designers · Fall River Kitchen & Bathroom Designers · Show Low Kitchen & Bathroom Designers · Orange County Kitchen & Bathroom Designers · Oxnard Kitchen & Bathroom Designers · San Francisco Kitchen & Bathroom Designers · Yuba City Kitchen & Bathroom Designers · Odessa Kitchen & Bathroom Designers · Birmingham Kitchen Remodelers · Asheville Kitchen Remodelers · Middletown Kitchen Remodelers · Cedar Rapids Kitchen Remodelers · Myrtle Beach Custom Countertops · Beckley Custom Countertops · Altoona Custom Countertops- 11 years ago
- 11 years ago





Related Stories
KITCHEN DESIGN10 Classy Ways to Jazz Up Your Kitchen Walls
Ditch the kitsch — these ideas let you decorate your kitchen walls in a tastefully appealing way
Full Story
KITCHEN DESIGNKitchen of the Week: One Man's Vintage-Modern Mash-Up
Eclectic style meets Scandinavian modern in a Los Angeles bungalow kitchen designed for entertaining
Full Story
BEFORE AND AFTERSA Wall Comes Down and a Skylight Goes Up in a Sleek New Kitchen
Before-and-after pictures show the dramatic changes in this remodeled California kitchen
Full Story
INSIDE HOUZZInside Houzz: A Walnut Wall of Storage Opens Up a Kitchen
A 30-foot wall of storage frees up cooking areas and counters for food prep and entertaining
Full Story
KITCHEN DESIGNKitchen of the Week: Traditional Kitchen Opens Up for a Fresh Look
A glass wall system, a multifunctional island and contemporary finishes update a family’s Illinois kitchen
Full Story
KITCHEN DESIGNKitchen of the Week: A Cottage Kitchen Opens Up
A Maryland remodel balances modern needs and architectural integrity in a kitchen designed for gatherings
Full Story
KITCHEN DESIGNKitchen of the Week: A Dark Kitchen Brightens Up
A cooking space honors the past while embracing the present
Full Story
KITCHEN OF THE WEEKKitchen of the Week: Colonial Kitchen Opens Up to Scenic Views
A lack of counters and a small sink window motivate a New York couple to update their kitchen to add space for their busy family
Full Story
KITCHEN MAKEOVERSKitchen of the Week: Happy Vintage Style and a New Island
A designer found on Houzz helps a family open up a dated galley kitchen and add color, personality and storage
Full Story
SMALL HOMESMy Houzz: Color and Vintage Style Jazz Up Tradition in Chicago
Orange walls and one-of-a-kind artwork enliven a small fixer-upper for a couple in Chicago's Hyde Park
Full StorySponsored

Columbus Design-Build, Kitchen & Bath Remodeling, Historic Renovations



cookncarpenter