Software
Houzz Logo Print
smouse77

How much space for a walkway?

11 years ago
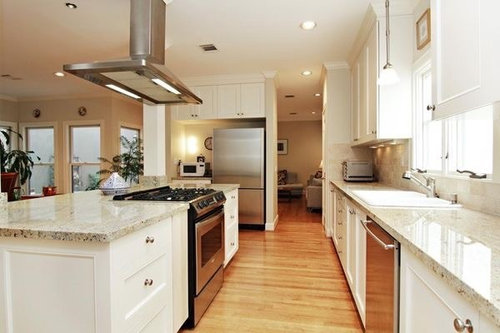
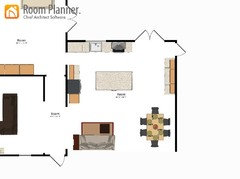
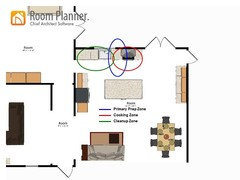
Hi everyone. I need to know how wide a walkway into the kitchen should be? It will be off to the side like in this picture, so it's not the "main" entrance through to the kitchen. I'm trying to get away with as narrow as possible. Waiting for a call back from the building department from our county, but was wonder your opinions. Thanks!


Comments (32)

  • 11 years ago

    This is an old thread but with very good information about NKBA guidelines

    Old thread

    NKBA Kitchen Planning Guidelines

  • 11 years ago

    A galley kitchen should have 4-5' between its aisles. This aisle should not be a thoroughfare to other parts of the house -- it should be JUST kitchen workspace.

    Mine has 6' and change, and it's too wide. The two sides don't function together nicely.


  • 11 years ago

    We have an L with a peninsula so it's kinda like a dead-end galley and we think the sweet spot is 54". It's wide enough for 2 people to work without congestion. Three can work there without too-too much congestion. But close enough for things to be within easy reach.

  • 11 years ago

    After rereading your original post smouse, are you asking about the doorway on the right in your image? If that's the case then I want to say 36" is a minimum to get through since you're inevitably carrying something in or out of the kitchen.

  • 11 years ago

    How's your project coming along? Can we see your floor plan? I'm so curious.

  • 11 years ago

    If lenzai is right and you're talking about the doorway between the kitchen and the family room, I'd say you could probably get away with 30" (code permitting). If there's a garage or laundry room beyond the family room, then I'd probably want 36".

  • 11 years ago

    If there is any chance that appliances or other larger items must go through the door at any point in the future, I'd want a 36" door. 32" at the very minimum. 30" doors are a very tight squeeze.

  • 11 years ago

    Just make sure you'll be able to get stuff through that walkway if it's the only way into those rooms!

  • 11 years ago

    Before you finalize that, think about what type of furniture you'll want in that room and ensure it will fit through 30" doors. If, for example, you might want a big, comfy couch in their someday, 30" might be a very tight squeeze It's annoying to remove doors and moldings just to fit furniture into a room. I'd still add a few extra inches to try to avoid ever having to do that.

  • 11 years ago

    That's not the only way into that room. Behind the fridge wall is a wider hallway, but thank you for looking out for me. I feel like I could easily make a stupid mistake, so I appreciate the extra eyes.

  • 11 years ago
    last modified: 11 years ago

    Be aware that Building Codes may or may not be good design. If that aisle has any traffic on it at all (and it will, based on your comments), I would want it at least 32" wide (standard doorway size), preferably at least 36" wide. Will there be seating on the end of your island in that aisle? FunkyCamper is also making a good point.

  • 11 years ago

    Oh, and be sure you're measuring the aisle correctly: counter edge-to-counter edge OR to-appliance handle (i.e., whatever sticks out into the aisle the farthest).

  • 11 years ago
    last modified: 11 years ago

    What is the shortest path to the the kids' bedrooms and the school room?

    .

    The shortest path will be the most used, regardless of aisle width. It's human nature to take the shortest distance b/w two points - regardless of aisle width or who it inconveniences!

  • 11 years ago
    last modified: 11 years ago

    Are you keeping a swinging door at the end of the hall into the school room? If so, you might consider a 30" pocket door there between the kitchen and the school room so you can have the option of totally closing that area off.

    I think a 32" swinging door only has about a 30" clear opening, so I'd be comfortable with a 30" opening there with the understanding that I wouldn't easily be able to change my mind and add a swinging door later.

  • 11 years ago

    I think 36" would be awfully small, and 30" is unthinkable. And I'm a small person!

    Seriously, look at how big 30" is. Measure it out, tape it off, bring in some boxes and make a mock-up to see how it's going to feel. And BE SURE of whether you're talking about just cabinets or whether you're going to also have 2" of overhang for the cabinets on each side.

    If at all possible, I'd steal space from somewhere else.

  • 11 years ago

    But don't standard 32" swinging doors only have a clear opening of 30"? If there's no swing door and it's just a secondary passage way between the homeschool room and the kitchen I think it'll be fine. If the floor plan hasn't changed much from last time, folks can take five more steps and be at a large 6-8' opening to the dining room / kitchen.

    smouse: one more thing to keep in mind is allowing some breathing room around the opening to allow for the casing, you don't want your 25.5" deep counter to butt right up against the 2-4" wide casing.

  • 11 years ago

    "...folks can take five more steps and be at a large 6-8' opening..."

    The point I was trying to make is that most people will not use the wider opening if it's a longer distance. You can plan all you want, but human nature doesn't change!

  • 11 years ago

    smouse77, I hope it's okay if I add the last plan you posted. I think this is a good discussion about passages, but may benefit from more context:


  • 11 years ago

    Thank you and yes, it's perfectly fine. I believe it was your idea to keep the walk through when I was going to get rid of it. I also like your idea of a door to close off the "school mess".

  • 11 years ago

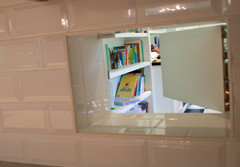
    I recently saw this kitchen that has a small peek-a-boo pass-through into the school room. It's another idea if the walkway doesn't work out:


    http://augustfields.blogspot.com/2010/06/kitchen-inspired-by-sally-wheat.html

  • 11 years ago

    Oh, Benjesbride, I love that idea! Peek-a-boo pass-through. It's even got a cute name.

    Smouse, I would do anything to prevent my work zone from becoming a traffic thoroughfare. Anything. Been there, done that and never doing it again. Especially when there are kids in the house. I would definitely add the peek-a-boo and then reclaim the lost storage and counter space you're losing by having a door there.

  • 11 years ago

    There may not be room for the dishwasher outside the prep space if there are cabinets instead of that opening. And we know that a dishwasher between sink and range is a no-no :-)

  • 11 years ago

    Yes, but I think I recall other layouts for this kitchen without the door that would work. Again, not my house but I would love the peekaboo, not the door.

  • 11 years ago
    last modified: 11 years ago

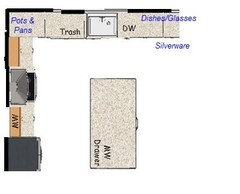
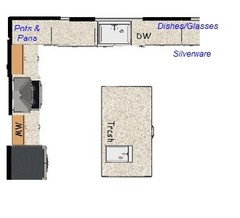
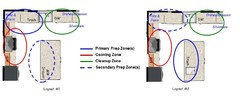
    I don't have measurements, so I threw these two together:

    Refrigerator recessed into the back wall 2 or 3 inches - it won't take up space in the hall behind it, but it does make it closer to counter-depth.

    If the window can change, make it wider! Or move it with the sink. If not, then put the sink in front of the wall and the primary Prep Zone's workspace in front of the window (where you will be spending the majority of your time in the kitchen). In Layout #1, the workspace b/w the sink and the range will be the primary Prep Zone b/c that's where the only water source is in the kitchen.

    If you add a sink to the island, then it becomes your primary Prep Zone - which I would much rather have, btw.

    Your work zones are now all protected and the Cleanup Zone and dish storage are outside the Prep and Cooking Zones - something you should strive for. Now, no zone-crossing and someone cleaning up, unloading the DW, or setting the table will stay out of the Prep and Cooking Zones.

    Layout #1:

    .

    .

    Layout #2:

  • 11 years ago

    With measurements, a better version can be designed.

  • 11 years ago

    In your current layout, you don't have enough workspace b/w the range and sink.

    You also have quite a bit of zone-crossing.

    Your Cooking Zone is right in the way of people coming/going b/w the school room and the kitchen - which will probably happen quite a bit during the day - assuming that's the school room in the upper left corner.

    You also have all three primary work zones crammed into one space - overlapping one another.

  • 11 years ago

    You could put a dutch door there and just let the kids know you're the only one allowed to use it ;-)

  • 11 years ago

    Zone maps....

    .

    Original:


    .

    Layouts 1 & 2:

    Notice how the work zones are spread out for better usage, including multiple workers and multiple tasks going on at one time. Yes, the time will come when your children will be helping in the kitchen - prepping, cooking, and cleaning up!


  • 11 years ago

    But don't standard 32" swinging doors only have a clear opening of 30"? If there's no swing door and it's just a secondary passage way between the homeschool room and the kitchen I think it'll be fine. If the floor plan hasn't changed much from last time, folks can take five more steps and be at a large 6-8' opening to the dining room / kitchen.


    Oh, wait ... I thought we were talking about the work aisle in a galley kitchen. Never mind.

  • 11 years ago

    I feel so bad, if I caused this thread to get off track with my comments.

    Buehl: The OP's requirements and some dimensions are on the thread linked below, but it may have changed quite a bit. It may provide the backstory that got her to this original question about the width of a doorway.

    http://ths.gardenweb.com/discussions/3028589/would-you-let-me-know-what-you-think

  • 11 years ago
    last modified: 11 years ago

    I'd go with at least 32, if possible, but 30 would be "ok". I have visions of kids and teens using the peekaboo window as their kitchen entry. I'm also not much into dead ends at a long kitchen run.