

Bathroom renovation! Steam pipe in the way!

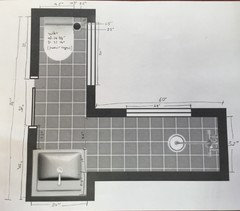
My floor plan shows the layout of the bathroom I'm proposing to build from scratch in a Manhattan gut renovation in the tiniest of spaces (everything is movable / nothing has been done so far). Here are the issues:
- the width of the toilet area is 30 inches (exterior wall with the window to the interior wall)
- there is a steam pipe running floor to ceiling (gets very hot!) - its leading edge is 10 inches off the exterior wall. This pipe provides heat to all the units above and below mine.
- This leaves about 20 inches of room (i.e. from the edge of the pipe to the interior wall) to fit a wall-mounted toilet.
- If I get a 15 inch wide toilet, and place it flush with the steam pipe, I will be left with 5 inches of clearance between the edge of the toilet and the interior wall.
- Of course I will have 10 inches of clearance on the steam pipe side (i.e. between the steam pipe and the exterior wall), however, I can't use it because of the pipe being in the way.
Highly annoying, I know. So here are my questions:
- Is 5 inches of clearance on one side (would be my right side) be enough? I am 6 feet tall and right handed by the way.
- How wise is it to cut and move such a steam pipe? I've heard this could cause a host of problems like very loud banging noises if not done correctly.
- If I do have the steam pipe cut and moved, it will have to be done above the floor and below the ceiling level - so you will see the elbow bends near the floor and ceiling - visually is this even worse than just leaving the steam pipe?
- The toilet is brushing up against the steam pipe - this will not really work because it will burn you when the building's heat is on - how can that issue be solved?
Any thoughts welcome -- Also see my other dilemma which relates to the positioning of the toilet and the shower!!
Comments (59)
 11 years agoDid you find out if the 30" you have in width for the toilet will meet local codes? I think national codes would require 15" from the center of the toilet to each side wall. That means you'd have to center the toilet in a 30" space (you'd have to pull it in front of the pipe to do that). I would check with the city to find out if more is required. For your own comfort, a few more inches could make a huge difference.
Will your place have plenty of windows in the bedroom/living room area if you do the bath in this configuration? The two bathroom windows appear large, so I was worrying you might lose a lot of light, not knowing the configuration of the remaining space.monkeyninja thanked hoping2monkeyninja
Original Author11 years ago@hoping2 - So 30 inches is code here in NYC -- i.e. 15 inches from the center of the toilet to each wall. I have spent days trying to solve the issue of how to get the toilet to work with the pipe being where it is.
The leading edge of the pipe extends 8.5 inches from the exterior wall (i.e. towards the sink) and 10.5 from the window/wall. So either we have to move the pipe or build a wall infront of it.
Moving the pipe: i.e. creating an elbow bend above floor level to push the pipe into the corner and then back again with an elbow bend near the ceiling. My plumber is hesitant to do this - it's a lot of work and putting bends into steam pipes is supposed to be risky as it may end up causing loud banging noises (from what I have heard). Also, you'll see the pipework in the bathroom so it would be an eye-sore. But it sure would solve the space problem!
Building a wall: So I've tried to illustrate this in the photo below (the green line is supposed to be where the wall would go). I imagine I need some support structure for the drywall (I'll have to speak with my contractor about that), but lets assume the drywall can go flush against the pipe - then we could fit a wall-mounted toilet in-front of the pipe (although the support bolts for the toilet may limit how much in front of the pipe the toilet can be). If we go with this option, I will have to use a wall-mounted toilet, as otherwise there won't be enough room.
Note that the entrance way to the toilet leaves exactly 31 inches of room of space from the brick wall (so if we build a wall 9 inches out from it, I have 22 inches of space to fit a toilet) -- this will barely fit a wall-mounted toilet -- I would literally have less than an inch of clearance when I open the pocket door and step into the toilet!
Also note that in my plan below, we're covering up to 3 or so inches of window space (the window starts 6 inches off the brick wall, so if I built the drywall 9 inches off the wall, it would block off some of that light - I guess there's no perfect solution here.
See below - welcome any suggestions - let me know if you would like to chat instead, you have some great ideas!!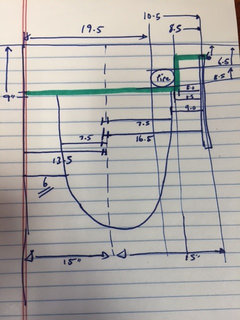
Related Professionals
Fayetteville Interior Designers & Decorators · Ashland Interior Designers & Decorators · Rochester Interior Designers & Decorators · Vidalia Architects & Building Designers · Columbia Architects & Building Designers · Oxford Architects & Building Designers · Vineland Architects & Building Designers · Aurora Architects & Building Designers · Sioux Falls Architects & Building Designers · Valdosta Kitchen & Bathroom Designers · Evansville Kitchen & Bathroom Designers · Bartlesville Kitchen & Bathroom Designers · Lawrence Kitchen & Bathroom Designers · Akron Kitchen & Bathroom Designers · Portland Kitchen & Bathroom Designers- 11 years agoCould you give the overall room dimensions on your original sketch? Plz show the distance to the door and window jambs and the distance to the sink wall. You will have to center the toilet in the 30" space (must be 30" after drywall or finished wall) so you may have to use one that is not wall mounted to leave room for the pipe.
- 11 years ago
You said nothing is built yet - could you pocket the door into the wall alongside the toilet, going the other way? That way, when the door is partially open, the view will be into the shower and sink area, not the toilet. Of course, this partially depends on how the area outside the bath is arranged.
I think you need 24" minimum of clear space in front of the toilet - that is, from the toilet front edge to the sink. Will you have at least that with a toilet you like? (Check out Kohler's "compact elongated" styles, for example.). Be sure to get comfort height, or if you can find a wall mount that works, set it to 18" or so, rather than lower.
- 11 years ago
I'm obsessed with this tiny bath! Are the walls built? Is there any hope of bumping the wall behind the sink into the adjoining space? Right now, the picture of the sink shows it crowding the walkway to the shower badly. If you could afford to push it back 2' (maybe slightly less) you could swap the toilet and sink, leaving the entry pocket door as originally drawn. This would put the vanity or pedestal sink by the window, and the pipe could remain exposed or be painted out. Put a deeper mirrored medicine cabinet next to the pipe for added storage. This would give you a chance to center a wall hung toilet in the 30" (right?) space where the sink is shown without having the pipe in the way.
Otherwise, you could steal 2" or 3" from the adjoining space along the longer wall to center the recessed toilet where it is shown and meet code. I strongly suggest you price and pick every fixture before beginning construction, since plumbing requirements can vary. I hope something works to give you a great little bath!
monkeyninja
Original Author11 years ago@hoping2 - ok so a more detailed floor plan is attached below. You are right, nothing is built -- right now the toilet is where the shower is (and the shower is in the living room!), and the wall with the door will need to be built (into the area which is currently the bedroom). It would be difficult to make that wall any more than 30 inches wide as I am building a kitchen on the other side it (which will need to fit into a 72 inch space!). The kitchen is a whole other kettle of fish!!
Some facts to note:- The wall behind the toilet is brick, and the walls where the windows are are also brick (I am trying to keep the brick exposed as much as possible). The area in the shower will be drywalled and tiled floor to ceiling, and the drywall will otherwise be painted along the walls with the door and the sink.
- Since the other side of the wall will be a galley kitchen, the countertops will extend 25 inches off both walls. That would leave 38 inches of clearance (between the countertops) in which to position the 24 inch bathroom door - right now, it's positioned right in the middle, i.e. the door frame edge is 31 inches off each wall. I like this symmetry, although some people have suggested moving the door closer to the sink side - I am a little loathe to doing this though.
- The door will absolutely slide into the wall next to the toilet (sorry, my design software skills are weak). So when you slide it open, you are looking at the sink and into the shower area - I prefer this. This means no shelf space or ability to hang things on the side of the wall the door recesses into.
- Although the toilet should be centered between the 30 inch space, we can move it a little here or there, I am not too worried about that (of course I'm more worried about being able to sit comfortably without my arm being squished against a wall!).
-Assuming I build a 9 or 10 inch deep wall off the exterior toilet wall so it covers the steam pipe, and then install a Duravit Happy.2 toilet (21.25 inches long), the edge of the toilet will just about end right where the edge of the doorway is (i.e. 30.25 or 31.25 inches off the exterior wall). This would leave around 39 inches to the sink so we should be good in terms of that clearance.
- The issue with having a throne toilet is that if the tank starts after the pipe ends (i.e. more than 9 inches off the exterior wall), the total toilet length will be way too long (and will encroach into the entrance of the bathroom). If the tank sits next to the pipe (i.e. further back and potentially against the wall), then we are back to the issue of not having enough room on one side of the toilet(!).
- Of course, although I don't want to do this, in theory we could move the bathroom wall out by 3 inches (making the bathroom 33 inches wide), however, this really eats into my teeny tiny kitchen which would need to be reworked (right now that is 72 inches, i.e. 24 + 24 + 24 inch modules which contain all the appliances and standard sized cabinets) - by decreasing this by 3 inches it means I have to reconfigure much of that -- really not ideal, but I'll begrudgingly admit it is an option.
- The sink is not there yet, of course. I will need to find a sink that can fit in a 30 inch wide space (easy) but is less than say 15 inches deep (not easy). The photo shows that the recessed part of the wall is only 5.5 inches deep (no way to get anymore space as this is the common wall to the hallway).
- I would like the sink to sit on a vanity that is wall-mounted - just something to note, I have found some nice options with Nameeks, although they are not particularly cheap.
-The shower opening will be around 32 inches (it's 34 inches right now from brick wall to interior wall support beams but will be less once drywalled and tiled). So if I install a 15 inch deep sink, it will encroach into this opening by 9.5 inches (leaving me with 22.5 inches to squeeze through to get to the shower. I haven't even started thinking about that issue, ha! I want to get a vanity on that wall and I I need at least 13/14 inches of sink depth (my current sink is only 8 inches deep and it is the worst!). What do you think the minimum squeeze-through space should be? I figured 20 or 21 would be the absolute minimum, ideally 22 inches or more.
Other issues:
- Right now there isn't enough room to fit a full sized towel-rack. The space in front of the toilet on the exterior wall is just too narrow - any thoughts?
- What do you think of heated floors, am I just dreaming here?
- There is no external ventilation system, I was going to have a 0 CFM Broan fan which doesn't "extract" it just filters - and makes noise. Not sure if that's even worth the effort to go through installing.
Any thoughts welcome! I constantly find myself going in circles with this stuff!!
- 11 years ago
Check out Geberit - they make the in wall tank systems for wall hung toilets, and have a shorter version that permits room for shelves above. (They also have lavatory systems that allow for wall hung faucets. That could give you the sink size you need. Rohl also makes a hand rinse sink - that is wall hung. I have a white one - never used. It is tiny, but nice looking. Not designed for a vanity, though.)
Also check Kohler's Veil toilet. Their in wall tank is about an inch narrower than the one for Duravit you have drawn. The problem is I think you do have to center the toilet on the tank, and the regulations require the 15" on each side from the toilet centerline to the wall. So I don't think there is the wiggle room you imagine with the dimensions. If you find an even narrower tank system it could help you maintain the 30", but if you don't you may have to steal 2" or so from the kitchen.
Don't use drywall - use a backer that is designed for wet walls!
 11 years ago
ok, is there a reason not to just flip toilet for sink? I don't think I would totally wall in that pipe, not sure if it would work - I have no expert knowledge in this, but what about using to help heat the space in some way?
- 11 years agoNow I understand why I recently saw on HOUZZ a beautifully renovated BR with high end everything (ready?) except the toilet which looked as tho it was in a public toilet......old,huge,split front seat and standpipe with a large handle for flushing. Must have been someone who gave up on the task.....good luck with yours.
monkeyninja
Original Author11 years agoThanks for the info am looking into the sink (is there a name for sinks that don't have a faucet hole in them??).
Re: Drywall - I'm using incorrect terms here, I am assuming my contractor will install the right material.
As I wrote and thought through all the above, I started wondering whether I was overthinking this all. If I nix the idea of a wall-mounted toilet and do a regular throne toilet (Duravit has one that's 25 inches long and 14 or inches wide. The tank portion of this toilet is 9 inches long, so if I place it directly against the brick wall (and next to the steam pipe), the tank will extend beyond the steam pipe, so we'd be good there. The only issue would be that of clearance on my right hand side (when I sit down). If I extend the bathroom by 3 inches, it seems to me that we would solve all problems...
I don't know that there is any good solution with a wall-mounted toilet - all the solutions create other problems (i.e. having to build walls, work around the steam pipe, move the toilet forward etc etc). So maybe the only real solution here is to widen the bathroom wall and sacrifice some more in the kitchen area :\
monkeyninja
Original Author11 years ago@northgehl - The issue with flipping the sink and toilet is as follows I only have 5.5 inches of clearance on that wall, so any toilet would extend into the entrance of the shower. Even a compact toilet is 25 inches long so that would creep way too much into the gap for the shower. Also it might seem odd squeezing past the toilet to get to and from the shower...
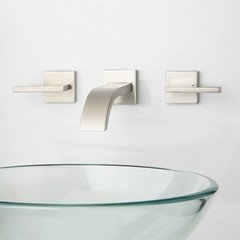
- 11 years agoThe vanity faucets can be mounted on the wall to the right of the sink or even coming from the wall above the sink, they do not need to be a part of the vanity.monkeyninja thanked cmvp007
 11 years ago
Tight spaces really spur some creativity! :)
Wanted to say that I'd leave the shower controls wherever seems natural, but include a hand shower -- then you can use that to run the shower water hot, and flip to the overhead shower only once it's warm enough to be fun to get into. These days you can even get some shower bars relatively inexpensively, if you wanted a bit of luxury. But anyway, no reason to freeze yourself.
Will look forward to seeing how you work this out!monkeyninja thanked acmmonkeyninja
Original Author11 years ago@acm thats a good point. I will definitely have a hand shower as well as a shower head, so maybe its not so much of an issue to place the handle on the long-wall. I would actually prefer to have it under the shower head, where they normally are!
- 11 years ago
Would it be possible to get a corner toilet with a triangular-shaped tank and put it in the left, lower corner of the space where the sink is now? This would allow someone enough room to step out of the shower and walk past the toilet. Then, could you possibly have the sink moved to the original toilet location and have the steam pipe enclosed or concealed by some sort of cabinet? It seems this would be preferable to your toilet literally being a "hot seat!" I hope you are not offended because I could not ignore the humor in this situation.
monkeyninja thanked sheilaskb monkeyninja
Original Author11 years agoHmm that's not a bad idea actually, I'll look into corner toilets to see if they would work aesthetically. Sadly, I already live in a quirky apartment so I'm trying to stay away from turning this one into a similarly quirky unit with odd shapes / sizes / positioning of things!
- 11 years ago
I don' go around watching people on the toilet, thank goodness - that sounds dull. But, from movies and tv shows some, especially tall drinks tend to spread out some, Also, you have to make sure your handle is on the opposite side of the pipe. My only concern are unnecessary burns to unwary visitors. i think i would rather skirt my toilet then burn someone I care about. i also think that there is not that much difference between that and traditional baths, just the angles. One of the things I hate about my bath is about 18" from the tub and 6" from the cabinet. along with another 6" from the external wall. No, you don't have to get past it, but it is right next to you. Since I only have my practical experience, I am done. Hope you get what you need, and good luck!
- 11 years agoyou build up a stud wall parallel to the back wall, that should swallow the pipe and high enough to integrate the structure that holds the wallhung toilet in place (usually 5" wall and a Geberit structure with integrated cistern). Catalano has a wall hung toilet that is shorter than standard for tight fit situations like yours. 30" width is very narrow so the toilet absolutely needs to be centered in the space. 5" is not enough distance to the wall, you will regret that. Rather than building the double wall right up to the ceiling, use the space above the Geberit for built-in shelving, either behind doors or open can be nice too.monkeyninja thanked annabendix
 11 years agoRegarding Hoping2's Part 2 comment about separating shower controls from the shower head. I stayed in a midtown manhattan boutique hotel last week and the shower was laid out that way: shower head on back wall and controls on the side wall. The space was long and narrow, just like yours. It worked really well. The amazing thing they did was put a full length mirror on the back wall where the shower head is. When the water is on, the mirror fogs which is good if you don't want to see your naked self in the shower. They used a shower curtain, btw. When the fog clears, you can use the mirror to as a full-length mirror to check your outfit, hair, etc. 33 W. 55th St. They would probably show you a room, I was in 915.monkeyninja thanked Joanie Coleman
- monkeyninja thanked acm
monkeyninja
Original Author11 years ago@acm there are corner toilets and corner sinks, but they look so sad. I like squares and even lines, corner-anything gives me anxiety!
 11 years ago
I had envisioned building a radiator cover type structure to box in both the toilet tank & the steam pipe. with shelves above the structure for a few toiletries. I would install in floor radiant heat. A room this small should be fairly inexpensive, however if this steam pipe is heating the floors above & floors below that in itself may provide you with the needed heat.
- 11 years ago
If you have two exterior walls in the room (two windows), I cannot see why an exhaust fan cannot be installed to vent outside to above one of the windows. Really explore this as it will get steamy very fast in such a small room. Good luck.
monkeyninja
Original Author11 years agoThe more I think about it, the more I realize that building a wall out to cover the pipe will take up too much room (since the pipe is 8.5 inches off the exterior wall, any drywall I put to cover it will consume 9 or 10 inches of bathroom width - which is a LOT). Getting a tinier toilet could work, but I'm also 6 feet tall, so at some point that will become undesirable too.
I'm not even sure that the wall-hung unit will be able to be mounted in the middle of the 30 inch space anyway (since it will be directly in front of the steam pipe and the Geberit wall flush structure won't fit behind the toilet because of it) .
So it seems I have little choice by to widen the bathroom itself. And if I'm widening the bathroom, then it seems a throne toilet with a tank that's at least 9 inches deep should work (since if placed next to the pipe, the pipe would be flush with the tank and not the seating area). This is all theoretical of course, I should probably model this out somehow.
The one benefit of doing the above is that it opens up the gorgeous 130 year-old brick wall - assuming I don't build shelves there! The disadvantage is that if I increase the bathroom width by even 3 inches, this really impacts my minuscule kitchen! More on that in another dilemma post ;)monkeyninja
Original Author11 years ago@sandradclark - Interesting re: exhaust fan - do you know where I could find such a exhaust / vent structure? Perhaps this is just something my contractor would have to custom-build before the ceiling structure is finalized?
- 11 years ago
if you widen the opening to 33" isn't that what the shower is? So you could flip them, and box in the pipe with tile in the shower. Or, expose the brick wall, pull a compact elongated toilet a few inches away from it (make sure the plumber knows the distance you want it away from the wall), and center it in the 30" space. I love my heated floor - they can be inexpensively done with an electric pad, but if you have new floors throughout the space, you may want to use it all over.
- I don't know how to search Houzz for your other dilemmas, so I haven't seen your proposed kitchen. I will caution you that walls are seldom exactly even in remodels, which could cause you to not pass inspection, or appliances to not fit. You need a "fudge factor" of an inch or two, especially in kitchens and baths. Filler strips will create the custom fit you need in cabinetry, and you need space to allow for refrigerator door swing, etc.. 24, 24, 24 in a 72" space is unrealistic for actual installation.
- 11 years ago
Kohler's Persuade toilet with a tank top flush button has a contemporary look, narrow tank (under 14 1/2") and is under 28" long. Other makers may have compact ones as well. Elongated seats are much better for adults, especially men. The compact elongated is designed to fit in the same space as the older round front designs. Kohler's website is easy to find dimensions, so it is helpful. Sinks to fit in a vanity only 15" deep will be a challenge!
- 11 years ago
Iron Plains is the name of a curved vessel sink by Kohler that fits in your space (under 15" deep). It takes a wall hung faucet, and mounts above the vanity. You may want to custom build the vanity to fit, curving it back to follow a curved sink lines. Btw, I don't work for Kohler or anything, but have remodeled often, and currently we do spec houses, so we have used their products often and found the quality high. We have also used some other brands, such as Rohl. Have you looked for a Ferguson Plumbing or other dealer of bath fixtures and asked them to help you design the space and specify fixtures? Also, be sure you have a really good plumber and ask them what brands they recommend. Repairs can be an issue with some makes.
- 11 years ago
Serif is a Kohler undermount sink that I love and have used. It is under 16" from front to back, and can use a faucet counter mounted in one corner, or a wall hung faucet. It is cast iron (so is the oval Iron Plains) which is much more durable than china sinks and has a deeper bowl.
monkeyninja
Original Author11 years ago@hoping2 - while in theory if I expand the proposed toilet area to 33 inches, then I could move the shower there, this creates some other issues:
- 33 inches would be from brick wall to constructed wall - so we'd need to install a wall above the brick before we could tile it - so we'd lose at least 2 inches and probably more (and 31 inches isn't enough).
- There's a below-waist height window right in that area - it'll look odd right in the shower
- Since I only have 31 inches from the exterior brick wall to the entrance of the bathroom, I would need to put a wall up against the brick before tiling it, which means this space would probably reduce to 30 or less. Without moving the position of the door (which if you recall, will be undesirable since its currently right in the middle of two kitchen countertops!) it would be hard to have enough space.
- The pipe will still need to be boxed in - which will reduce space further.
- Because of the need for fittings / drain, the whole bathroom will need to be raised by 7 inches (so you'll step into the bathroom area). This is what my plumber is telling me anyway. So in short, I think its best to NOT move the shower into that position. Will know more once all the walls and floors have been demo'd though!
monkeyninja
Original Author11 years ago@hoping2 - re: kitchen - I'm working with a guy at Home Depot to design my kitchen using Expressive / Fabritec cabinets - seems to be a lot of issues getting things like 24 inch appliances to fit into 24 inch cabinets. Admittedly this I do not understand, however, if I expand the bathroom, I will only have 69 inches (not 72) - which makes that dilemma even more fun to solve :). I don't have a Design Dilemma posted on that issue just yet - I likely will once I have exhausted our options with Home Depot....
monkeyninja
Original Author11 years ago@hoping2 - thank you for the advice re: elongated toilets - I need to look into this more. The one thing my plumber did say was that I should get a rear-outlet toilet, since he will be running the waste pipe above the floor level (against the wall from where the shower is proposed to be). I found a couple by Duravit - know anything about these?
Re: sinks - my head is going to explode, today is not my sink-thinking day!
- 11 years ago
I haven't had to deal with rear outlet toilets, but would follow the plumber's guidelines. Are you buying fixtures from the plumber? If you do (usually through a plumbing supply house) they cover everything. If not, it is too easy for a plumber to claim an issue with the fixture and blame the mfr.
Why not widen the door to 30" or 27"? That keeps it centered on the kitchen wall, but allows you room to enter closer to the sink. With a pocket door, the fact that the toilet is within the frame won't matter so much since there's no swing. If you pocket it by the toilet, it may sit partially closed anyway.
I like the exposed brick and pipe behind the toilet (I don't think it will center in 30" with the tank beside the pipe unless you find one with a very narrow tank). It will create a nice loft like feeling, but might not be insulated, so temperature control is key.
When you get to your kitchen, there are 24" tall refrigerators by Summit as well as 18" dishwashers. I think LG also has a small but tall fridge. You need a 27" sink base for a 24" sink.
- 11 years ago
OK - I'm officially worried about the above ground waste pipe. Are you sure that is necessary? Is it up to code? Would it run around the window wall? Will the heat from the other pipe create problems, since I assume they will either touch or be in close proximity? Gerber makes a compact elongated with a rear outlet.
I don't think a 69" kitchen is impossible, but it will require apartment sized appliances. Bosch makes 18" dishwashers. Do you plan a U shaped, L shaped, or galley? Where is the entrance to the kitchen from other rooms? since you are working from scratch, maybe you could consider putting the bath elsewhere, and incorporating some of your current bath into a new kitchen to get a more efficient layout. Just a thought.... With such a small place, considering all options is worth the extra thought. What is the overall space and layout?
monkeyninja
Original Author11 years ago@hoping2 - my plumber cannot give me his final view on the waste pipe until the demo is done. The issue is that the main stack pipe is behind where the shower will go. So he'll need to run the pipe against the wall in the shower, around the brick (window) wall, behind the steam pipe and across the toilet wall. He says we have to build the shower floor above this pipe (so the shower floor will be raised) and if we don't also raise the rest of the bathroom floor, this pipe will be exposed (he doesn't think it would be too bad).
The reason he can't run it under the floor is because the building has wood joists that run horizontally through the apt (ie from toilet to sink) and he would not be permitted to bore through them. The one answer I don't have is how he will be able to incorporate enough of an angle / tilt in the pipe given the distance the waste will be traveling! I am meeting him again in a couple of weeks once the demo has been done and he can see the waste pipe situation / joist situation / type of fittings (he says it has a "Y-joint" instead of a "T-joint" and that makes life harder although I don't know what that means). He said if the below neighbor has a lower ceiling we may even be able to run the pipe under the joists, but since nothing has ever resulted in an EASIER solution for me, I'm assuming this won't be the case.
As it relates to bathroom width, I believe 33 inches will work. I.e. I need 15 inches from toilet center to interior wall. Pipe is 10.5 inches off exterior wall. If I leave 0.5 inch and install 14 inch wide toilet, then the center of the toilet will be 18 inches off the exterior wall and 15 inches off the interior wall - voila!- 11 years ago
Thanks for your response. I think your solution may well work and look nice.
Just in case, I found your other question about the previously existing toilet, etc. Your space seems even trickier than the dimensions suggest. Are you working with an architect?
Any chance the other long wall could have the bathroom door, or will that open outside of your space? I don't know what is on the other side. If it could move, you may want to reconsider keeping the toilet where it was, and putting the shower where the toilet is in the drawing, but making it 33". I know you don't like having the tall window in the shower, but can't you cover it partly? Just thinking that re-routing the waste pipe could lead to clogs! Just the pipe itself, not the whole wall can be boxed in.
monkeyninja
Original Author11 years ago@hoping2 - I am about to engage the same architect that worked with the person living in the unit above mine (its in the same line) - until now I've been working off the plans for that unit, but will have him update them with my specifications shortly. No doubt the space is tricky, the only redeeming factor is that the buildings plumber has done this same move a number of times in the building, so the good news is that its largely do-able :)
I'll be sure to explore the issue of clogs with the plumber. As of now the plan is to stick with the above plan!
Btw, I will need to keep the bathroom pocket door to 24 inches since I am going to have the electrician install a GFi outlet right by the intersection of the bathroom wall and the brick wall. So given the space is 31 inches long and the pocket door is 24 inches long, when fully recessed, Im hoping to still have 7 inches in which to include a couple GFI outlets. I haven't spoken to my contractor or electrician yet, but that the theory.
- 11 years ago
I'm so glad you will work with an architect and plumber who've been successful with renovations in the building! They should be able to anticipate obstacles and find ways around them. BTW, I asked our contractor about the plumbing, who said with the proper slope and the use of sweeps (curves to go around corners without a sharp elbow that might be more likely to clog) you should meet code and avoid too many problems.
Is the GFI for the bathroom or will it be in the kitchen? Will you also have outlets by the vanity? Hair dryers, etc. are usually best used by the mirror. I recommend four outlets where possible, rather than two, in kitchens and baths especially (although bedside is great, too. In some areas you can chain several outlets together with one GFI.
I saw an ad for a beautiful column vanity, called Pullman Pedestal, by vitro form (vitro form.com). The ad showed it in Starphire laminated Satin Etched Glass. Maybe you need more storage, but check it out. (I've never seen it in person, or priced it.)
 11 years ago
Hi! Fellow New Yorker with a tiny bathroom. We just redid ours, and I just wanted to chime in on the issue of shower fixtures, since you were talking about doing a handheld head on a bar as well as a rain head. We did those, and one of the best things I did was have separate water volume and temperature controls. So I have three controls total: The diverter, and the water volume and temperature, which are two dials on one fixture.
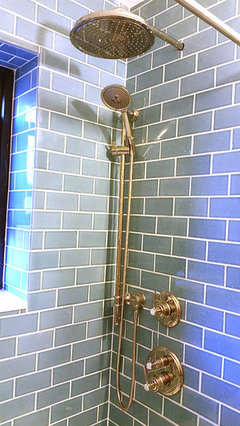
- 11 years ago
Someone upthread had mentioned doing a built-in niche. We did a small one in our tub enclosure opposite the wet wall, and of course we also put things on the window sill.
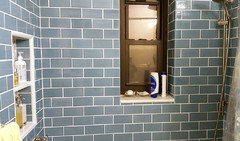
monkeyninja
Original Author11 years ago@apartmentdweller -Nice touches, why do you feel you needed separate controls for temp and volume? The building that the unit is in doesn't have great water (I already live in the building). Truth be told the flow needs to be on max volume and the temperature needs to be on max heat the entire time anyway, so I feel that either of these functions are a bit of a moot point. Welcome to brownstone living :/. Body jets?? Haha no chance, need to keep it simple...- 11 years ago
Ask the plumber and the showroom about how to improve the reality or at least the impression of higher water pressure. Checking the size and type of piping can help (over time some pipes get a build up of sediment that narrows the space for water to flow). Now is the time to replace while things are torn up. Certain brands of fixtures were known for better flow and pressure. (Grohe and Hansgrohe, I think - Fergusons can tell you, just ask.)
There are small instahot electric water heaters you could look into to boost the heat.
monkeyninja
Original Author11 years agoHaha every single thing seems to have a whole world of science behind it. I'll add this research to the list. So far I've been seeing shower units online. Looks like a lot to consider about showers too / I'll see what my plumber says (although he's more of an execution guy rather than the creative type)...- 11 years ago
Sometimes I want the water to be hot but don't need to have the water on full blast. My building has really good water pressure. My fixtures are Hansgrohe, and their rain head injects air into the stream to improve the way the water pressure feels. The handheld head feels like it has more pressure since there are fewer nozzles, so the flow is more concentrated.
monkeyninja
Original Author11 years agoI guess I have been choosing shower fixtures based on looks rather than brand. Hans grohe is a premium brand, perhaps I should be more discerning in terms of the one I choose. Would you suggest any high quality modern shower brands? I feel like showers are the most important part of NYC apartments!!!- 11 years ago
Actually, most of Hansgrohe's stuff looks modern. I just went with the most traditional line they had. I'm thrilled with Hansgrohe's quality. Most of their stuff is solid brass. We figure we'll be in this apartment for a good 20 years or so, so we wanted materials that would last. Here's their entire product line: http://www.hansgrohe-usa.com/264.htm










hoping2