Software
Houzz Logo Print
divotdiva2

Initial Layout - critiques welcome

11 years ago
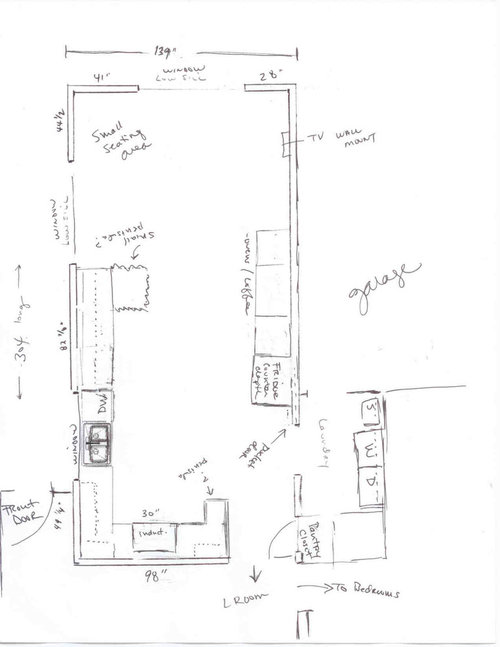
We have a "bowling alley". Our current kitchen is a U shape with the cooktop and oven on one end of the U facing a small dining area or family TV area. There are stools facing the cooktop on the dining/family side. There are overhanging cabinets on that end of the U and a recirculating vent, which is useless. The overhang means you have to duck to talk to anyone in the family area or sitting at that side of the counter.

# 1 priority is to get rid of the overhang and open up the room. # 2 is to install real venting over the cooktop. We wanted an island, but initial drawings from the KD and a walk-through by us at home using the dimensions and blue tape tells us that an island will make the room really tight for traffic. They can fit it in but I'd rather have the space be more functional than just to say I have an island.

Our dining area is actually just outside this room sharing part of the LR space, so we don't use that kitchen area for meals other than TV snacks and such. Sometimes someone sits at the counter to eat, so I drew in a possible short peninsula. Our weather is nice enough most of the time, we can eat on the patio.

There are only three of us (one teenager).

We also thought about opening the wall to the LR and perhaps putting in a counter on the LR side, but there is a post (weight bearing) close to where I have drawn in the stove. I don't mind the kitchen being off to itself. However, I am pretty much stuck with the size of the room and the window placement which limits the layout quite a bit. Therefore we are thinking about jettisoning the U and an island and just making the kitchen a work space, open in the middle.

This plan places wall ovens and a built-in coffee maker on the side wall. Sink probably to remain where I drew it as that is where the current plumbing/drain is. Dotted lines on counter area represent overhead cabinets. The small pantry storage closet will also remain in place, may update with pullouts instead of the current shelves. The door to it does not bother me, people can get around when necessary. The laundry room will also remain in place - we were once advised to move it to the garage and use that area for kitchen, but I like having my laundry room in the house and this is the only place it could go.

The refrigerator could be placed on the long wall between the windows if I do away with the short peninsula. The small peninsula by the cooktop is a maybe - just a place to place food as it is prepared for it to be taken to other rooms/outside.

We are not big entertainers, when people come over we use the patio which is about as long as this room, just less wide, with a dining set and sitting area. Food is prepared in the kitchen and taken out to the patio or grilled outside. Very casual.

The rest of the house is pretty well laid out but the kitchen is small and needs updating for storage. Pushing out walls is not an option.


Thank you in advance for your time!

Comments (11)

  • 11 years ago

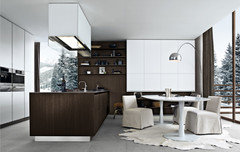
    The bottom peninsula feels out of proportion to the space. I would remove it entirely or enlarge it and align it with the window and opening to the laundry. And if you were open to a new concept, I think this kitchen by Poliform with the floor to ceiling window is architectually intriguing and would offer you more storage.


    divotdiva2 thanked Carla Pysh
  • 11 years ago

    Carla, I agree it is a beautiful plan but I don't think our room is wide enough. Nor do I have this view - living in suburbia -but I will plan around with it. I can do without the peninsula by the cooktop, thanks for the feedback.

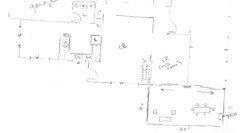
    Rebunky, here is part of the entire floor plan. We enclosed the old original patio and added to the side (new patio). Technically if we wanted a dining room, we could make that area of the old patio a dining room. There are stacking doors there about 9 feet wide that open up the entire wall there to the patio. This shows the current layout of the kitchen in its U shape.


  • 11 years ago
    last modified: 11 years ago

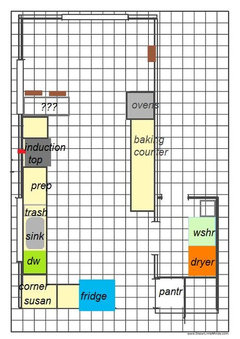
    I guessed at some of the measurements for this plan. In it your cooktop is easily vented, although it would be more protected on the bottom wall. With one teenager and no small children in the house, that might not be such an issue. On that end the ovens are closer. The peninsula is drawn in, but optional--not sure how low the window sill is, or if counter could overlap.

    The baking counter could also house coffee center, toaster, microwave, etc., and double as secondary prep area.

    I have the fridge recessed in the wall, to gain a couple of inches, but forgot to draw that part. :) Also, an oops--I didn't leave NKBA suggested space between the DW and cabinets on the L, so everything on that wall would need to be moved down/adjusted a few inches. (21" from counter edge--rule #13 NKBA.)

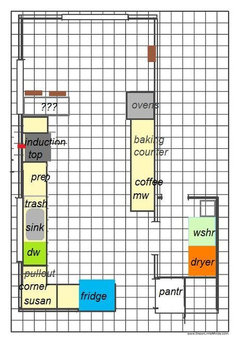
    Adjusted plan--the space between the corner susan and DW could be used for a pullout towel rod, cutting board cubby, or storage for sheet pans.


    divotdiva2 thanked mama goose_gw zn6OH
  • 11 years ago

    Thanks for the floorplan. I gotta run but will check back later. :-)

    divotdiva2 thanked rebunky
  • 11 years ago
    last modified: 11 years ago

    thanks Mamagoose. Good options. The fridge will be counter depth so no need to recess it. We even kicked around putting it in the pantry closet, just widening out the closet, but it will cost more to tear that out and then rebuild pantry space in the kitchen. Plus the fridge is open more than the pantry so it would interfere with traffic.

    I forgot to mention the house is single story so the cooktop can be vented out the side wall by the windows, or through the attic to the roof.

  • 11 years ago

    That's good, that you have options for the cooktop--the shorter the vent pipe, and fewer turns, though, the more efficient it is. As long as it's not interfering with seating on a patio. I like the location of the pantry, and I put the fridge on that corner since you mostly use the DR for meals. Also food prep goes from fridge/pantry-->sink-->prep-->stove, so everything will flow along the L.

    I missed the built-in coffee maker, but that's a nice, long counter run. You might even have room for a small sink on the corner near the garage door, which would be convenient if you have a helper using that counter for prep space.

    I should have included this link in my first post, in case you haven't read the kitchen planning FAQS: Pertinent info for planning kitchens--buehl's Kitchen FAQS. And NKBA guidelines.


    divotdiva2 thanked mama goose_gw zn6OH
  • 11 years ago

    thanks so much I will check it out. In the picture Carla posted above, he actually wants to do something like that with built in Miele oven and coffee in flat face cabinet. So she's not too far off with her idea. Ours won't be as built in as that as the whole wall won't be cabinets. Not sure yet if there will be a counter along that side - maybe at least a short one for a landing space for the oven.

    I don't think there is any availability for a drain on that side, not without digging up the slab. So it will only have plumbed water for coffee or ice maker. Steam oven, if bought, will likely be the non-plumbed version.

  • 11 years ago

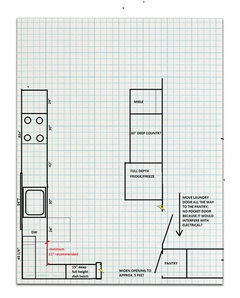
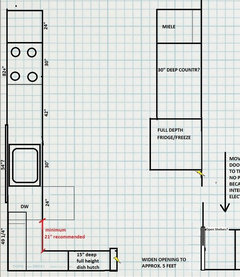
    I took your kitchen for a spin. I made my best guess on some of the dimensions and this is what I came up with.

    If that structural post is not in the way, widen the opening to the kitchen to 5 feet.

    Move the door to the laundry room all the way to the pantry to improve traffic and increase useful wall space on the garage side. I don't think you can have a pocket here because you'll probably want a light switch and outlet where the pocket would go.

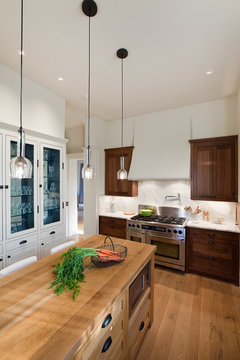
    Put a shallow dish hutch on the dining room wall; convenient to both the dishwasher and the dining room.

    I try to keep the ends of both sides of the kitchen aligned just because I think it looks nice.

    I don't think a counter depth fridge is necessary, in fact in a wide galley like this I've seen people recommend deeper, 30" cabinets. So deeper cabinets would actually turn a full-depth fridge into counter-depth and increase work space between the oven/coffee maker and the fridge. I don't know if that makes sense. It's late.

    I'm suggesting a shallow dish hutch like in this photo:


    Urban Homestead · More Info


    divotdiva2 thanked sheloveslayouts
  • 11 years ago

    Thanks Benjesbride, there is already a pocket door there that we may keep in place, but just widen slightly. The reason is that it can be pulled mostly shut when laundry is running but my two small dogs access that area. A full door instead, with swing will come just short an inch or so of the dryer door. Right now the light switch for the laundry is on that short piece of wall between the pocket and the pantry and the one for the kitchen is on the LR side of the pantry, as well as on the supporting wall of the U where the cooktop is (which will be demolished). We are hoping the water line for the fridge can be brought through the wall after the pocket ends, since obviously nothing can be in the pocket. There should be enough room.

    Looking at your drawing, the whole pantry could be removed and that area reworked for traffic, and the pantry storage be placed elsewhere. But it doesn't separate the laundry enough from the living spaces. I will have to play with that, there is a bunch of electrical and another support post in that wall on the LR side.

    I think the support post next to the kitchen is about where you drew it, 5 feet in. So your idea of cabinetry there and widening it out is a good option. The regular size fridge made sense, but I think we both want a more shallow unit after many years of digging stuff out of the depths of our current and past models. But perhaps we could still use a 30" depth counter on that side and put the fridge back where it currently stands.

    Thanks for your time, it is helping me to have people provide more options and for me talk my way through what would work and what won't!!

  • 11 years ago

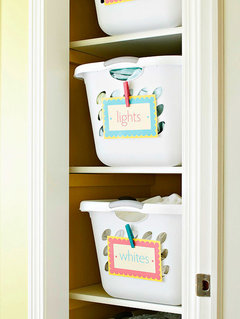
    Maybe you could move the pocket door to the pantry side of the door and turn the pantry into open shelves for the laundry room. Something like this:

    If the floor plan was like this:


    divotdiva2 thanked sheloveslayouts
Sponsored
Mary Shipley Interiors
Average rating: 4.8 out of 5 stars34 Reviews
Columbus OH Premier Interior Designer 10x Best of Houzz