Software
Houzz Logo Print
jennifer_mclaurin

Kitchen Island / Design ?

11 years ago
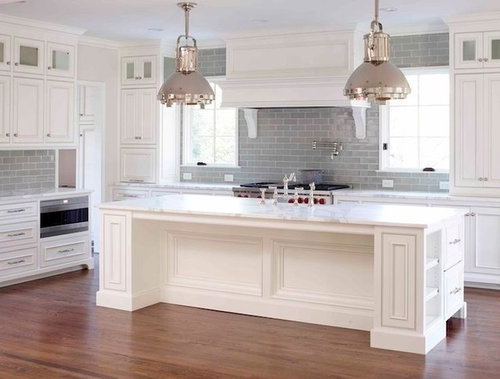
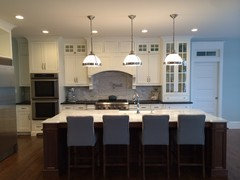
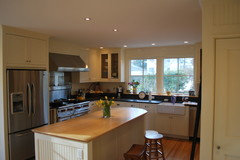
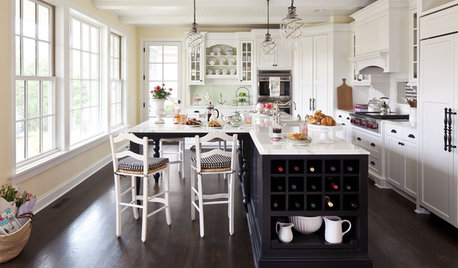
I am working with someone to draft house plans. I want a farmhouse style kitchen with a window on each side of my stove. In front of that, I want a big center island like the one pictured (just not so big) that will accommodate 4 people. My question is what size island do I need to figure for the design of the island? What would be considered the standard depth and width for a four person island? I would appreciate any tips you would have to offer.

Comments (27)

  • 11 years ago

    For width, each person would need 24" of space.

    Jennifer McLaurin thanked Michelle
  • 11 years ago
    last modified: 11 years ago

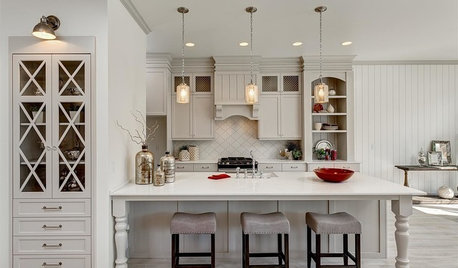
    That would need to be 12', have invisible steel counter supports, and cost roughly 12K+ just for the island. Then anther 12K for that spectacular piece of bookmatched stone that would be needed to cover it. That's not a practical island shape.

    Jennifer McLaurin thanked User
  • 11 years ago

    I don't want the island in the picture. It was just used as a point of reference. My description above states that I want an island that would accommodate four. I was asking for measurements that would accommodate four, but would give a similar design layout to the overall picture that was posted.

  • 11 years ago

    That's beautiful! My current kitchen has an island that is 7' long and 33" wide--2' for cabinets plus 15" overhang. I can fit 4 children on tolix style bar stools there easily and I could probably squeeze 4 adults there if I really had to, but it's really meant for 3 people. Before I bought stools, I had Pottery Barn counter-height chairs and only 3 would fit there because the seats are much wider. So, I think you for 4 adults you need 8-10' depending on what chairs you'll use....and that's just for the seating part. If you want those pretty pieces on the side, you'll have to add length for them (maybe a foot each? which gets you to the 12' mentioned by Sophie Wheeler).

  • 11 years ago

    I have a 6' long island that fits three comfortably with room to spare. I think 8' would be fine for four people not including the decorative ends. JMO.

  • 11 years ago

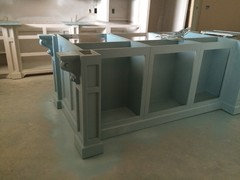
    My island is similar to the image above...measures 48"x118" (originally was 10' but had to shave a few inches to get the countertop we wanted). The posts on each end are 10.5" each. It nicely accommodates 4 chairs. It was very hard to find a slab to accomodate this size without having a seam. Having smaller legs would allow you to seat 4 with a smaller overall foot print. That being said, I do love the furniture look of my island. Also, it was not as expensive as Sophie estimated but it certainly was not an economical choice for an island...we live in PA so lots of custom Amish shops that can build something like this for a lot less than other options. Pic for your reference.


  • 11 years ago

    We have a family of three. I was thinking about making room for four just in case we ever needed an extra seat, but at this rate our oldest child is 9.5. I doubt I'll ever need another seat and if I do, I'll still have room at our dining table. I'm going to build one large enough for three adults with furniture post legs on each end. Thanks, thanks, thanks to all of you as always for your pictures and input.

  • 11 years ago


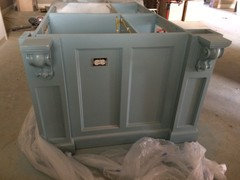
    We just had an island built similar to this, but on a much smaller scale. We had to be more selective on fining a slab to go on top without a seam. Ours is a little over 8 ft x 5'5" (with the overhang, but still waiting on install). We have a wall built down it with cabinet storage on the seating side for seasonal things. I wanted 4 stools, but with the legs on the sides we will likely have to just put 3. We used a local cabinet builder and the cost was not bad at all, but we live in Louisiana, where everything is cheaper. Ha.


  • 11 years ago

    You can see our corners aren't near as substantial.

  • 11 years ago

    Aleleux1 - love your island. We are looking to have something similar and are working with a local custom cabinet maker. Will definitely have to show him this picture. Do you have other photos of your island?


  • 11 years ago

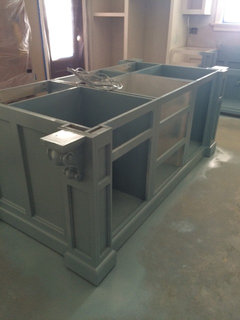
    Sherimcm, I can't figure out if there's a way to message you or not on here. I'll just post a couple pics here. Sorry OP for hijacking.


    That's a double trash pull on the far end, drawer stack in the middle, and drawer over cabinet on the left end. I wish I had got him to make it another drawer stack on the left instead of a cabinet though.


  • 11 years ago
    last modified: 11 years ago

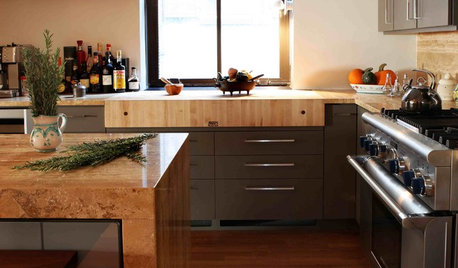
    For a farmhouse style kitchen, I would modify the kitchen in the photo by centering the windows, putting the sink in front of them and putting the range at the left wall and making the island top of face grain maple like the photo below. The counters in the photo are soapstone but honed black granite would look the same and be easier to maintain.

  • 11 years ago

    Okay another hijack. I am interested to know why the cabinets were not put down on top of the flooring. I understood it to be the correct way to install cabinets.

  • 11 years ago

    Our cabinets were not put on top of the flooring. We are on a concrete slab though. We installed the flooring after the cabinets were installed and that is the only reason that ours was done that way.

  • 11 years ago

    We are building on a slab also. So it's not necessary to put the floor down before cabinets? We are not to that point yet.

  • 11 years ago

    I'm not sure but I think it doesn't matter. We installed our floors ourselves so since we hadn't done it yet and the cabinets were ready to go in, that's just the order in which it happened to go. Right or wrong, it hasn't seemed to be an issue now that we are living there.

  • 11 years ago

    We are putting engineered hardwood floors in the kitchen. we have to have permanent electricity and air conditioning running before that can even be done. Pre finished engineered flooring and carpet are some of the very last things installed for us. My cabinet guy did need to know they type of flooring, or at least the thickness. I'm not sure how it's done other places, but around here custom cabinets and trim usually go in before painting and flooring in houses on concrete slabs. Then they are typically caulked and painted in place. I'm sure there are different ways of doing it.

  • 11 years ago

    Aleleux1 Thanks for the pics. Looks like your cabinet guy raised your base trim to accommodate for your flooring choice. Our floor installer also said engineered hardwood will go in after cabinets placed (concrete slab), but any baseboard type trim on the island/cabinets would be installed after floor, therefore kitchen installer coming twice. So much to think about. sorry for the hijack.
    HappyValleyHome - your kitchen is beautiful


  • 11 years ago

    Yep, we have an extra piece of molding to be placed after the floors.

  • 11 years ago

    happyvalleyhome - do you know the wood type and stain color on your island?


  • 11 years ago

    Just be careful that you can get your dishwasher out if need be. If you put your floor up to it (depending on what and how tall the profile is) the lip it creates can make it tough to get the dishwasher out of it's cavity.


  • 11 years ago

    Sherimcm...sorry, I have been slammed w/ end of school year craziness and then a swim meet so missed your question....island is natural walnut with low sheen finish (cabinetmaker called it a 10 sheen vs the 20 sheen they normally use)

  • 11 years ago

    When we built five years ago in our condo they did cabinets before floors too.

  • 11 years ago

    happyvalleyhome - thanks I love walnut, but not sure what we are going to do depending on price. Working with a local cabinet maker but we haven't even started our house yet. Still trying to get through preliminary and then on to permitting.
    autumn.4 - good point!!


  • 11 years ago

    HappyValley- Your kitchen is beautiful. Where did you get the cabinets done? We are thinking of using an amish company (we are in NY but I think it's close enough to be doable). Were you happy with the quality?

  • 11 years ago

    Sarahbr2 - we used Glick's Custom Kitchens in Howard, Pa. They do beautiful work. They don't do any design work so you need to have your own designs. Have only been in the house for 5 1/2 months so can't speak to how the finish will stand up in the long run. We had them do all the cabinetry for our new build. Message me if you would like to see more images of their work.