Software
Houzz Logo Print
rechadwick

Kitchen design help....any thoughts?

11 years ago
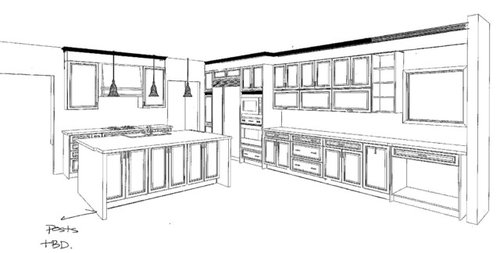
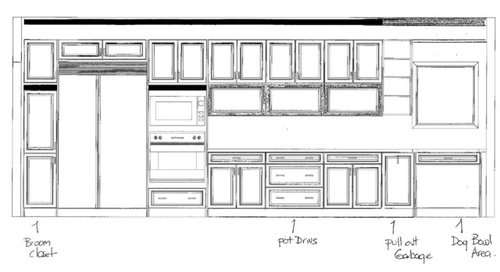
Hello Houzz. We are embarking on a large renovation to our 1930 Cape Cod house, which includes a new kitchen. Our kitchen designer has come up with an initial plan. The north wall is a straight wall of cabinety which will include the fridge and ovens. There is one window (under which is space for dog bowls). Should there be space between the fridge and ovens? Should the wall of cabinetry be broken up somehow? Do you like the open cabinetry beside the windows?

Any other thoughts on the design? Thank you!!

Comments (14)

  • PRO
    11 years ago
    Hello rechadwick,

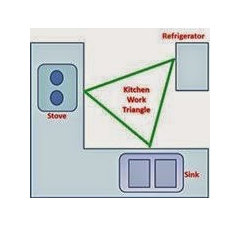
    The triangle is ok (fridge-sink-cooktop), therefore the placement of the fridge and oven are ok. Make sure there are 3'-4' clearance in front of them for easy maneuvering.

    As far as the open cabinet beside the window:
    I did it in my kitchen designs before:
    I would cancel that window but open another;
    An 18" high by the length of the counter! (Instead of a back splash).
    It will give you lots of light needed, view to the outside and the balance you are looking when sitting in that area...

    The most important is: Have Fun designing.
    Good luck,

    Estee Nir
    rechadwick thanked User
  • 11 years ago

    okay - I think it looks really great. We have our mw/oven next to our frig and it looks fine.

    I love the long run of counterspace -- also love the dog bowl area, but would just put a regular cabinet above there.

    two comments: on the bottom row of long wall - do all big drawers. I have all big drawers in my kitchen, instead of doors with pullouts behind, they are so awesome and hold so much more stuff, way better than doors. Also, do u have a big family -- if so, add another oven under the cooktop. we had designed our whole kitchen and only had one oven when one of my best friends really pushed me to add another one (I was so reluctant). Seven years later - she was right. Having two ovens is really important if you have a lot of parties, big family, etc. We have never regretted this decision.


    oh - one more quick comment - the space between your uppers and the counter looks a little large. I think standard is no more than 18 inches. if it's higher than that, it is hard to utilize the upper cabinets.


    Good luck! looks great!

    rechadwick thanked Lori
  • PRO
    11 years ago

    Noticing where your trash pullout is located, do you have another one near the sink? The way your kitchen lays out it looks like you may end up doing most of your prep work at the island and if this is the only trash location, it will be a distance from your work space.

    rechadwick thanked Mary Porzelt of Boston Kitchen Designs
  • 11 years ago

    Thanks Mary. Yes, there is a main garbage in the island that has garbage, compost and recycling.

  • 11 years ago

    I would post in the kitchen forum. They could really help you to make your kitchen function well. Right now it really doesn't. You have a huge run of counter that will wind up being useless because on that run is no way to prep food. You actually have very little area to prep your food.

    Also you have no place to land your groceries when putting them away in the refrigerator.

    Do yourself a favor and write down where you intend to place all your kitchen stuff and you'll see that you'll wind up running yourself ragged trying to get everything because of the lack of good placement.

    rechadwick thanked cpartist
  • 11 years ago

    Here is a link to the kitchen forum:

    Kitchen Forum

    rechadwick thanked cpartist
  • 11 years ago

    The modern horizontal lift up cabinets are at odds stylistically with the more traditional stacked crown and transitional doors. The long wall is off balance with all of the mass at one end. I would move the wall ovens all the way to the right and add a small sink between the refigerator and ovens. That can create a separate baking area or beverage station area that makes all of that counter make sense now. Or move the ovens to the cooktop wall, and the cleanup sink to the long wall and do a smaller prep sink on the island. That will better separate the clenup and prep functions, allowing for multiple workers at once.

    Where do you plan to store your dishes? Which side of the island is the DW located? You do not want to be prepping on top of your cleanup zone or storing your dishes all the way across the room from the cleanup zone.

    rechadwick thanked User
  • 11 years ago
    First, are those cabinet doors tucked into the island where people sit? Can't be, must be me. I am imagining someone trying to cook. The prep area will not be the long expanse of counter,. You will pull food out, turn around and prep on island next to sink. Is there enough room to do that with sink? Maybe for one person...? So as noted, you have that long counter which essentially no one will use. That window will not be utilized at all. I have a bank of windows along my sink to my backyard, which I enjoy very much as I scrub pots! Smile. Also as noted, where do you put groceries, when you want to put stuff away? Lastly with several people in the kitchen, they will have to take turns using the wall stove and fridge. It just seems to me that you have tucked in one corner of your kitchen the area where most of the action is going to take place and the rest is going to be under utilized except for storage. Perhaps move the island to the center to get rid of congestion and put the sink on the long wall?
    rechadwick thanked miacometlady
  • PRO
    11 years ago
    a few things I would change
    1) back off the window trim about 3", right now you are on top of it
    2) if plumbing can be moved i would pull out the island a little further from the cook top
    3) I like the concept of keeping your tall cabinets together but it makes your countertop all far away from your workspace. I think I would use them closer to the window and make the desk/ dog space a design element on its own. use the section of refer, pantry, and wall oven to do this. plus it will pull these large cabinets out of the walk through and it will make is less likely a seam will be required in any countertop material you choose
    4) I would do staggered heights on wall cabinets to create a more dramatic look and use it to balance the cooktop hood in the other wall. is your refer truly built in or did the designer just choose that one? the refer will make a huge difference.
    rechadwick thanked Designer Palmer AK
  • 11 years ago

    These comments have given me a lot to think about - thank you Houzz!! I am meeting with a different kitchen designer and will see what he comes up with. Thanks again!

  • 11 years ago

    Keep us updated! Good luck. ask for several design spins including repositioning island and sink. I think it is best to think about your kitchen in terms of use. Pretend to go food shopping, put food away. prep for a meal, is the garbage can readily available, is prep area large enough. Go through the whole process including loading the dishwasher. Are there unnecessary steps? is there congestion with more than one person?

  • 11 years ago

    I agree completely. I have been waiting over 12 years for this reno, and I want it to as close to perfect as possible. Thanks again!

  • PRO
    11 years ago

    Planning a kitchen layout takes a lot of thought!
    Here is a great article that might help: Back
    to the Work Triangle?


    rechadwick thanked Cabinets 4U, Inc.