Software
Houzz Logo Print
kristin_moussamarouf

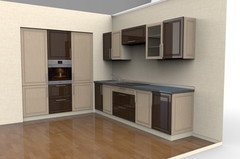
Thoughts on final kitchen design!

11 years ago
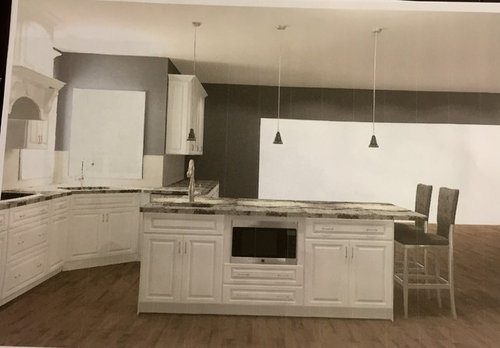
We've made tons of changes over the last few weeks and I think we are finally ready to order. Can I have your thoughts on the final design?

We are using Shiloh cabinets in the Oxford door style. Thoughts on plywood vs hardwood drawers, both 3/4 inch? It's about 3-4k upcharge. Thoughts on full overlay vs partial? It's about 1k upcharge.

Thoughts on location of prep sink and microwave (door behind leads to laundry room which leads to garage)? Thoughts on the look of many drawers in the island (more convenient but how does it look)?

We are considering all Thermador appliances or KitchenAid with possible a wolf range. Any thoughts there would also be appreciated. :)

Comments (72)

  • 11 years ago
    To clarify my post, we didn't use a "system" that fits inside the hood. We had our entire hood custom lined with metal and inserted an appropriate size fan/blower into the bottom of the hood. It is mounted about 6 inches above the opening of our hood. So my entire hood acts as a giant vent. A local high end appliance store set us up with the guy who builds the liner and the fan/blower. So there is more than one way to skin a cat.
  • 11 years ago
    Oh interesting. I think this is what I was confused about because he keeps saying I just need a blower "with lights" and I kept thinking I need a full system that slides into the hood.
  • 11 years ago

    Whether someone calls it a blower with lights or a liner, I think it is the same thing. The only "decorative" part is what you see when looking upward from your cooktop and see inside the hood. The bottom will have some kind of lighting with a switch and something else such as baffles or casing to cover or conceal the blower. Surrounding this is metal that you won't see but will essentially "line" the hood and connect to the metal duct line to the outside. Ask Shiloh for a brand and model number of their recommendation, then look it up to see a picture and specification drawing. It will make more sense then.

  • PRO
    11 years ago

    My thoughts on final design are this -- why is island oriented in direction shown? I would 'turn it' and wrap seating on 2 sides. I would also install frig in middle with pantries flanking either side. With reference to your question about plywood -- ensure its Domestic. Much of the imported plywood is substandard. Just my thoughts -- good luck!

  • PRO
    11 years ago

    One of your original questions was the overlay. We like Shiloh cabinets - they are very well made for the price and they offer some good options to consumers. Shiloh has a 3/4" overlay and we like that as it gives a bit of space around each cabinet for doors to open properly and eliminates the need for filler strips in many cases. The plywood drawers should be fine.

  • 11 years ago
    Is the 3/4 overlay their standard overlay? I'm starting to lean to the plywood drawer sides now for a savings of 3,000$ plus.

    Interesting thought on splitting the pantry on both sides of the fridge - never thought of it! The pantry and fridge were reversed before but we swapped them because the fridge is already so far and it was too close to the formal living room area in appearance. We considered turning the island the other direction but it ate up too much space from the eat in kitchen area and it also made it far from the cooktop if I'll be using it as a prep area. Thanks!!
  • PRO
    11 years ago

    It's been a while since we used Shiloh. I thought they had a 1/2" and 3/4" overlay - possibly not. I know that the display we have in our design center is a 3/4" and I would not want it less than that. You might can check on what "standard" is.

    Good observation above on the frig. The way you have the walls around the frig means that the frig door hinges will have to be pulled out in front of the wall in order to get the doors fully opened. Probably will not be happy with that over time. Having the cabinetry flank both sides of the frig should eliminate that problem.

  • 11 years ago
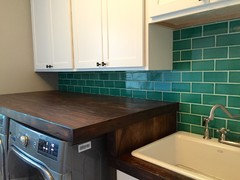
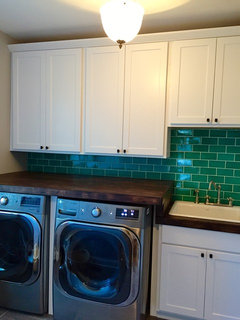
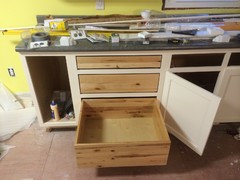
    The standard is 1/2". Here's my laundry that is newly remodeled with Shiloh.
  • 11 years ago

    The island appears to be in a weird position to me. I would turn the other way. Sinks are too close together.

  • 11 years ago
    Thanks for the pics! So I guess the standard is 1/2" then. Dawn did you do the full overlay in your kitchen? Can I see another picture there if so? I remember you used Oxford which is what we are looking at using.
  • 11 years ago
    I'm not sure if the sinks are too close - I think the distances are closer in the picture than they are in real life. I felt I needed a prep sink because the fridge to the main sink is something like 13 feet in distance.

    If I turn the island, will it be weird to have cabinet doors on its one side facing the formal living room? Or would that mean losing cabinets on that one side altogether? Also, the distance between the cooktop and the island will then be a good number of feet - hmmmmmm
  • PRO
    11 years ago
    When we designed our kitchen, we had a choice of maple, birch or plywood drawers with plywood bottoms. Huge drop off in cost between maple and birch, not much between birch and plywood. Really like solid birch drawers. If available I would think that would be a cost-effective solution.

    I would use butt doors without stiles for easy interior access.

    Full overlay gives a real clean look.

    Insist on top quality drawer glides. We chose Blumotion full extension soft close.

    Splitting pantry has pros and cons. It typically is far less expensive to have one big pantry than two smaller ones. Labor costs double from building twice as many ROTs, twice as many cabinet boxes. Also twice as many drawer glides and increased installation costs. Not saying don't do, just realize it will increase cost. Main thing is do what is best long term.
  • 11 years ago
    We did standard overlay in our kitchen too. The design center we used had Oxford full overlay as one of its displays and we personally didn't like the look. But the display overall was pretty awful--not our taste at all--except for the door design. Yes we used the Oxford door.
  • 11 years ago

    full overlay for sure - looks more custom!


  • 11 years ago
    Thanks everyone! Blumotion glides with full extension are an upgrade and that's what we are priced out for now. The standard are hettich Quattro with 7/8 extension - I've read good things about both but we'll probably end up going with the Blumotion just to get the full extension since I have so many drawers.
  • 11 years ago
    last modified: 11 years ago

    48" wolf duel fuel range would allow you to eliminate the tall double oven cabinets and that would allow for a more symmetrical main wall. Main sink centered in island would work great. Pass on the corner sink. Larger overhang for the stools. 15" to 20 " works great. Plywood drawers with full extension slides and soft close and full overlay.

  • 11 years ago
    Thanks for the suggestions. We thought about the 48 inch range at one point, but with that being the only wall in the main kitchen area, the range would pretty much take up most of it and the hood would have to be even bigger, eating up the already little wall cabinet space. We did toss around the idea of a smaller range and a second oven in the island at one point.

    I'm not opposed to a sink in the island, but do you think it would look weird having two corner windows with no sink there? We nixed the idea of closing off the windows. It's such a hard space to work with :(
  • 11 years ago
    The comment about the corner sink got the googling - I read about the dishwasher directly next to corner sink and how that can be a problem with cornering yourself in! I'm glad I did - I think I'll have DW moved a little further down with maybe a small cabinet in between.

    Another thing I'm debating - if my prep space is on the island, should I put my main trash cabinet there? Right now I have it to the right of the cooktop - I've always been used to having it near the sink. Or should I do two trash cabinets? Or should I just put a small trash bin in the cabinet under the prep sink? Thoughts ?
  • 11 years ago
    The garbage location can be solved after you use your kitchen a while. There are websites that offer the very same garbage built-ins (awesome selections for cabinets of all sizes) at a better price that you will pay through Shiloh. We started living in our kitchen at the end of April and we've just decided where our garbage will be best placed. So we will buy the built-in that will specifically fit that cabinet. Install is usually a breeze on these...usually. You can buy most, if not all, built-ins after market if you later decide you should have added something. One example of such an online service is kitchensource.com
  • 11 years ago
    Oh good to know Dawn! I had no idea, will keep it in mind! Thanks!!
  • 11 years ago

    I would suggest you talk with your KD about the trash locations and options. You have put so much careful thought into this design to date, please don't quit finishing thinking through the last remaining issues. Your island side with the prep sink and microwave does not leave a ton of remaining space. Think through how it will work or not work for you. Trash under sink could mean pull out under foot. Free standing trash under sink means working with door/s open and tossing stuff into receptacle. Installing a double door cabinet to right of prep sink means opening left side door then pulling out receptacle and tossing stuff over the door. One of the nicest trash options today is a pull out affixed to a single door where you pull on the door handle/knob and the trash receptacle rolls out. There are even openers where you press on the door or foot peddles that you press to open doors. Why pay money to install a base cabinet with at minimum a shelf that you later discard and add a trash pullout. If you want a trash pullout affixed to the door, then you will not need or use hinges on the left or right side of door. Removing the hinges after installation leaves holes to fill and refinish.


    Over the years I've talked to many people who have built new homes or undergone a major rennovation and during the course of the conversation they said something to the effect of "if I had only known X, I would have done Y differently". By carefully thinking through all the details on your kitchen, you will be able to tell everyone that your kitchen turned out exactly as you imagined and there is not one thing you wish were different. That is a worthy goal.

  • 11 years ago
    There is an unlikely result though. This is the lady's first remodel so it's time to tell her the truth. There's always something you would have done different. Expecting perfection when so much is out of our control is only going to cause needless anxiety. Your contractor will make mistakes that you wouldn't have made. Or he will make awful small decisions while you are at work that are irreversible and you will cry your eyes out over it. Your cabinets will come in imperfect. You will have to order this and complain about that to get your cabinets to be correct. And your walls are not absolutely square (gasp!) which will cause your contractor to improvise certain cabinet related matters. I've been through too many renovations to expect perfection. And I've learned to let things roll off my back and just go with the (slow and painful) flow because in the end it will look great but not exactly like your designer's rendition.
  • 11 years ago
    ^^^As a Type A controlling attorney, one of the hardest things was accepting that I don't control everything. Which means that even as a perfectionist, not everything is perfect.
  • 11 years ago
    Claudette, I know exactly the trash set up you're talking about - that's the one we currently have in the design, to the right of the cooktop.

    Dawn, I'm sooo type A it's kind of disgusting lol. The cabinets could have been ordered two months ago and here I am still changing things around and afraid to pull the trigger. I keep telling myself it won't be perfect no matter what and that's OK - but I still keep trying to make it "perfect." I read a long thread of people's top kitchen mistakes so I could make sure I wasn't making them. But you're right, no matter what, I'll still wish something is different when all is said and done. I need to just go with my gut, hope for the best and just DO IT!
  • 11 years ago
    The imperfections in every gorgeous new kitchen are usually only seen by the homeowner--the very person who sees them as huge flaws. It's all about perspective.

    I chose a chemo treatment plan faster than you chose cabinets. And that actually took me a long time. True story. It's funny to me so you can laugh too. :)
  • 11 years ago
    Lol oh no!!! Glad to see you are doing well now! The "funny" thing is my husband said the other day he hopes I never have to make a medical decision on his behalf because his condition will only get worse by the time I google all the options lol. Knock on wood (hmmmm what kind of wood is best to knock on?? Kidding lol)
  • 11 years ago

    Sorry don't know if you've decided this yet but as to cabinets facing the living room - there are many tv units, etc. with drawer fronts, etc. and it doesn't seem to be a problem. Keep them [is there any alternative?]

  • 11 years ago
    Yes that's true. I was basically thinking if the island was horizontally across, maybe the side facing the living area shouldn't have cabinets so it can all be a sitting area. But I'm not sure I want to sacrifice that many cabinets, especially since we've never been the type to sit at a bar in the kitchen.
  • 11 years ago

    I vote for splitting the pantry to flank the fridge It will look more custom.

  • 11 years ago
    I found two pictures online, one with the pantry to one side as we have it and one where it's on both sides. My husband and I weren't too crazy about the look of a pantry on both sides. Maybe we're alone on this?
  • 11 years ago
    I would orient the island the opposite way so you have a longer overlay for more seating. Those two stools look crowded on the short end
    and everyone hangs around the island at parties or even when it's just family.
  • 11 years ago
    That was one of my debates, I made a separate post about it. Still debating. Doing that will eliminate one side of cabinets on the island and also makes the island about 10-12 feet away from the cooktop and ovens. I don't even really care for seating around the island but I figured I'd throw on a few chairs just for the sake of resale. The area directly to the right of the island is a big eat in kitchen area. To the right of that is a big sunroom and the kitchen is open to the living room so I'm not sure how many people would gravitate to the island with all these other areas available.
  • 11 years ago

    Regarding the refrigerator placement, what the left photo above shows is a matching cabinet wood panel encasing the left side of the refrig which gives a nice finished look. I'm not seeing that feature in your initial photos. With that change, I think it will look fine to keep the pantry as one unit.

  • 11 years ago

    I agree with Claudette. It's all about having finished gable for the fridge. Then the double pantry looks fine.

  • 11 years ago

    Regarding orientation of the island, from the rendering photos originally provided, the Houzz community does not have a floor blueprint showing kitchen relative to adjacent areas or dimensions. Without such knowledge, it is difficult to weigh in on size and orientation of island.

  • 11 years ago
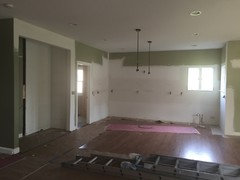
    I know what you mean exactly. It's hard to tell what's going on with just a few pictures so I appreciate all the comments and suggestions. The fridge won't look exactly like that picture on the side. I've attached a photo of the big opening where it'll sit along with the pantry. The opening is very deep so the fridge will have a built in appearance as a result. Does that make sense? On one side it'll be a wall and on the other side the pantry.
  • 11 years ago

    Totally makes sense. It will look great.

  • 11 years ago

    I agree with Lila. Do it.

  • PRO
    11 years ago
    Re trash

    I would incorporate a 15" (or a little larger) "full height " base cabinet for a pullout that attaches to the door (so the door has no hinges). "Full height" refers to a base cabinet that has no top drawer, just a door. This creates a taller opening to accommodate a larger trash container. These often are less expensive from an aftermarket store than from a cabinet company Kitchensource.com has lots of useful accessories.

    In the pic below, the full height cabinet is immediately to the right of the stove. This is where the trash pullout was designed to go, between range and sink and directly across from 85" prep area. It got hijacked for ZipLok bags, parchment paper, aluminum foil, etc.
  • PRO
    11 years ago
    Forgot to mention full height having no drawer should be cheaper than same size cabinet with a drawer.
  • 11 years ago
    Thanks for the info Hal! Someone else mentioned that website to me before, I'll definitely check it out. I'll inquire about the full height cabinet too because right now it's set to have a drawer above (which I'm sure is another expense lol)!
  • PRO
    11 years ago
    Re drawer glides

    Saw you had posted previously about drawer glides.

    Not familiar with your standard brand but have Blumotion full extension soft close for all drawers and ROTs.

    They are very solid and quiet.

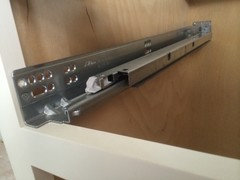
    Each of my drawers has two orange quick release mechanisms on the underside and they also let you slightly tweak the drawers if they aren't perfectly level..

    I did not get a price breakdown for Blumotion on mine, but I doubt if they were more than $15-20 per drawer. A $3,000 up charge for Blumotion tandem full extension soft close seems excessive.

    Every manufacturer tweaks their production costs to stay at different price points. Some will use 1/8" backs to base cabinets but perhaps have higher grade glides as standard. Others may use I beam instead of plastic corner braces and use lesser quality glides as standard.

    Shiloh is definitely one of the best brands but it is hard to explain the up hard being that high.

    Do the Blumotion glides you are getting have steel ball bearings and a rating of 175 lbs? Mine are rated 100 lbs .

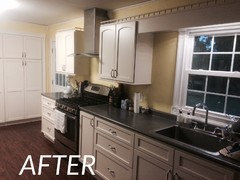
    BTW our kitchen renovation and information is now in the Before and After section.
  • 11 years ago
    Hal, I was mistaken on the upcharge. Turns out that amount was for both the bluemotion upgrade AND the hardwood vs plywood drawer boxes. We've decided to skip that upgrade. The standard is 7/8 pull out drawers which I tested out in the showroom yesterday and the difference is barely noticeable.

    Next debate - to glaze or not to glaze. It never ends lol
  • 11 years ago
    UPDATE: I've finally placed the order. Took a lot of your suggestions into account when making my decisions, so thanks for your input. We went with the standard 7/8 extension plywood drawers, Richmond door style with Richmond drawers, in Polar white with no glaze. I did add the soft close to the cabinet doors as well, not just the drawers. I have a lot of large drawers in the lower cabinets instead of doors with pull outs.

    I changed the glass cabinet doors (two of them) to a different design (half elliptical) - it ended up being an additional 1,600$ upcharge which I thought was crazy so I quickly changed it back to the original glass door style. I can't believe the price difference. $200 upcharge vs $1,600 for 2 glass doors with a slightly different design. Not to even mention that the doors don't come with the actual glass. No thanks.
  • 11 years ago
    Whew! You did it! Now on to the countertops and backsplash!
  • 11 years ago
    The second picture
  • 11 years ago
    You have a great space! Instead of the stacked double oven I would exchange that with a microwave/oven/warming drawer setup. Our new house had one already in and I have found it to be the most useful and functional setup. Then I would put a second oven where you currently have the microwave. Since the 2nd oven isn't used as often and this way you don't have to worry about people needing to use it. I would keep the symmetry.

    I attached an example photo of that unit. The microwave is at the top and opens like an oven.
  • 11 years ago
    One more thought: get a cabinet depth fridge. It looks more built in. And I also like the idea of putting the fridge in the middle with cabinets on either side.
  • PRO
    11 years ago

    Our company PRODBOARD software offers the latest
    development - Online 3D Kitchen Constructor (You can test it demo version on
    our website prodboard.eu).
    This product provides an opportunity to build a kitchen model and to estimate
    the service cost quickly. The software is powered by latest 3D technologies
    providing a client with an image via browser.
    It's an opportunity to create different forms of a kitchen with regard to room
    limits and cabinets peculiarities of your company.
    Kitchen Constructor allows to choose different materials and colours of kitchen
    units as well as walls, and floors.

    Unlike any other software, Online Kitchen Constructor
    creates a project at once in 3D space that makes our programme very handy.
    Online Kitchen Constructor can be easily adjusted to any website style.

    We can also help you to load your own line of cabinets
    and create a unique catalogue of designer products.
    Using our Online 3D Kitchen Constructor on your website, you can make your
    products a success.
    Please, contact us and we will kindly answer all your questions.


    demo version

    E-mail: support@prodboard.eu