Software
Houzz Logo Print
vervelife

Command Center

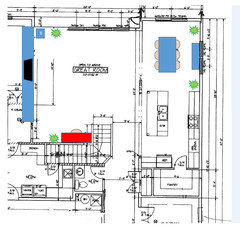
(ignore kitchen layout, it's not even close, this is non-modified floorplan I'm working from).

I'm second guessing my idea to have bill payment, craft supplies, etc at my kitchen island. I *hate* the clutter on my peninsula now. What am I thinking?

What do you think about this location instead (red desk)? The thing that looks like a wall between the GR / Nook / Kitchen is a beam, not a wall. This is just inside the great room from the mud-room area. I'm guessing as-drawn this desk is 5' long. I'm not sure how high the wall is there as it backs-up to the staircase.

Another quick question, there is no closet in my mud-room. This has ME worried, but DH likes the cubby / bench idea better. I think it's going to look a mess. Thoughts on that? Is the laundry forum as active as here for review of the floorplan for laundry?

Comments (29)

  • 11 years ago

    Weird, it wouldn't let me post picture in OP.


  • 11 years ago
    last modified: 11 years ago

    Yes to keeping all that stuff off your kitchen island. Who wants to have to clear away their paperwork or gift-wrapping to make dinner? Or clean-up dinner now so you can wrap that gift? Not me.

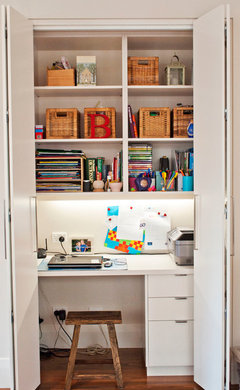
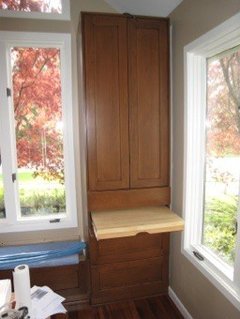
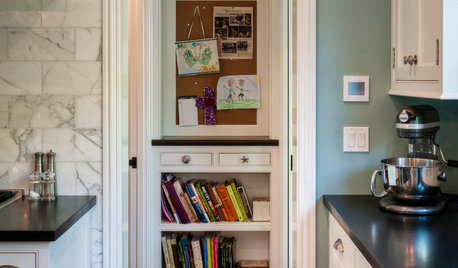
    I would build a closet instead of just putting a desk there. It would give you a lot better storage that you could also hide at a moment's notice. Like this:

    Carew Street, Sandringham · More Info

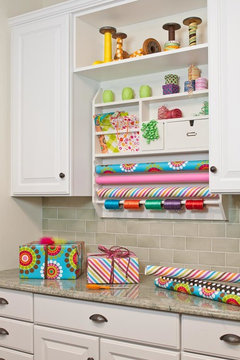
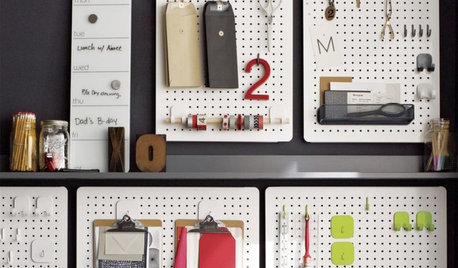
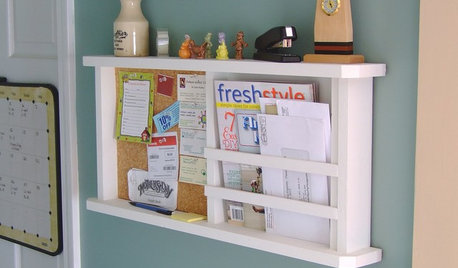
    Part of the back wall could have a gift-wrapping center like this:

    Utilitarian Rooms · More Info

  • 11 years ago

    I don't think the wall there is full height, so it can't be a closet. And, there is really nowhere else to put a closet in the entire house.

    Can I use kitchen cabinetry in the great room and add a desktop (maybe butcher block or stone) or is that something I should just discuss with the millwork guy. I think a base cabinet with drawers is probably cheaper than him custom-making something to my liking.

    I'm thinking a desk with built-in pencil / scissor cubbies (like pull a 24" base cab out to 28" and have these pencil cubbies drop down the back of the cabinet and run the top of the desk to the wall so the hangy-down part is below the "grade" of the desktop but looks built-in. Does that even make sense?


  • 11 years ago

    Oh, darn, I was excited for your big desk/wrap center under hiding. :)

    Your desk idea makes sense and it's a great idea. A desk with cabinet bases would be easy to DIY and much cheaper than custom. If you have the width for a wide expanse, a door painted or stained to match would be a nice and inexpensive desk top.

    I have seen a lot of blog posts and Pinterest boards with portable gift-wrapping centers. Maybe you should check those out and see if you find something that will work for you. I must not gift wrap as much as some people as a box under the stairs in the basement works for me. I just wrap on the pool table and then put away. Usually on my way to the garage as I'm running out the door to the event because I'm a major procrastinator, lol.


  • 11 years ago

    I like the desk much better than having it on the island!

    As for the mud room, I would keep the bench and cubbies and see about moving the laundry sink next to the washer/dryer and putting a closet where the sink. In my experience the hooks and bench is great for every day items but you still need. Extra storage for off season items!

  • 11 years ago

    I'm with Rococo - why a man cave, and the woman's space is always the kitchen????? (I think the desk in the great room is still a great idea if you don't have the space for a "woman cave" as long as you can close it up when not in use)

  • 11 years ago
    last modified: 11 years ago

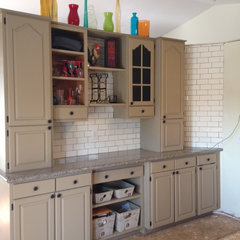
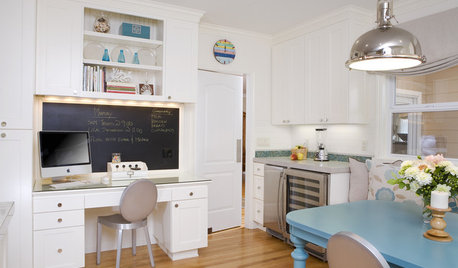
    RECLAIM Projects · More Info

    ^^concept photo for you^^^^close to what I am doing in my reno.

    A command centre area is a must. I have no other space for mine so I am doing a setup in my dining room much like the one above - that is going to look like a china cabinet/built-in bar on the outside, but inside is going to have files, papers, pens, flashlights, dogfood, etc. 15" deep base cabinets, with a 8 foot wide span of bartop with room left open, under which I will have a stool (instead of the baskets). This will be homework/gardenweb zone but will double as a sideboard during thanksgiving, or a bar during a party. As far as resale goes, I will just pop some open shelves in the bottom, put good plates in there, and no-one has to know it was a desk.

    I just wanted to bring up USB ports - I am paying to have two installed in my sockets in my command centre - whatever you decide, don't forget the wires/electronics, we all have the same spaghetti mess these days....

  • 11 years ago

    I do have kind of my own space, but it's on the second floor. My sewing machine and computer, photography stuff will be setup in a favorable way inside a 10x5' closet with double swing out doors. It is in the guest bedroom. I'm not going to take mail upstairs though, but I can wrap gifts and sew and craft.


    DH had a home office on the first floor not shown in this floorplan but he works from home full time. I can't really use that space. Me going in and out of there would be bad.


    I have young kids 7/4, so they'll need study desks down stairs until middle school. Maybe this desk could work for that and keep them out of my kitchen. Eventually their desks will be in their rooms.

  • 11 years ago

    I like something like stephanj posted. you could have mail slots behind a door. look up what the innards of a secretary desk looks like and see if that gives you any ideas for behind the cabinet doors.

  • 11 years ago

    I like the woman cave idea except I need more windows than you can get in a cave. While we have an office/library, I really only go in there to file papers in the filing cabinets or if I feel like laying on the couch in there while reading. Instead, I have a basket in my landing zone for the mail. It also holds basic office supplies (scissors, tape, stickies, stamps, envelopes, notepads, stapler, paperclips). My woman cave is wherever I feel like sitting when I have something I need to work on. If it's early in the morning, I might be on the enclosed side porch where I can watch the sun come up. During the day, I might be in the kitchen, sitting area next to kitchen or living room. Or, if it's warm enough, out on the patio. In the evening, I might be in the office as that is the room that gets the last of the setting sun. DH can have a man cave if he wants; I'd rather follow the sun. :)

  • 11 years ago

    How will you feel when the desk is constantly a mess too? While it's better than nothing, I don't see it as ideal.

  • 11 years ago

    I put in a pair of caves. We each have a place to store our toys and a work surface. There is a matching one on the other side of the banquette

    The upper doors are entertainment style, so they slide into the cabinet.

    The upper part is powered but would do differently next time. Power is in the back and i would put on the side.

    This is an old picture before we finished the kitchen so no hardware, etc


  • 11 years ago

    Agree cpartist. I need to figure out something better. Back to the think tank.

  • 11 years ago

    So, the guest bedroom upstairs is a solid size... 11x13. The closet is on the 11ft wall, almost full width. It has full swing out doors. The room has 2 large windows (only upper bedroom on a corner) so it should have plenty of light.


    I imagine I'll build out the closet as a desk, and power the closet. It's 5.5' deep and 9.5' wide. Side storage shelves will hold fabric and crafting supplies.


    What I really need is a mail and school papers area. On the main floor.

  • 11 years ago
    last modified: 11 years ago

    I think there are 4 issues for modern homes.

    1: Mom space with somewhere to sit for friends or when the kiddos want to stay close or if someone is sick.
    2: Sewing/craft/utility/garden-flower space.
    3: Kiddo space.

    4: Kitchen

    I can see kiddo space in the family room or near the kitchen and I could see that be fold way in a built in for their homework. Their storage lockers can be in the utilty area.

    It's interesting as our DD is doing built in shelving and a desk for DGD (almost 7) in her bedroom.

    Meanwhile Mom is working in part of her closet. What I mean.

    I could not work anywhere near DH. He doesn't even like it when I go into his workroom. However, every time he comes into my space he sits down in the armchair and puts his feet up on the ottoman. Putting my work space in the former dining room -- and combining a new one with a sun porch -- was the best thing I did in the house. My space is about 12 x 13, not very large, but I have a ton of stuff in here with enough space do sew as well.

    I also bought some USB outlets to switch out. Haven't had a chance to do that yet. But that's a fast-moving area. I recently saw a USB bar which plugs in and gives much better charging opportunities than a single outlet. That whole issue will need a major overhaul in the next five years. We will needed electrical, electronic and usb. Also, someone needs to invent a built in AA battery charger please!!

  • 11 years ago

    Re USB, I just got a very nice looking 4 port USB hub with one plug. You still need the cords from the devices, but you don't need to plug in individual chargers to the wall outlet. It's nice enough to leave out on an end table or desk. We can charge 2 phones and 2 ipads at a time - very convenient.

  • 11 years ago

    "As for the mud room, I would keep the bench and cubbies and see about moving the laundry sink next to the washer/dryer and putting a closet where the sink. In my experience the hooks and bench is great for every day items but you still need. Extra storage for off season items!"

    This, x1000. I totally agree. We have a house with no closets on the first floor at all and tons of hooks and a few baskets (no cubbies). I highly HIGHLY recommend even a small closet with a shelf where you can hang coats and hide random things up top, with room for spare shoes, boots, sports gear, or whatever on the bottom. You will be very glad you did.

  • 11 years ago
    last modified: 11 years ago

    sjhockey -- can you post brand of said charger? That would be a big help to many I'm sure (and moi in particular).

    @JenniferWeinman -- 100%!!! Same at my house. Only closet on the first floor is utility which I built. Don't know what the OO was thinking. I'd give anything to push out in to the garage and put in an 8-foot coat closet and 6 feet of shoe racks. I'd move all the shoes downstairs.

  • 11 years ago

    I did move the sink to the longer wall already. Coming in from the garage it goes sink, washer, dryer, in that order.

    I plan to use the end area for folding, and put hampers under that counter run. That location for a closet is out.

    I do have under the stairs and the foyer closet, and DH and my coats can go in the master closet. I think the only viable location is the red spot. I'm going to Pinterest for ideas. If I disappear for days, please send help.

  • 11 years ago
    last modified: 11 years ago

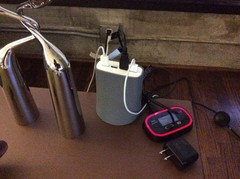
    Here's a link and a picture. They make a few different ones. I actually paid slightly less - $34.99 - on a AAA "daily deal". Nice USB hub It's shown plugged into the wall outlet, and charging an ipad and Verizon hotspot (the plug you see in front is just sitting there doing nothing, and the other white cord is for an iphone, but wasn't charging at that moment.

  • 11 years ago
    last modified: 11 years ago

    Oops - we were cross-posting. I noticed my style is now $14.99 and ships on Prime.

    I'm sure there are more attractive ones like this now, but I got a few of these a couple years ago. I keep one at my desk, another at my bedside table, one in the living room, and one in my suitcase for traveling. It's quite small, about the size of a deck of cards. Like sjhockeyfan said, there is just one plug at the back and then your cables go in. I have extra cables at all the locations so I can charge wherever it's convenient. I pretty much ignore the wording. I plug anything into the Samsung, for example, at it charges just fine.

    Amazon.com: Skiva PowerFlow QuadFire (4 Amps / 20Watt / Fastest Speed) Four Port · More Info

    Here's the link at Amazon. But there are tons of different styles out there now since I bought, and more attractive ones.

  • 11 years ago

    I didn't read every comment but I had to literally laugh out loud at the mention of a man cave and why is there no female equivalent?


    I grew up with a crafty mom, every house we lived in had a sewing room or craft room for her. It wasn't until I was 12 or 13 that my dad finally got an office or "man cave" so to me it is perfectly normal! I guess my family was ahead of its time! ;)


    Even though I grew up with that and I would love to have my own personal room for my stuff, it just isn't practical.


    I have a mudroom/laundry room where we are going to be building some cubbies for the jackets and backpacks that currently end up on an unused chair in the kitchen. We will also be building a command center/desk area for me to sort and manage bills and the household in general.


    I scrapbook and I have a nice little corner in our bedroom with my desk and all my scrapbook supplies.


    All of my gift wrapping supplies are kept in the basement and, like funkycamper, I frequently use my pool table as an area to wrap gifts. Of course I also only use wrapping paper for Christmas. Every other gift for every other occasion gets thrown in a gift bag with some tissue paper.


    All of my family and friends know that I save and reuse all of that so I don't even have to ask anymore, they just know to not crumple that bag or tissue paper and throw in the trash because I'm going to put it right back in the closet and pull it out for the next occasion. :)


    My hubby on the other hand has his own dedicated office. He frequently works from home (IT/network technician) and his office not only holds everything he needs to work from home and do all of the side jobs, building custom gaming rigs and such, it ALSO contains the server, routers, switches, WAPs, and printers for our house. So while he has his "own space" per se, it is also being used by the entire family, even if they aren't actively aware of it.


    Households are evolving and we must change the way we lay out or houses accordingly.

  • 11 years ago

    It sounds as if what you really need is a filing drawer (or drawers) on the main floor for the school papers and mail. Could you get something like this as a side table in the family room? http://www.potterybarn.com/products/4009908/

  • 11 years ago

    Oh excellent, thank you @sjhockeyfan and @funkycamper for those charger recommendations and links! Exactly what we need here and perfect for travel and guest room.


  • 11 years ago

    All of my family and friends know that I save and reuse all of that so I don't even have to ask anymore, they just know to not crumple that bag or tissue paper and throw in the trash because I'm going to put it right back in the closet and pull it out for the next occasion. :)

    @Texas Gem, too funny because my kids, ages 29 and 31, tease me because we are still re-using wrapping paper, bags and bows from their childhood! Once in awhile, I do weed out the shabby ones.

  • 11 years ago

    I like Jillius's idea. Overstock has a large selection of cute filing cabinets at lower prices. I think a chest of drawers or buffet could also work well but they would require a little more creativity to organize things well.

  • 11 years ago

    I have what looks like a pantry wall, but part of it is enclosed desk space, without seating. When I had a desk in the kitchen, I never sat there - I used the dining table 2 steps away - so it was just a horizontal space for piling junk.

    My new space has two file drawers, small drawers for desk supplies (pens, staplers, tape, etc). At waist level there is a cabinet for the stuff that used to be on the desk: calendar, charging station, a notebook where I keep track of expenses, plus shelves for dog stuff, envelopes, scratch paper. I LOVE that I can close the doors and the clutter is gone!

  • 11 years ago

    Oh Jillius, that is a great idea. I think I can maybe even incorporate that as one end of the desk I build for that red spot ;) Or, the re-purposed dresser sounds like a great idea also!

    We will have a full size filing cabinet in hubby's office, but I need small storage for interim things before they get tucked away permanently.