Software
Houzz Logo Print
meris596

Floorplan help

11 years ago

Good day! I am hitting burn out! And need some new minds, fresh eyes, and perspective. I'm not sure where I should be posting, remodel, building, or here since my house with addition will hit about 2100 square feet, which is feels small for us.

Yesterday, I posted my idea in remodeling, but it wasn't quite right, and late last night I got their drawing.

We are a family of 5 with a small dog. We moved from a house just over 3,000 sq ft to this house that's about 1500. We want a smaller home than the last one, but with 4 bedrooms.

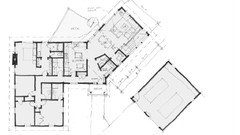
We have been working with an architectural firm, and we are on our 5th or 6th drawing. We are almost there, we cut the size down a little more to what I'll post below. The size is ok, but I really don't like the entry area at all. I think it wastes a ton of space.

I think I've been focusing on this so much, I'm starting to not see anything new for ideas. Got any?

Thanks for your insights.

Comments (30)

  • 11 years ago


  • 11 years ago

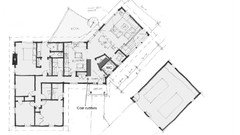
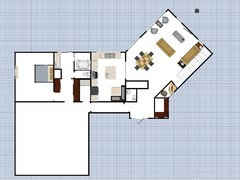
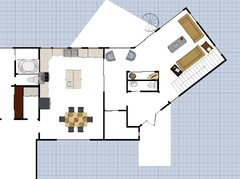
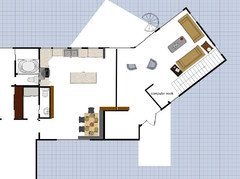
    Architects rendering....I do not like the kitchen set up, but I'd figure I'd work that out once we get the entryway done.

    It's on an angle since that is where our view is. And the angled portion is the addition. The kitchen is in the old part of the house.

    Should I x post this somewhere else?

    Thanks for your help.

  • 11 years ago

    can you do a kitchen layout on graph paper to scale? like 1 sq = 6in?

    also list measurements for all windows and doorways, size of fridge, stove, sink you plan to use. post here and we can check it out. be sure the measurements are clear and large / dark enough to read.

    I copied it into my pic prog to enlarge etc, but it was too blurry and had no measurements.


    the entry - those angled walls around the PR are just weird. I'd straighten them out. What are the measurements for the entryway?

    what is next to the PR, a closet?

    Meris thanked desertsteph
  • 11 years ago

    I will try and dr something up on my program. This is the architects rough after we already had a plan in place, but it was a little too big, and too expensive. So, before we pay for more drawings...(architects aren't cheap), they are trying some new ideas.

    We have to have the odd angle of the house. It makes the living room face the view, and has the added benefit of making the backyard private.

    I don't know what PR stands for? I'm just having my 2nd cup of coffee so my brain just might not be on yet!

    I'll be working on that diagram now. Thanks for helping out!

  • 11 years ago

    I like the angle of the addition, but the angled PR (powder room) sticking into the dining area is very obtrusive. Do you need the office?. I would put the PR in the office area and possibly enter it from the mud room.

    It is really impossible to give realistic suggestions without measurements. You may or may not have enough room for the island in the kitchen. Do you want one bedroom to have its own bath and the other two to share? If not, I would make the two baths into one nice big one to share.

    Where do the stairs go?

    Meris thanked junco East Georgia zone 8a
  • 11 years ago

    I think I would get rid of the powder room before either the mudroom or the office. 3.5 bathrooms is a lot in a small house. If you want to keep them all could the office be cozied up under the stairs? or if you don't have to have a mud "room" you could have some cubbies for shoes/coats along the wall and put the powder room where the mudroom is. Then have storage/display/bench where the powder room was. Maybe a triangular one with a niche on one side? You will have a bit more open area by the dining table which could be nice when you have a bigger crowd. I think some "wasted" space is inevitable when you have an odd angle like that.


  • 11 years ago

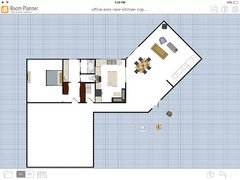
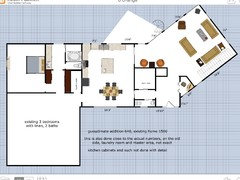
    I'm trying to create something legible for you. Thank you so much for your help and patience.

    Below is what I've got so far, I'll keep plugging away at it, but I'll answer your questions too.

    The very front side of the house with the 3 bedrooms and 2 baths is existing, and due to budget we are leaving them as is. The bedrooms are perfect. If I had the budget, I'd combine the 2 small baths into 1, but I don't.

    I don't need an office room, I'm looking for more like a pod or closet. Make it command central, have the printer in there with the computer. So my kids can be on there, but I can monitor them.

    I really dislike the closet they put into the kitchen space, I think that should go.

    I believe the scale on this grid is 1 square =1 ft, but I can't get the grid into the rooms, argh!

    The stairs go down to the basement, which will be a walkout, we are not finishing it though. It will be access to the screen porch that will be under the deck.

    I can't get my pics to post any clearer than this...I didn't add the existing bedroom/bathrooms that are staying, only due to time and my lack of skill. :-)

  • 11 years ago

    you moved the entry and took away the PR and pod room?

    are you showing a nook area in the kitchen?

    I like that you plan a big window in the kitchen...

    For the best use of space in the kitchen, I suggest you post on 'kitchens'. They have people there who do this for a living - and many who do it personally every few yrs it seems - lol! There's a lot more traffic over there too. They can also address the entry if you want them to. And PR/POD - so it all flows together.

    buehl has a thread there on page one for those'New to Kitchens'

    how wide is the laundry room? I think I'd want the w/d across the back facing the door. I wouldn't want to have to skinny into that side space - and then still have to open the dryer door!

    Meris thanked desertsteph
  • 11 years ago

    Why don't you post in the building a house forum?

  • 11 years ago

    I think the reason you're having difficulty with this plan is the entry. It should open up into the space, not get more narrow and turn into a skinny hallway.


    If you check out google or yahoo images....for 'angled home plans' you'll see that most of the entries do NOT come in on the angle. While I like the idea of keeping the views to the back and protecting the space, I think looking at some of these other plans might really help you make some changes.

    https://images.search.yahoo.com/yhs/search;_ylt=AwrTceH4LmtVd.oA.sknnIlQ?p=angled+home+plans&fr=yhs-mozilla-004&fr2=piv-web&hspart=mozilla&hsimp=yhs-004

    As for the kitchen....I think you'll want to make some changes to the entry and how it connects the living/dining area to the kitchen. Once that's addressed, then let's look at the kitchen :)


    Meris thanked Lavender Lass
  • 11 years ago

    Lavender Lass... I will be checking out that link as soon as I finish this comment, thank you for the reference!

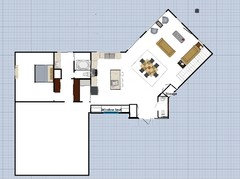
    My husband and I have been working on this all this rainy afternoon. ( And he keeps checking to see if his patch is working on the roof, it's holding so far!) we came up with the following, pic below. I think this is better, not perfect, but I don't think we will get perfect.

    I know the kitchen will need work on the layout, I will just need to figure out the measurements and how we are going forward. I guess this is why remodeling is harder than building, so many constraints no trade offs.


  • 11 years ago

    Ok, after checking some of those other floor plans out, we are looking at the following, and my husband is now trying to plug the numbers in on the spreadsheet cost approximation thing we got.


  • 11 years ago
    last modified: 11 years ago

    Maybe something like this? We can add some posts, if that's a bearing wall between kitchen and dining room.


    And if window seat is not possible, keep entrance to bedroom wing "as is" and add a bench in front of the window :)

  • 11 years ago

    Meris, is your detached garage an existing structure? How far is it (or will it be) from your new addition?

  • 11 years ago

    We are holding off on building the garage to keep intial costs down. When built it will be about 16 feet away, and we will have a covered (but not walled) breezeway.

  • 11 years ago

    Lavender, that window seat is lovely, and I had wanted to create a window seat nook, cantilevered in that hallway to read in (darn budget!).

    I have a corridor there because I want to be able to close off my kitchen from the rest of the house. I'd like to be able to jam to my tunes while other people are chatting in the living room. I hate being so connected that I have to work in silence.

  • 11 years ago

    Great ideas!

    I like the idea of the shelves coming in, I want something there to not walk right into the DR table. I have that now before remodeling and it bugs me.

    Shelves in corridor excellent idea.

    Kitchen- no stools at islands, I don't want any. I want a place to sit. In my last home, I hated seeing my parents and in-laws trying to visit me in the kitchen perching on stools. :-)

    Interesting thought on laundry. I have to get the measurements of the room and painter tape it with washer dryer in it to see if it's functional. I want it separate since my husband does shift work, I can still do laundry when he's sleeping if it's separate.

    Husband sent a bunch of info to the builder to see if we can work this budget thing out. We know it's expensive, but the architects have us spending more than houses sell here for an addition about 550 sq ft, remodeling about the same.

  • 11 years ago
    last modified: 11 years ago

    What are the dimensions of the island. It doesn't look like a banquette would fit without making the island smaller....even without stools.

    Do you have dimensions for the entire plan? The 2100 square feet for the entire floor (with four bedrooms, three bathrooms, a powder room, laundry and all the living space...plus stairs. It seems a little optimistic.

    There are basic sizes you have to observe (usually code) for hallways, doors, stairway, interior and exterior wall depth, etc. You might want to draw a plan with measurements and post that....and eventually take it to the Building a Home forum.

    They can be a bit rough (very truthful) group and you'll get the standard...it's cheaper to build new than remodel speech....but it's well worth the visit. Remodeling has some of the same people.

    This forum is also helpful, but we're a bit quieter/less visited....which is often a good thing :)

    Meris thanked Lavender Lass
  • 11 years ago

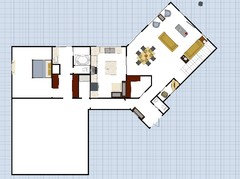
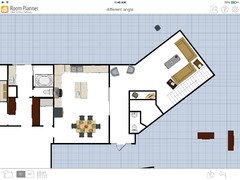
    I think I got it! Man, this planning thing is tough. And lavender, thanks for pointing out the need to check the spatial qualities necessary. I'm just trying to come up with concepts to work with, then tweak from there. This is conceptual, will the flow work?, then I can get in there and be specific about if the hallway is wide enough. Half the house is done with that, it's the kitchen over to living room that isn't.

    So, this is the flow, and approximate sizes....I think this can work with some tweaking, esp the 1/2 bath and mud room. I'm not great at this app yet.

  • 11 years ago

    Oops the pocket doors to kitchen should be slid towards the back wall so when opened you can see into living room

  • 11 years ago

    How about this? Not very neatly drawn but hopefully you can see what I am getting at. I also wasn't sure exactly where the line for new/addition is so hopefully this will still work. I moved the entrance/mudroom in a couple feet, if these are part of the addition that might make sense, if they are not then I would just slide those rooms down a couple feet. You could also cut across the mudroom at an angle (continuing from the wall by the stairs) and have a single wall of storage for the mudroom along the angled wall. The angled addition is a fun challenge to work with.


    Meris thanked chelwa
  • 11 years ago

    Chewla- I like that. Will look at in depth when I get home. Thanks!

  • 11 years ago

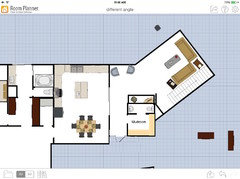
    The edge of the house is a little further to the right. I took your idea and played with it. I have a version below. I know the front door is on the angle, I'm hoping we can afford to square it off. But I am really liking where this is heading. Thank you so much for all the ideas and input, it is tremendously helpful!

    Also on here I put a deck on the back, and an entryway on the front. Those are outdoor spaces. :-)

  • 11 years ago

    my concern... if cost is an issue, doing an angle is about the most expensive option you can choose. Trying to tie the roof and structure into the existing is difficult, but made much more difficult (read, expensive) with the angle. Is there any other option than to do the angle, so you can get the room you want and cut costs tremendously?

    Meris thanked kirkhall
  • 11 years ago

    That's a question my husband & I have been asking and waiting to hear the answer. Our builder is caught up with something and is coming up with an estimate early next week. That's what we are waiting for.

    Thank you so much for the heads up that it's an expensive feature. Once we see the price of it, our decision might be made. I'll start brainstorming some other ideas that won't have that angle. I'd rather get some thoughts going before putting the architects back on the payroll.

  • 11 years ago
    last modified: 11 years ago

    Meris, for some reason the floating powder room doesn't sit well with me. It creates a lot of hallway and takes up open space. The corner by the stairs is also quite tight. Have you thought about moving the powder room by the kitchen/bathroom, have it open off of the laundry space? Basically put it where the refrigerator is now. Then move the fridge over to the right of the sink. This puts the powder room near the existing plumbing which could cut some costs. I also added a banquette in the bottom right corner and some shelving on the wall of the powder room. I extended the kitchen a couple feet further to accommodate the fridge and made the island more long and narrow parallel to the wall with windows. The computer nook got moved to the landing for the stairs, opening up towards the stairs with the long axis of that room perpendicular to the stairs.

    Of course now I can't get the picture to load.... Hopefully my description gives you the idea and I will try to load the picture again in the morning. - Loaded below

    Meris thanked chelwa
  • 11 years ago

    Now it loads!


    Meris thanked chelwa
  • 11 years ago

    I just posted a new idea for that entryway...since you were so awesome to help me out, I thought I'd put it here too, just so you could see it. I'm feeling that I've just about got the plan.

    We took some time off of planning to discuss budget, and get some numbers , so I haven't been here.

    Thanks again for your help.

  • 11 years ago

    Looks great. The only thing jumping out at me is the "office" opening on to the entry rather than living space. I don't know how you plan to use it though so it could be perfect for you.

    Meris thanked chelwa
Sponsored