

Keep or replace kitchen cabinets in MCM?
11 years ago
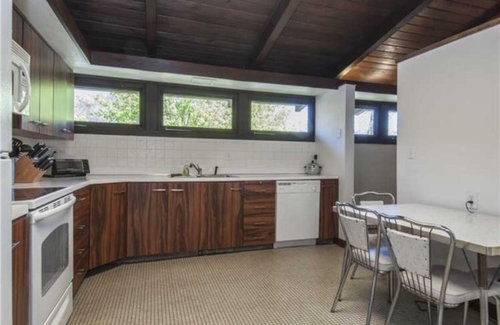
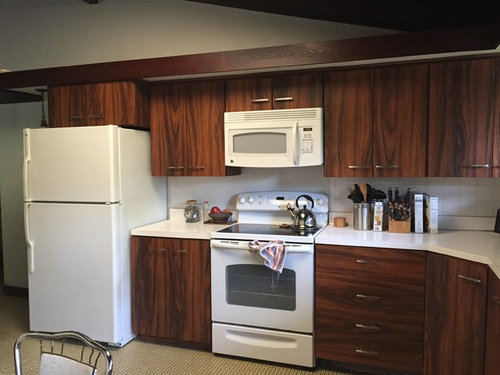
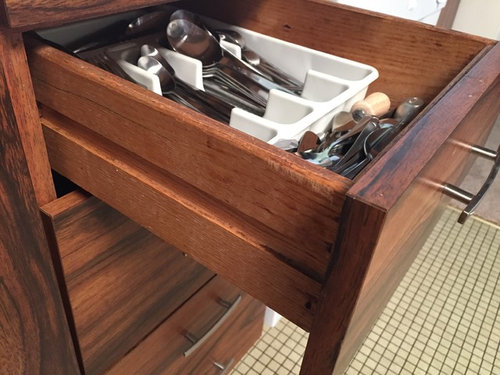
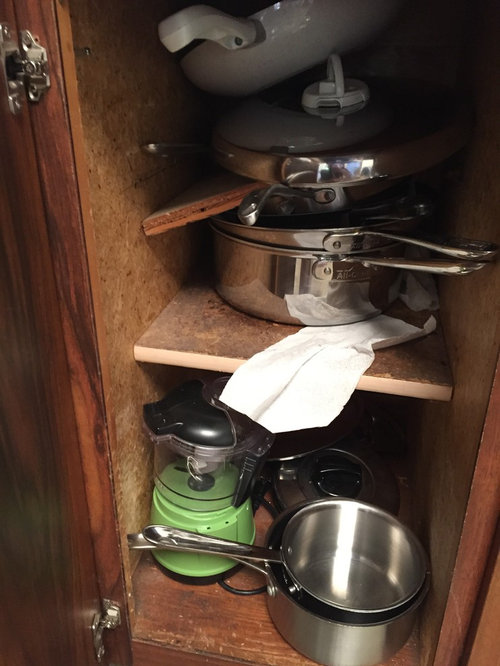
Featured Answer
Sort by:Oldest
Comments (15)
 11 years ago
- 11 years ago
Related Professionals
Miami Interior Designers & Decorators · Palm Bay Interior Designers & Decorators · Macon Interior Designers & Decorators · Cape Girardeau Interior Designers & Decorators · Roanoke Interior Designers & Decorators · Moline Interior Designers & Decorators · Santa Maria Interior Designers & Decorators · Crestview Architects & Building Designers · Philadelphia Architects & Building Designers · Atlantic City Kitchen & Bathroom Designers · McAllen Kitchen & Bathroom Designers · Barnstable Kitchen & Bathroom Designers · Eugene Kitchen & Bathroom Designers · Rapid City Kitchen & Bathroom Designers · Anchorage Kitchen & Bathroom Designers- 11 years ago
- 11 years ago
 PRO11 years ago
 11 years agolast modified: 11 years ago
 PRO11 years ago
- 11 years ago
- 11 years ago
- 11 years ago
- 11 years ago
- 11 years ago
- 11 years ago
 11 years ago


Related Stories

KITCHEN CABINETSKeeping Cabinet Color on the Down Low
Give just base cabinets a colorful coat for a kitchen sporting character and a spacious look
Full Story
MOST POPULARKitchen Evolution: Work Zones Replace the Triangle
Want maximum efficiency in your kitchen? Consider forgoing the old-fashioned triangle in favor of task-specific zones
Full Story
DIY PROJECTSHow to Replace Your Kitchen Faucet
Swap out an old faucet to give your kitchen a new look — it's a DIY project even a beginner can do
Full Story
KITCHEN DESIGNHow to Keep Your White Kitchen White
Sure, white kitchens are beautiful — when they’re sparkling clean. Here’s how to keep them that way
Full Story
KITCHEN DESIGNKitchen of the Week: Period Details Keep History Alive in Portland
Modern functionality and doubled square footage bring a 1910 kitchen into the present while respecting its past
Full Story
HOUSEKEEPINGHow to Clean Stainless Steel Appliances and Surfaces
Protect this popular kitchen material with a consistent but gentle cleaning routine
Full Story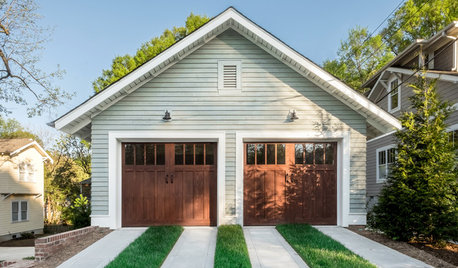
GREAT HOME PROJECTSHow to Replace or Revamp Your Garage Doors
Boost curb appeal and maybe even security with new garage doors. Find out cost ranges and other important details here
Full Story
MOST POPULARHow to Reface Your Old Kitchen Cabinets
Find out what’s involved in updating your cabinets by refinishing or replacing doors and drawers
Full Story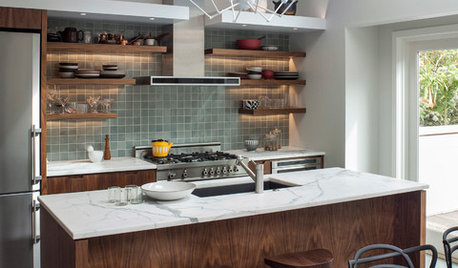
KITCHEN DESIGNKitchen of the Week: Modern Comforts in an Old-Time Home
Real appliances and artful storage replace a hot plate and sparse cabinets in a San Francisco Victorian
Full Story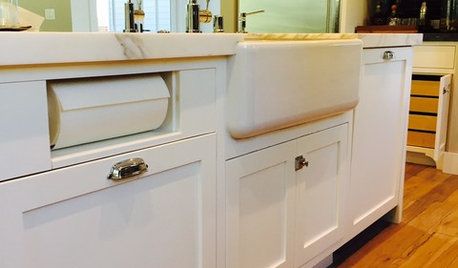
KITCHEN DESIGNKitchen Details: Out-of-Sight Paper Towel Holder
See how some homeowners are clearing the counter of clutter while keeping this necessity close at hand
Full Story




MarleneM