

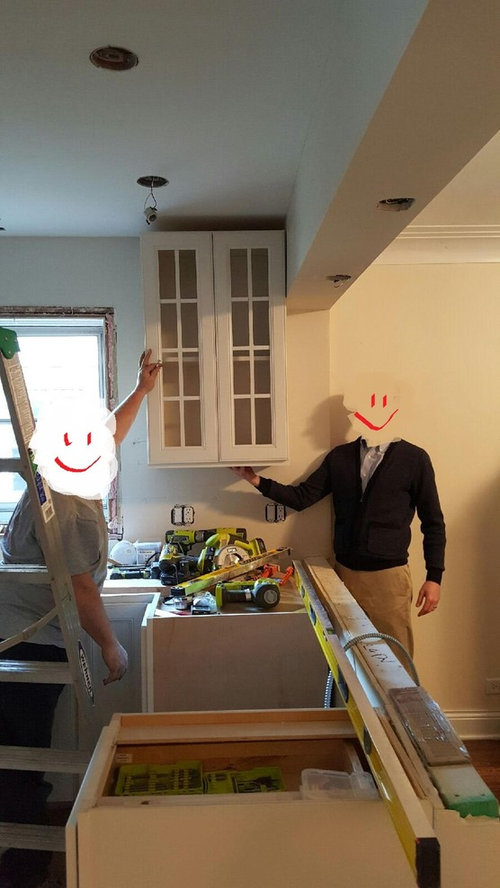
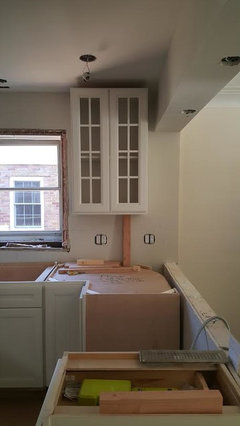
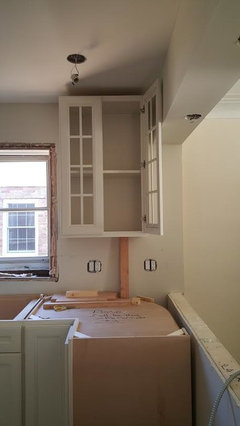
Header Beam - Should there be a space between beam and cabinet or no?
11 years ago
Featured Answer
Sort by:Oldest
Comments (18)
Related Professionals
Tampa Kitchen & Bathroom Designers · Wichita Kitchen & Bathroom Designers · Cherry Hill Kitchen & Bathroom Designers · Martinsburg Kitchen & Bathroom Designers · Fort Dodge Kitchen & Bathroom Designers · Akron Kitchen & Bathroom Designers · Coos Bay Kitchen & Bathroom Designers · Sheridan Kitchen & Bathroom Designers · Carbondale Kitchen Remodelers · Southaven Kitchen Remodelers · Montréal Kitchen Remodelers · Belleville Custom Countertops · Lafayette Custom Countertops · Bloomington Custom Countertops · Williamsport Custom Countertops 11 years agolast modified: 11 years ago
 PRO11 years ago
- 11 years ago
 11 years agolast modified: 11 years ago
- 11 years ago
- 11 years ago
 PRO11 years ago
- 11 years ago
- 11 years ago
- 11 years agolast modified: 11 years ago
 11 years ago
 11 years ago
- 11 years agolast modified: 11 years ago
- 11 years ago

Related Stories

REMODELING GUIDESKnow Your House: Post and Beam Construction Basics
Learn about this simple, direct and elegant type of wood home construction that allows for generous personal expression
Full Story
REMODELING GUIDESDesign Details: Rustic Beams
Treat Your Eyes to the Warmth of Reclaimed Wood at the Ceiling
Full Story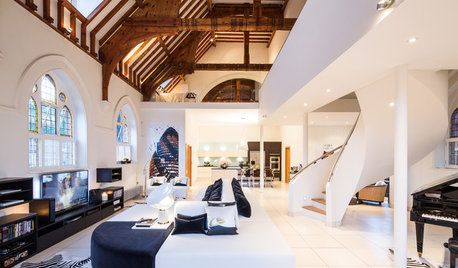
DECORATING GUIDESHouzz Tour: A Live-Work Space With a Heavenly Heritage
Soaring ceilings and wood beams inspire a designer creating her home and office in a converted historic church
Full Story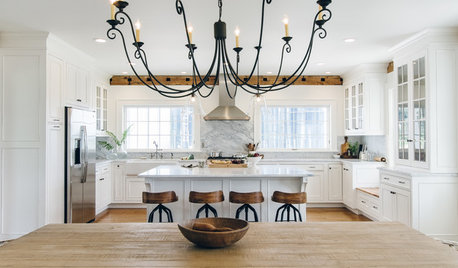
WHITE KITCHENS4 Dreamy White-and-Wood Kitchens to Learn From
White too bright in your kitchen? Introduce wood beams, countertops, furniture and more
Full Story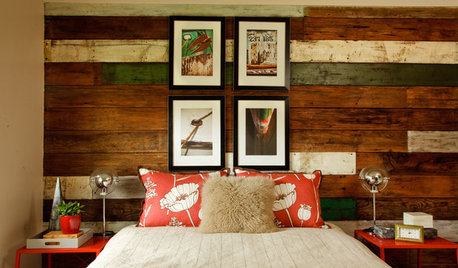
REMODELING GUIDESDesign Elements: Beautiful Reclaimed Wood
Weathered boards and beams add character and a sense of history to interior spaces
Full Story
HOUZZ TOURSMy Houzz: Raw Aesthetics Rule in a Toronto Family Home
Exposed plywood and beams, rough concrete and unfinished walls give the interiors a unique look — and give the family more time together
Full Story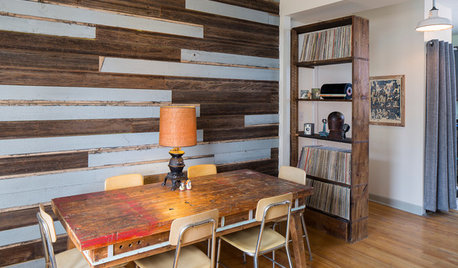
HOUZZ TVHouzz TV: Cool Reclaimed Wood Projects Fill a Craftsman’s Home
Using barn wood, beadboard and beams, this homeowner has crafted furnishings and features for his family’s Chicago home
Full Story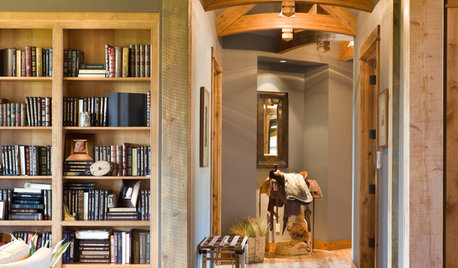
DESIGN DICTIONARYPost and Lintel
When horizontal beam meets post, the combination pulls its weight in a home
Full Story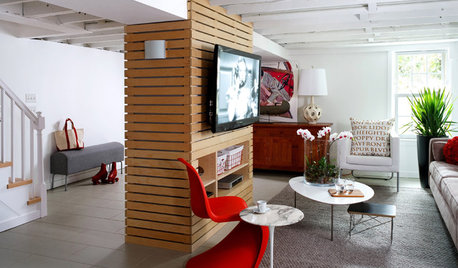
REMODELING GUIDESA Gloomy Basement Lightens Up
White paint, modern furnishings and exposed beams lend a bright and airy feel to a family's renovated basement
Full Story


Fori