

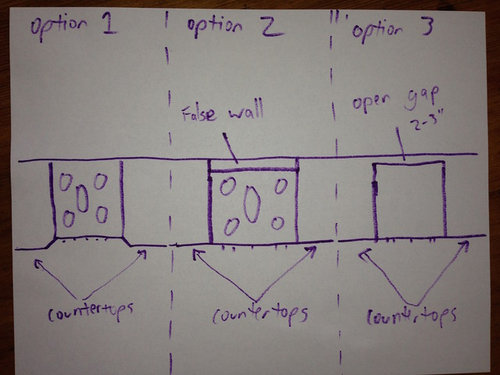
Range more shallow than countertop
11 years ago
Featured Answer
Sort by:Oldest
Comments (11)
Related Professionals
Somerset Kitchen & Bathroom Designers · Potsdam Kitchen & Bathroom Designers · Odessa Kitchen & Bathroom Designers · Pullman Kitchen & Bathroom Designers · Pensacola Kitchen Remodelers · Waycross Kitchen Remodelers · Branson Kitchen Remodelers · Corpus Christi Kitchen Remodelers · Kalamazoo Kitchen Remodelers · Chatham Kitchen Remodelers · Victoria Kitchen Remodelers · Bowling Green Custom Countertops · Poughkeepsie Custom Countertops · Platteville Custom Countertops · Fresno Custom Countertops 11 years agolast modified: 11 years ago
- 11 years ago
- 11 years ago


Related Stories
HOUZZ TOURSHouzz Tour: Victorian's Beauty Is More Than Skin Deep
A London home keeps its historic facade but is otherwise rebuilt to be a model of modern energy-efficiency
Full Story
KITCHEN COUNTERTOPSKitchen Countertop Materials: 5 More Great Alternatives to Granite
Get a delightfully different look for your kitchen counters with lesser-known materials for a wide range of budgets
Full Story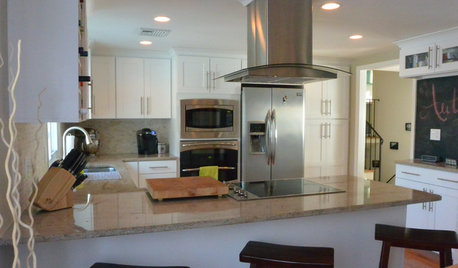
BEFORE AND AFTERSA ‘Brady Bunch’ Kitchen Overhaul for Less Than $25,000
Homeowners say goodbye to avocado-colored appliances and orange-brown cabinets and hello to a bright new way of cooking
Full Story
KITCHEN DESIGNTrick Out Your Kitchen Backsplash for Storage and More
Free up countertop space and keep often-used items handy by making your backsplash more resourceful
Full Story
SMALL KITCHENSMore Cabinet and Countertop Space in an 82-Square-Foot Kitchen
Removing an inefficient pass-through and introducing smaller appliances help open up a tight condo kitchen
Full Story
SMALL HOMES28 Great Homes Smaller Than 1,000 Square Feet
See how the right layout, furniture and mind-set can lead to comfortable living in any size of home
Full Story
HOMES AROUND THE WORLDHouzz Tour: When Two Houses Are Better Than One
Subdividing a Melbourne backyard opens up space to build a second home on this family's property
Full Story
BUDGET DECORATING9 Tricks to Boost Your Home’s Appeal for Less Than $400
Whether you’re redecorating or just doing a quick update, check out these ways to enhance your home on a budget
Full Story
You Said It: ‘The More Dents, the Better’ and More Houzz Quotables
Design advice, inspiration and observations that struck a chord this week
Full Story
KITCHEN DESIGNThe 100-Square-Foot Kitchen: Farm Style With More Storage and Counters
See how a smart layout, smaller refrigerator and recessed storage maximize this tight space
Full StorySponsored

Customized Award-Winning Interior Design Solutions in Franklin Cnty OH



Errant_gw