

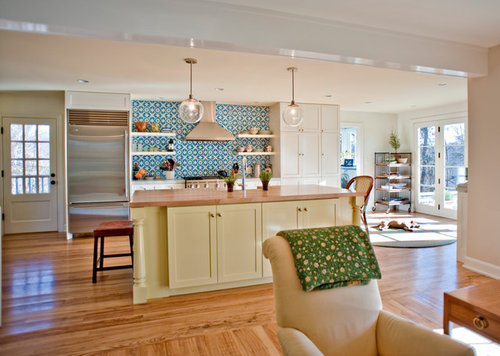
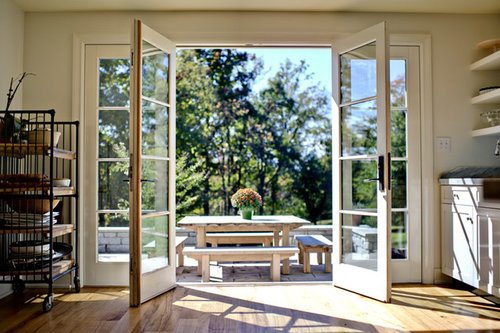
Home Gets FIlled WIth Light.
11 years ago
last modified: 11 years ago
Related Stories

DECORATING GUIDESHouzz Tour: Bright Hues Energize a Light-Filled Victorian
A vintage home gets dressed to impress with pops of color and eye-catching modern artwork
Full Story
KITCHEN DESIGNKitchen of the Week: An Open and Light-Filled Transformation
An early 20th-century Oregon home gets a sidewalk-cafe style remodel
Full Story
CONTEMPORARY HOMESMy Houzz: Light and Serenity Fill an 1890 Home
Remodeling enhances a Jerusalem home’s architecture while bringing in more sunlight and a peaceful vibe
Full Story
HOMES AROUND THE WORLDA Dreamy, Light-Filled Home in Stockholm
Creating a warm, vintage-inspired space requires planning. These Swedish creatives got it right in their cozy apartment
Full Story
TRADITIONAL HOMESHouzz Tour: Basement Now a Light-Filled Family Living Space
Merging a house and a basement flat into one townhouse creates a spacious family home in London
Full Story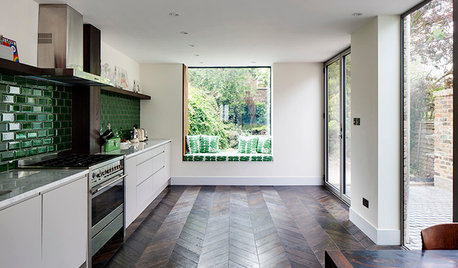
ADDITIONSLight and Personality Fill a Remodeled London Home
Eclectic and heritage elements mix in a clever extension that adds volume without digging into the home’s foundation
Full Story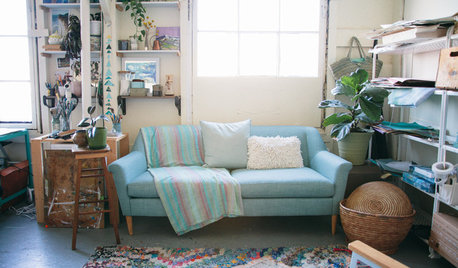
MY HOUZZA Light-Filled Artist’s Loft Has Touches of Home
A painter finds the perfect studio space in Seattle’s vibrant Ballard neighborhood
Full Story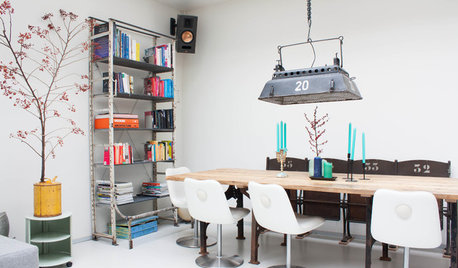
HOUZZ TOURSMy Houzz: From Dreary Storeroom to Modern, Light-Filled Home
Tricks with light and space turn a former storage area into a bright and airy-feeling living space for two
Full Story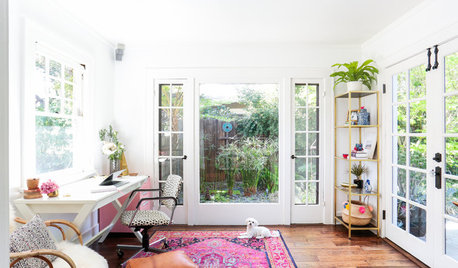
HOME OFFICESRoom of the Day: A Light-Filled Home Office
This full-time working space is easy on the eyes and on the budget
Full Story
HOMES AROUND THE WORLDHouzz Tour: A Light-Filled, Calm and Elegant London Home
Vintage treasures and a neutral palette with a sprinkling of color give this family’s house a relaxed but grown-up feel
Full Story





Comment