Software
Houzz Logo Print
akl_vdb

Let's start from scratch.

11 years ago
last modified: 11 years ago
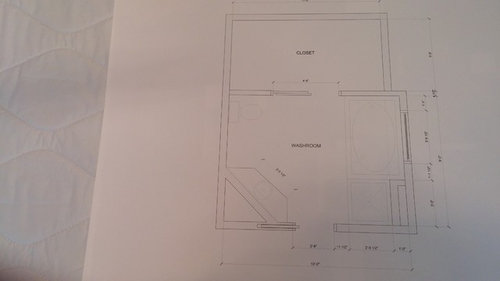
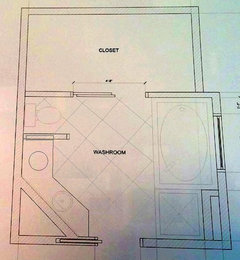
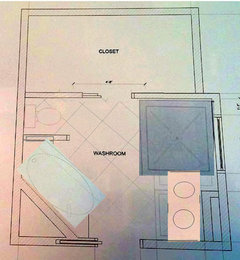
We have a design company working on our ensuite and closet. They presented their design the other day that I posted and it got decent feedback.

I taped it all out on the ground and it's not working for us at all. Right now it's a big open waste of space. But we have room and light and space.

Can you help me start from scratch? I will give them my input from their layout. I will just post the current layout with desires and can you please help me come up with other ideas? Pretty please?

I can get rid of the tub and we want a big shower. A big vanity with 2 sinks. We are used to tons of light and space. And not sure how a shower would do with a window in it? We live in cold frosty Canada- would it frost up in the winter with hot showers?

Thank you for any suggestions you may have!

Comments (29)

  • 11 years ago

    Has the room been plumbed yet?

    I would think you'd be able to get windows now that are so energy efficient that frost wouldn't be a problem. But if they frost up, so what? They'll unfrost :-).

    What are you not liking about the layout? Where are the outer walls in the drawing? Presumably the door next to the shower in the corner goes into the MBR?

  • 11 years ago

    The layout I posted is the one we have now-house is 20 years old, we've lived here for 10.

    The current layout just doesn't work well. We have this dance floor in the middle (which is great for my ds playing monster jam while my dh gets ready!). But the shower is small, we don't need the tub, it's a pain reaching over the tub for the window.

    Outer walls- along the shower and tub, then the end of the closet. The long end of the closet back to the attached garage.

    Yes, the door next to the shower goes to the mbr.

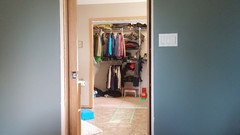
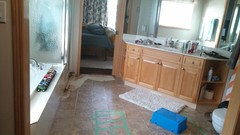
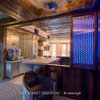
    Pic 1 from the bed

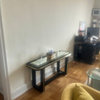
    Pic 2 from the closet

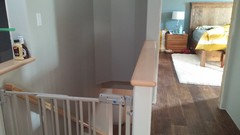
    The angles make it difficult. The other end of the vanity goes to the bedroom and then the stairway is on the other side leading to the basement.

    Thanks tibbrix! You are a master at all, no?

  • 11 years ago

    No. Definitely no. I figure for every success I've had in my own house, I've had five F Us. Pardon my French!

    Here's what I'd do, if I had unlimited funds and could do whatever I wanted!

    I'd put the shower on the wall where the toilet is now.

    Have two separate sinks, just inside the door from the MBR, each facing the wall, so one would be next to the shower, one wold be where the shower is now.

    Next to that sink, a built in vanity, in front of the window, with a standing mirror, so you have daylight in front of your face.

    To the left of that, I'd put a door in the wall to the closet and create a toilet closet. Wall that off on its left so that the closet is now a bit smaller.

    Voila!

    akl_vdb thanked User
  • 11 years ago

    Well tibbrix, not that we have unlimited funds but we do have a healthy budget 25-30 ish for the whole area including closet with built ins. I'm going to attempt to draw out your plan and see where I get!

    And hey, as long as you sound like you know what you're doing, that's 1/2 the battle ;)

    Thanks!!

  • 11 years ago

    Btw I'd also add a window to the toilet closet if possible (and a ceiling vent) Always good to have fresh air where there is a toilet!

    akl_vdb thanked User
  • PRO
    11 years ago

    Sorry, but I'm in the camp of contractors that says, keep everything where it is, upgrade everything from the builders grade; all the cabinets, flooring and fixtures including new marble floor, new extended wood vanity, privacy wall, medicine cabinet, new quartz counters, new sinks & faucets, new toilet, new wall tile & a frameless glass shower stall & outfit the closet with an organizer and call it a day. You can select a smaller tub and increase the size of the shower a bit. It will give you the biggest bang for your buck and more importantly not decrease the value of your home.

    The latest plan submitted, though it might fit your needs will be viewed by any eventual buyers as something that would have to be remodeled and count against the value of your home. No one should do that to their home unless they have money to burn.


    akl_vdb thanked BeverlyFLADeziner
  • 11 years ago

    Agree with the cars lined up! So cute! Reminds me of my grandson, Dominic! He lines up his cars everywhere, perfectly. Little sis comes along and messes them up. "Oh no!" Sorry, I have no input on your design. We have a window in our shower, but it doesn't freeze here. It's made out of some kind of very pretty cloudy glass. You can't see out of it, but it lets in a lot of light.


    akl_vdb thanked Suzi AKA DesertDance So CA Zone 9b
  • 11 years ago

    Thank you all! Sigh. Wondering if trying to reinvent the wheel will be the end of me.

    I really want a bigger shower. I will try the shower where the toilet is, vanity and vanity as tib suggested above. If that doesn't work, think we might just have to do what beverlys idea is.

    Thank you all for taking a look - even if just to comment on the cars!

  • 11 years ago

    How is the closet working for you, sizewise, right now?


    akl_vdb thanked robo (z6a)
  • 11 years ago

    Robo- It's big. Which is fine as we do want just like 4 drawers on each side for us as we want to get rid of the dresser in the bedroom and use the closet as dressing space so as to not disturb the other one while sleeping.

  • 11 years ago
    last modified: 11 years ago

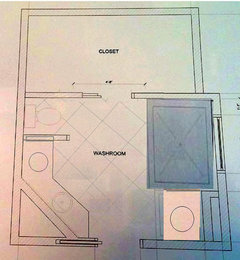
    If your closet is fine and you like the light and space in the bathroom - I'd work with that...wondering if a slender slipper tub could go where the vanity is? Then do a nice big square glass shower by the window? I agree your shower currently is too small to be comfortable.


    I don't think it's TOTAL sacrelige these days to take a bath out of a master altogether either.


    Then instead of a long vanity (which I had a hard time fitting in here) you could do a his n hers.


  • 11 years ago
    last modified: 11 years ago

    I like robo's second picture. I would do away with the tub, center the shower under the window, put an L shaped vanity where it is now or with a corner medicine cabinet ( lose the diagonal...its wasted space) and next to the shower I would put shelves or an enclosed linen/storage closet.

    Eta.....search houzz for pics of L shaped vanities...some are simple, some elaborate. Most have a medicine cabinet or makeup table at the L. Also, and this is a matter of personal preference but I think it's harder to clean the toilet area when there is a half wall and a half wall really doesn't provide privacy.

  • 11 years ago

    Thank you robo and joaniepoanie. I emailed our tile guy about water proofing around windows so we'll see what he says. Or along the side where the toilet is as tib suggested. But otherwise keep things similar, but different.

  • 11 years ago

    Is there a reason that I have missed for the corner vanity? Perhaps some kind of vent? I would think taking the angle out would give much more visual space and be more practical. Perhaps a shower could be put in the corner where the angle is with one vanity next to it and another where the shower currently is. Just some thoughts

    akl_vdb thanked RNmomof2 zone 5
  • 11 years ago

    Thanks rnmom- i was also thinking that. The angle is weird. A square would be nice! Oh well, keeps it interesting!?

  • 11 years ago

    I am assuming there is something behind the angle because they left part of it in the other plans.

    akl_vdb thanked palimpsest
  • 11 years ago

    There is the back of the wall of the stairwell ceiling for part of the angle (if that makes any sense! See above pic!)

  • 11 years ago

    Could you show the other plan where they figured out how much of it could be removed?

    akl_vdb thanked palimpsest
  • 11 years ago

    If the angle was stolen from the bathroom just so you didn't hit your head going down the stairs, you could easily steal it back. I can't imagine any plumbing or vents in the corner. Too much room for AC/heat vents. You also have another stolen area on the outside wall of the existing shower. There should be no plumbing on the outside wall. Hmmm...You might want to take a look at Japanese soaking tubs. My old neighbor had one and loved it. It took up less space.

    http://www.signaturehardware.com/bathroom/bathtubs/japanese-soaking-tubs.html?utm_source=bing&utm_medium=cpc&utm_campaign=Bathtubs(New)&utm_term=japanese%20soaking%20tub

    akl_vdb thanked voila
  • 11 years ago

    Sorry if this ends up being long. We remodeled a condo with small master bath (door 1) and narrow walk in closet next to bath with same depth (door 2), plus BR entry door on other wall. We completely removed the wall between bath and closet and gutted bath. Added second ceiling fan over dressing area (had attic access). Kept shower in same place but extended a bit with door on short end instead of tub/shower combo with side entry since there was no wall there. Kept toilet in same place. Because the old bathroom door was eliminated the larger vanity was turned 90 degrees and plumbed through the side of the vanity. For the closet area we bought Ikea closets with frosted glass doors. They had hanging area and drawers. I would use some of your closet area by removing the front walls and make a beautiful dressing are with a lot of storage behind sliding doors.

    akl_vdb thanked voila
  • 11 years ago
    last modified: 11 years ago

    Palimpsest- I will post the plan- but they also thought they'd get another foot where the shower was but that area is fixed (where the window/tub is is cantilevered out). So take the plan with a grain of salt.

  • PRO
    11 years ago

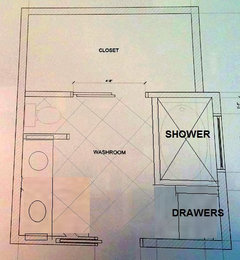
    I now understand the angle in the room & the staircase head room, and I think the needed space might be able to be hidden inside the base of the vanity if the vanity is the taller height. Move the shower to the tub area and do a glass enclosure that wraps the corner to visually give you more space.

    Then install a stack of drawers and doors for additional storage. That should help out your closet. You might have to install an additional glass panel over the face of your window to protect the existing window, but that's doable.


    akl_vdb thanked BeverlyFLADeziner
  • 11 years ago

    Could you change the shower window to a high awning-type window? Search Hzz for windows in showers. Many have a nice contemporary vibe. If you remove the knee wall in Beverly's layout, you should be able to put a 6' vanity on that wall, the minimum I'd do for a double sink vanity. I think you need 36" for the toilet.

    Is there any issue with moving the toilet? That was one thing my DH did not want to get into with our remodel.


    akl_vdb thanked may_flowers1
  • 11 years ago

    Thank you beverly and may_flowers! Looking at all this definitely gives me lots of great ideas.

    I have contacted out tile guy to see what can be done around the window.

    may_flowers-I'm open to moving whatever needs to be moved. As long as it makes sense. I feel like demoing the corner of that angle now :) I think my husband would just shake his head.

  • 11 years ago

    1) Don't box the toilet in and 2) make the biggest walk in shower you can fit.


    akl_vdb thanked User
  • 11 years ago

    What about getting rid of the angle, putting the shower in that corner, and using a bench in the shower to notch over the headroom on the stairs?

    akl_vdb thanked amberm145
  • 11 years ago

    I have a higher awning type window in my shower, I'm outside Buffalo, NY and it gets really cold but my window doesn't frost up .... I also have an exhaust fan above the shower. I love the natural light in the shower ...

    akl_vdb thanked pamghatten
  • 11 years ago

    Thanks for the idea amberm, trying to see how deep that angle goes. I feel like ripping the wall down!

    Pamghatten- thanks for the experience!

    The design company will mock something else up. Just need to let them know the direction we're heading towards.