Software
Houzz Logo Print
lauravdmd

HELP with front landscape design

11 years ago
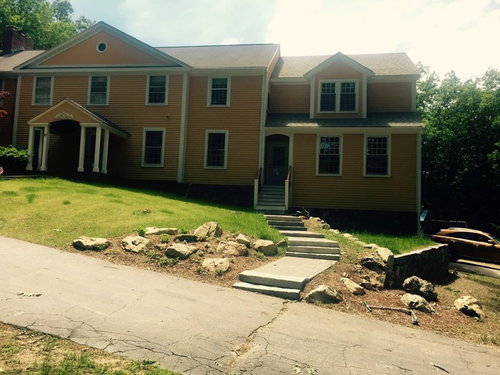
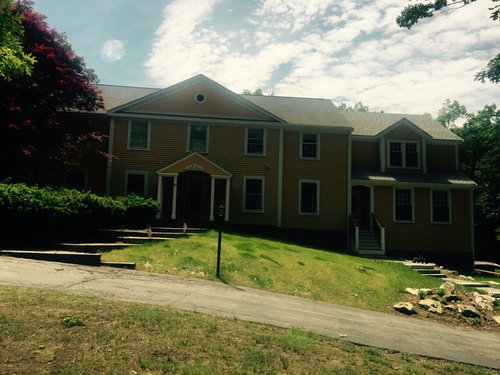
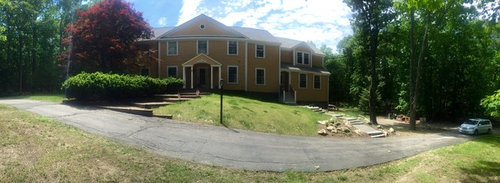
We had a beautiful addition completed this past winter on the right side of our central entrance colonial. We are thrilled with the result with all except the front landscape design which became an after thought. Also, money got tight after all the renovation inside so we had a friend / mason design / build what you see on the right.
My biggest problem is the walkway to the new front side entrance. I wish someone had thought of sweeping it across the front and connecting to the original walkway. How do I now have the focus on the original front door ? Is it weird to have 2 paths to the different doors ? Should I have created a "Y" pathway ?
We are planning to replace the old brick path on the left. We just wish we took that into account before we added the new path / wall stairs on the left. What can we do now?
Thank you in advance !

Comments (35)

  • 11 years ago
    trees or flowers or big lavender plants.
  • 11 years ago

    Keep researching. You'll find something that appeals to you.



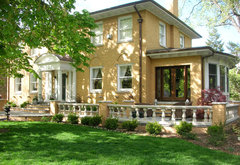
    Williamsburg Colonial: Exterior · More Info


    Crisp Architects · More Info


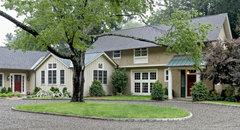
    Wilmette Addition I · More Info


  • 11 years ago
    Save up and hire a landscape architect to do the hard scape when you're ready.
  • 11 years ago

    Mark it as special with the landscaping. I would dig up the shrubs to the left of the front-door path and put them agains the foundation. Then, flank the front door and the end of the FD path with shrubs. You can line the whole path with something. Hosta looks nice in shade and lavender in sun. If your budget is small, buy the plants small --- they will grow. Or you can buy a big plant and divide it before planting.

  • 11 years ago
    last modified: 11 years ago

    Just to the left of the steps at the door on the right (the one that appears not to be the main entrance, create a straight wall from the house toward the driveway with the top of the wall at a height level with just below the bottom of the house siding., If you keep the wall straight or nearly straight and at a right angle to the house, this would negate any issue of should there be two different sidewalks because it defines two different spaces.

    With your curved lower walkway (by keeping the wall straight) you will create a place for a row of shrubs or a small, well defined flower garden between the wall and the sidewalk.

    You could make this wall out of concrete blocks and paint it and/or later face it with brick or patio blocks but a rock wall would really look great and you could end the rock wall by having it turn up the hill and run along side and with the driveway until the top of the wall was at ground level, probably near your light post.

    It's worth noting that a rock wall would not need to be perfect masonry work to still look good as other materials might, which means you could build it yourself. Pull a string from the house to the driveway to mark where the wall will be, then throw the dirt you dig off the slope to create the place for the wall back above where the wall will be to begin leveling up the upper terrace. Remember to dig down to create a concrete footing for the wall that will need to set up before you actually build the wall. Lowes and Home Depot, among others, will have how to books and both sell screening material (the stuff trampolines are made of ) with stakes already attached to minimize erosion while you're doing the work by putting it above and along the length of the planned wall.

    Whatever you decide, have fun and good luck.

  • PRO
    11 years ago

    I think lswdbox is right on the money, separating into two areas and leveling the front lawn.

    Tan Gal recommended that you see if my thoughts appeal to you,..... at least I think she did.

    a. at the Guest Entrance Walk above, broaden the brick walk at the street to flare a bit toward the lamp post, as more of an invitation for your guests. Replace the lamp post with one that is more massive and more Colonial, you know, white wood with some millwork to it and doweled arms sticking out of two sides below the squared lantern area above. More to follow.

    b. at the Friends & Family & Kids entrance, put a simple bike rack next to the retaining wall, after it angles toward the walk.
    Plant some trees at the street entrance and along the downside of the walk, and fill the rocky beds with groundcover and bulbs.
    In the sod area above the retaining wall by the house, add a small terrace area for morning coffee with the neighbors, and surround it by another row of plants encircling the terrace on the house and driveway sides.

    c. between the two entries, plant a circular hedge of the same species as on the left of the guest walk, but a more upright form. Start the hedge just left of the front door, at the foundation, and then in a wide arc toward the lower area and then back up to the new lamp post at the street.

    d. at the Guest doorway, leaving two or three shrubs on the left, transplant a couple of the plants to the other side of the walk, creating an opening to the area beneath the tree, but toward the house. In this newly opened area, create a pleasant terrace, an outdoor room with some furniture and perhaps of bed of shade-loving plants. In the branches above, place some wind chimes and some sparkle lights to illuminate the area below. By sparkle lights I mean a light fixture with a tube that is covered with holes in its side, beneath the bulb, so light shines down to illuminate the pavement while adding delightful sparkles at the sides. You could put the old post lamp from the street into this shady outdoor room, as well, like a floor lamp behind the couch.

    e. if you can create a parking place perpendicular to the roadway, either across from the Guest entry or just above the existing hedge, it would be of huge value.
    Make it for three cars if possible: 30'x30' with 18' radius corners at the roadway. Place more of the hedge plants at the front bumpers.

    Hey Tan Gal, is that what you were recommending?

    Hope this satisfies your family. Take your time with it, and modify it to make it fit your specific needs over time.

    cascio.offsite@gmail.com


  • 11 years ago

    Very nicely designed addition - looks like it belongs to the main house. The house is worthy of an equally well designed approach.

    First things that come to mind are questions. The paved "road" in front of the house is the driveway to the garage to the right, yes?, not a lane to other houses. Who would use either of the entrances in the front? - yourself for groceries etc. (are there as many steps from the garage to the kitchen as from the road to the addition door? Is the distance to the kitchen from the garage shorter? Is the walkway from the road to the addition even necessary?), the mail deliverer? people that would stop by to visit? If you have company, where would they park?, which door would visitors enter the house from?

    The main visual entrance should probably be to the front door - as the house has a majestic setting and the front door is the focus with the secondary entrance being the addition door even though you may use the addition door more often. I could see a walkway going from the lower garage area up to the addition door and continuing to the front door walkway. Or, is there room for a circular drive that would swing closest to the addition door with the front walk having the greater distance?


    With such a nice house, setting and addition you owe it to yourselves to work with a designer to come up with a design that enhances and compliments the house yet leaves the house with its own presence (something that does not overtake the house).

    I will say the green bushes to the left of the front walk are not adding much : )

    It is a fun challenge. Lots of possibilities.

  • 11 years ago

    your home is really, really beautiful! but i must say, that with 2 entrances facing the front of the home, the addition looks as though it could be an apartment. since it is not, could you possibly reroute the path to the addition to go towards the side of the house? i'm assuming that's where you park your cars. perhaps giving better access into the home from the car park, with groceries, kids, etc. then, since you plan to rework the path to the front door anyway, perhaps you could create a softly winding path that begins slightly more centered on the home? once the grass is repaired and plantings added to the front door path, the front door will re-become the focal point. keep us posted!!

  • 11 years ago

    The new path should curve to the right to access the parking area, and bushes should hide it completely, to highlight the main entrance instead. A tall wide bush should even hide the new staircase....... otherwise the house will always look like a duplex with a separate rental unit on the right.

  • 11 years ago

    Bluie has sound advice for you. I agree that the two entrances make it look as though there are two townhouses rather than one large house. One clear entrance where it makes the most sense would be my choice. There are a number of things to consider and it would probably be a really good idea to think them through with a professional designer.


  • 11 years ago

    Lovely addition but too many steps; I would humbly suggest to ease the steps of the new addition if possible, meaning try wider/longer steps, give it a more gentle ascend.

    If the difference of elevation between the two entrances is not too high, consider having an oval or a meandering narrow (maybe narrow enough for a small car or plenty wide for a push car or a wheel chair) kind of a drive way joining the main drive way. For this I would also suggest removing the bushes on the left.

    If it is unavoidable to have steps to reach the main drive way, have them some where in between the two entrances but wider and longer in size to ease the descent and/or vice versa. When the steps are placed in the centre than there will be two sets of gentle steps (one going down to the new addition, another going up to the old one) to the two entrances -like arms embracing and merging into the buildings.

    In my opinion it is important to smooth down the straight/hard lines of the building by having the steps wider, longer and in an a-symmetrical, meandering form hence I have suggested a drive way too.

    That lovely house is calling for a free flowing driveway, stairs.

    Than comes the fun part: planting :-)

    Good luck!

  • 11 years ago
    THANKYOU all so much !!
    All great advice !
    Bluie
    The new addition doorway goes to a mudroom where my 4 children come in off the bus and unload their stuff into their cubbies.
    The right side of house has 2 car under garage. Since addition, it is not as easy to go through the whole basement with groceries etc. it is the shortest distance to unload groceries to the main front door.
    The "road" in front is my private circular drive not to any other residences. Which by the way needs to be repaved/ redesigned.
    Also, I've been wanting to rip out those old hedges for years !
  • PRO
    11 years ago
    looks great,I would landscape new addition where boulders are low thick Japanese Maples ground cover etc.Lillies,Do not line addition walkway with flowers or anything.Keep it minimal with attention on end of path on road.Then main entrance line both sides with welcoming trees,grand or important reframe main entrance with trees like lilacs or Arborvitae or Japanese Cherry.Trees full length of main walkway create important entrance
  • 11 years ago

    When you think of plants, don't forget to look into plants that are native to your area. "Native" plants are SOOOOO much easier to maintain since they are naturally hardy for your area and do not need watering once they are established. They are also better for the environment/ecosystem as well. Plus, you will not have the same cookie-cutter plants that everyone else uses in their front yards. Best of luck to you. The house is beautiful and pretty much anything you do is going to look great! :)


  • 11 years ago

    At some future date, you might consider adding a screened porch or sun room in front of the new addition.

    If you opt to use the idea of a new wall and level up the upper terrace, the sun room or screened porch, with the floor at or barely above the level of the upper terrace, could have a door that opened toward the front door and connect the two spaces with another short but level sidewalk, defining another planting area between that sidewalk and the house for your favorite shrubs.

  • 11 years ago
    Sensiblegal
    I pride myself on always keeping mind the local species I'm adding to my garden. My back yard has become a pollinators paradise
  • 11 years ago
    • Since a number of mistakes have already been made with regard to your project, I recommend that you contact a design specialist who will be better equipped to provide input and suggestions on how you can remedy the confusion of the 2nd door and also the strange placement of steps/stairs/pathway.

    • Your home addition does not harmonize with your main structure and in fact resembles an apartment or duplex.

    • Landscape specialists will help to address the outdoor aspects of hardscape and plant specimens and their placement

  • 11 years ago
    Yes, it looks awkward having two front doors. My suggestion is to disguise the second smaller door with a hedge in front of it so it is not visible from the street. Take the path as you said up the side of the house to connect to the original path. Emphasise the main front entrance with hedges, big pots etc.
  • 11 years ago

    Went until you have the funds to do it right. Hire a professional. You need plans, the same as you did for the addition.

  • 11 years ago

    Two doors? Yes, one is the main entrance and the other service entrance, Kids, etc.

  • 11 years ago

    Make the front door look more inviteing so your eye goes to the main entrance. I never post anything on any site. Great design takes time.

  • 11 years ago
    Try a stepped-terrace interspersed with vegetation, ending with tall grasses on the lowest level to left. Use pavers for entryway and walk, however make walk wider. Consider curves in the design vs hard corners. Stamped concrete is another walk way consideration.
  • 11 years ago

    well....first I would look (and take your time) for pics of examples you like the look. don't even consider the shape or slope right off. FIND your look. It can be pieces of 6 different designs. I like "this" from this pic and this from another. butttt be specific . Then put your head or a professionals head onto taking those elements and adapting them to your situation. personally the first thing I picture is a water feature moving from left to right and return pumped to the left again. I would start to the left of the shrub line and go all the way to the right. just my thoughts

  • 11 years ago

    First, I would like to say "What a lovely home" you have.

    I would retain the right side of section with a large retainer wall and bring your level of the lawn up. Looks like you have spare space within the section but may have to remove two trees.

    Remove the right hand side small steps and build a nice cedar deck out from the door & window area.

    Remove the hedge - which runs up to the front door. If don't want to remove it - clip in to a nice shape.

    Plant a clipping hedge behind a white picket fence out by the road frontage. Make a gate which lends up to the front door. Plant a flower garden neither side of the front path or have large clay pots at the front door area.

    In the front lawn once levelled plant a tree which reflective change of colours and loose it leaves in the winter. - this allows light in the winter months.

    All the best would be great to see some photo's after the project is finished with what you decide on.


  • 11 years ago

    I think all the advice to have a professional look at it is right. As it is, too much emphasis is on the secondary entrance. It's better to tear it out and re-do it now, before you finish the other walkway or the plants. Personally, I would re-do the secondary walkway to turn and go down stairs directly to the driveway for your use. Then when you re-do the front entrance, move it more toward the center of the home, and open out the ends, to create a focal point that others will use. If guests park on your driveway, a walkway should connect from where you turn into the second entrance to your main front door. If you don't make it convenient to use, no one will go to your front door.


  • PRO
    11 years ago
    Remove the walkway from the door to the street on the right. Redo the walk to the street for the front entrance to the street. Additionally connect a walk from the main walk to the second door to the driveway. Plant within the foundation area.
  • 11 years ago
    Funny how few of the commenters caught your statement about removing the hedge and that the street was really your circular driveway. Since you have the opportunity to start with a clean slate, hire the best landscape architect around to complement your new home.
  • 11 years ago

    I personally , don't read every comment. I do have a life, not much of one my wife says thou. So I always read the original post, assuming it has the info in it, and I try to give my "opinion" to the presenter . The reason the other commenters and myself didn't pick that up, is it wasn't in the original question. but what do I know. . :)

  • 11 years ago
    unfortunately I dont think there should have been a door put on the front.would have been better as a window.then the door should have been put in the side where the car is parked.but now that the door is there, why not just make a path from the second door to the driveway.no need for a path to lead out to the front street.this does make it look like a rental apt.i would remove the walkway and fill in grass, shrubs to deflect from the second walkway to the driveway.it is a very beautiful house!
  • 11 years ago

    For the short turn while you are designing the area with a landscape designer....I find them more affordable and practical I would get two VERY large pots that can hold small trees (Japanese Maple perhaps) and place them on either side of the main walkway at driveway. This way I think it will help direct folks to the front door and have the added bennifet of being able to re planted in the yard when you settle on your final design.

    Please show us what your new front yard looks like in the coming months...thanks.

  • PRO
    11 years ago

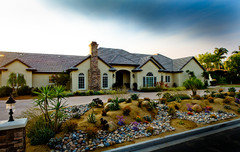
    Drought tolerant landscaping is an easy, sustainable and beautiful way to get the best out of your front yard!

  • PRO
    10 years ago
    last modified: 10 years ago

    Laura,

    Your home is beautiful!! What great potential...........

    I would start by removing both walkways and the existing shrubs. Sorry, even the new walkway just installed (if possible) it serves no purpose.But please leave the nice large tree on the left.

    Then add some shutters (black)!

    The walkways should be separate. The smaller door I assume is a mud room. You also have no access to the lower area with having to walk all the way around to what I assume is the garage.

    Install a new walkway with steps in the existing retaining wall (not the small boulder wall) I would remove that. Then connect the mud room and the driveway at the garage with Blue stone steppers (2x3') or flat rocks. It's not a formal walkway or one that might get a ton of use except for the family.

    Install a new walkway of the same material or a red clay brick (or use as a border) from the front porch straight to the driveway. Line that with a boxwood or formal Evergreen hedge. On the other side of that driveway install a small rectangular area of the same material as the walkway or of crushed stone with a small bench at the back. The driveway looks narrow and without a good feel for the driveway (from the pictures) this area can be used as the unloading/parking area with perhaps pulling the walkway material in the the driveway. Leave the lamp post but up grade to a more colonial type of post, with a black/copper lantern fixture.

    I would possibly add a small stone retaining wall at the corner in the middle of the front to create to levels. Bring in soil and grade the yard as level as possible. Then plant the rest with a few small trees, large accent shrubs, ground cover mixed with perennials and spring bulbs.

    I even would like to see a gate over the walkway down by where it meets the driveway.

    I had drawn a rough sketch. If you like I can email it to you. Message me on our page and I would gladly email it to you!

  • 10 years ago

    Favor la página en ESPAÑOL gracias de antemano

  • 10 years ago

    Update?