Software
Houzz Logo Print
djbarnett

Kitchen help...oak has to go!

13 years ago
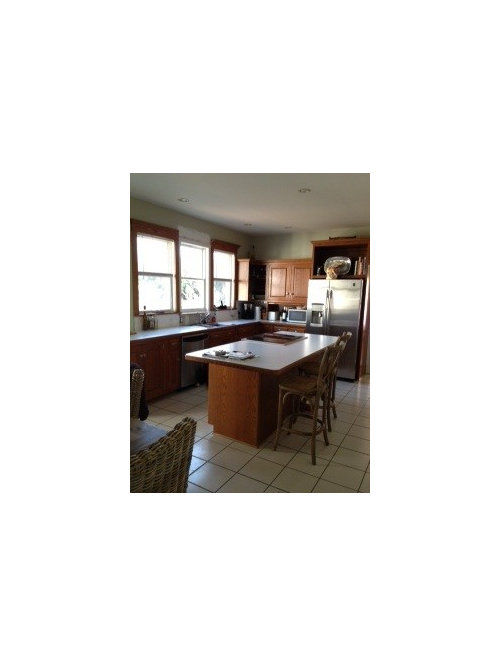
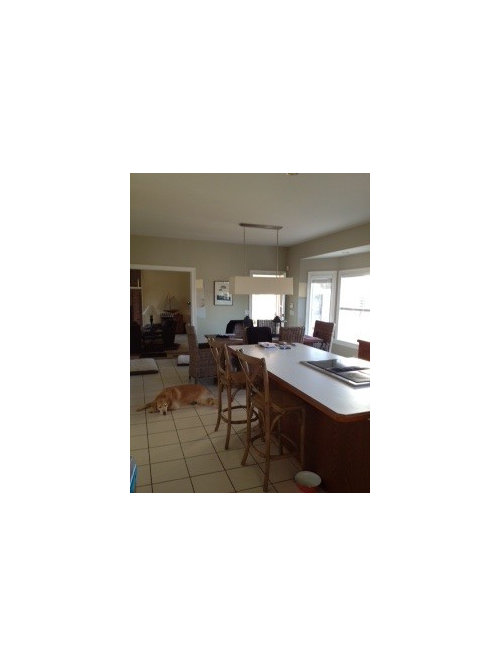
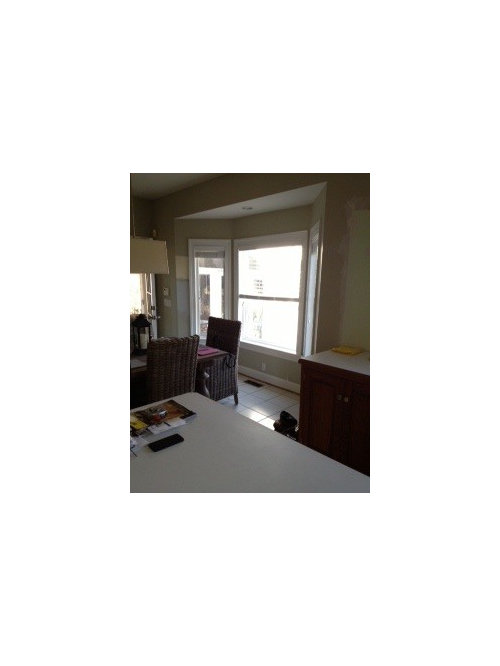
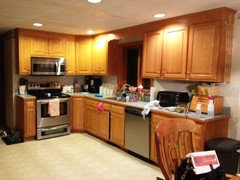
We have dated kitchen that has cabinet/island/sink etc in one area that is 13.3 feet wide by 14.5 feet long...sort of. Then the area where the table is measures 11ft long by 15 feet wide, including the bay window. This is all one room, but because of the angled bay window, is divided up functionally into those spaces. We have considered painting the oak cabinets on the bottom and just buying new cabinets with glass inserts on the top to save $$. Love kraftmaid Palladia bistro inserts in white. I'm worried about the match though. Btw, ceiling height is 9 feet.

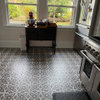
Also need new countertops. We have approximately 60 sq ft total countertop space. The island alone measures 46" w by 89" long. And the floor has to be replaced too...it's white 12x12" builder grade, dark caulk, shows dirt from 3 dogs badly. Ugh.

Soooo....questions:
1. Can we do anything with bottom cabinets and just replace top? I have the heavy honey oak and the silly different heights for refrigerator cabinet and windows with the lower cabinets in the middle. If going halfway is just a bad idea, can anyone recommend cabinets that are above average quality but well priced? And how do you all feel about white cabinets vs wood? I happen to love light (see third window we just put in over sink!) but am not sure if white is overdone. Or maybe combine a light maple on bottom with white on top if all the cabinets are new, same style?

2. Any recommendations for countertop since we have so much to cover? I'm planning on adding pendants over island.

3. Would it add to the island to add any height on side where chairs are, so main part is counter height and raised area might be barstool?

4. Floor...have about 375 sq ft just based on total room size of 25 ft x 14 ft. We have medium oak hardwood in hall and dining room with tobacco acacia about to go into now-carpeted family room. I think I have to go with something other than hardwood although I love wood in kitchens. Thoughts?

5. Should we add any ceiling detail to create some separation between table area and kitchen area? Simple coffered? Just a simple beam or softest with corbels or molding at end of cabinet, right before the angle of the bay window begins?

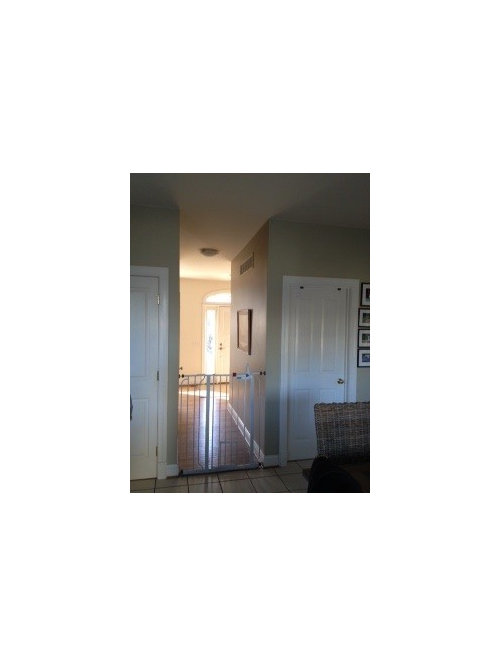
6. Last question...promise! The hideous dog gates have to go but we née a way to keep the dogs in the kitchen. Could we add two doors that open out into the hallway that have glass inserts and glass transom to maintain light where dog gate is now going into hall? That opening is 37". Perhaps same door to the dining room...?

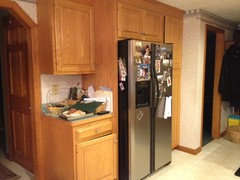
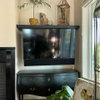
7. Oops, one more thing....in picture with dog bowls and small cabinet covered in mail, I'd like to have a counter that is open underneath for dog bowls with some cabinets above for extra storage. Another bad idea?! Maybe incorporate a small wine fridge and a place for the microwave??

Thank you!!

Comments (18)

  • 13 years ago
    I would repace the upper cabinets so that they either all go to the ceiling or at least to the height of the cabinet over the fridge. Try painting the lower cabinets in a darker taupe color than you have on your walls. Reframe the windows with one continuous molding. Add a backsplash under the windows and cabinets. Try pendant lighting (3) in front of the three windows. Pick a countertop that is taupey and match the lower cabinets to the color. Make sure the pulls are stainless steel/brushed nickel.
  • PRO
    13 years ago
    Love the last pic jjdesignkloos posted with the dark taupey cabinets. The color is great for you (and in general). But especially take note of the island! Your current island has a big slab of laminate coutnertop that appears to just be out there floating on top of a bunch of cabinets. It desperately needs to be "grounded". You can do this by adding some sqaure post legs and skirt board that runs between them. You would need to add legs to the end of the island facing the dining room as well.
    I also agree with mrsemery03 on all the recommendations.
  • 13 years ago
    You have a great nd and the staple are there. Paint glaze and a new floor could really make this kitchen say wow. I think painting the uppers white and the bases a darker stain. Since there are not many I'd remove the middle of each top cabinet with a jig saw and add frosted or clear glass. Its easy to do if your the least bit handy. Could your fridge be relocated to the far end of the window wall? If so you could add a pantry area where fridge is and incorporate your microwave. I have also scene glass shelves in front of windows to hold nice glasses or colorful dishes. A new tiled backsplash, granite counters, different flooring and you'd have a brand new look.
  • 13 years ago
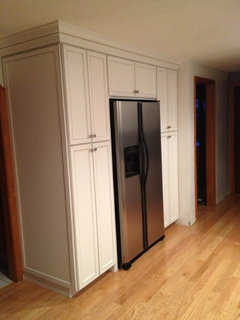
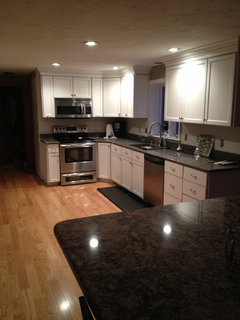
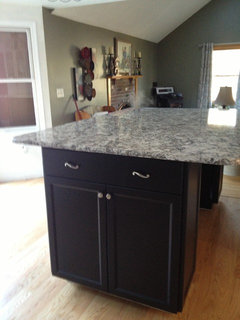
    We just did our kitchen - we had our oak cabinets refaced, we tore out the linoleum and put down hard wood, and we added a bar height lisland to replace our kitchen table and chairs. The cabinets are white with pewter glaze, and the island base cabinets are the same style but black. We replaced the cabinet next to the refridgerator with a pantry and boxed the fridge in. These are some before and after pictures - I love the white cabinets - they brighten the room. We did cambria countertop (minera for the counters, bellingham for the island). Haven't installed the backsplash yet, but will be using a mosaic glass and stainless tile. The oak will not be missed! Good luck!
  • 13 years ago
    All,
    Thanks for the comments - very helpful!! As Rebecca commented, I hadn't thought about the taupe family (thx Mrsemery for idea) and perhaps we can try that on a spare cabinet we have in the basement. I do like the island with legs idea - that's perfect. Any recommendations on taupe cabinet color? As you might be able to see, we did take a cabinet down on the far end left of windows. It was strangely sitting on the countertop and added to the heavy oak feeling. HAdnt thought about moving fridge there...one issue might be the size. It's a good 36" deep but we'll take a look at that possibility.

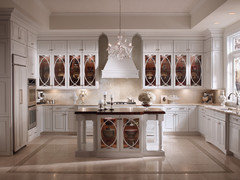
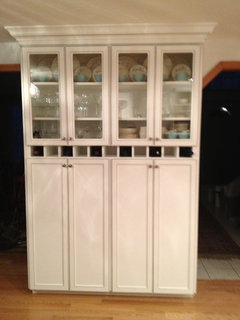
    The fridge cabinet housing and all top cabinets must go. How do you feel about putting the cabinets in the picture below in for the top row if the bottoms are painted taupe? I would also use the same cabinetry for the fridge surround. I love the crisp white with lots of molding to ceiling and around windows in white but they do have a color version that is more antique white with a taupe rub or stain. I'd prefer the white...with Baby Fawn Ben Moore paint color, a lighter version of Carrington Beige. Would that work?

    We will experiment - I haven't seen a taupe paint glaze, hparks - is it like a more transparent paint wash? Worst case, we have to bite the bullet and replace all cabinets but I'd rather save $$ for countertops and floor. They are mandatory! And yes, we are somewhat handy (that is the "Royal We"!).

    Any thoughts on floor? 3 rooms butt up to kitchen - hall, dining rm and family rm. DR and hall have same medium shade oak hardwood and family room is getting a different wood with more "interest" in it but with similar fundamental shade so it won't look too weird. I wasn't sure if we could do more hardwood in the kitchen if it was a third kind. I guess we could consider doing the same hardwood as in the family room.

    Again, many thanks, all!
  • 13 years ago
    bdjjhill, what a difference! It looks fantastic! So when you say you had them refaced...did you buy different doors and then get matching veneer for the cabinet casing? How much would you estimate you saved by going that route? We would still need to replace the upper cabinets and fridge surround but it would work for the lower cabinets.

    And the cambria is gorgeous too. About the same price point as granite?
  • 13 years ago
    Personally, I would love the bottom cabinets painted taupe--maybe a shade or 2 darker than the walls.
    I would not suggest 3 different types of flooring; could you do something with the 2 woods you have now--similar to your last inspiration photo? The island in that photo would also help tie it in with your upper cabinets.
  • PRO
    13 years ago
    I disagree with any refacing or painting unless it's a time constraint Or unless you insist on doing the labor yourself and no none wants to devote that time. Either way in doing research you'll find even American made cabinets that will be as cost effective as doing the same. We have 3 refacing lines and no one ever goes that route even when they install the cabinets themselves. They always choose one of the cabinet lines and redo the entire kitchen. We added refacing to prove that this isn't saving you time/money. I propose doing what you want and finding a cabinet line that has the style and stain you want. all of it is is a matter of research.
    People struggle to place the wood in the kitchen as much as the love the pictures. There are alternatives that give you this look. Tile and vinyl has options that look like wood.
    Glass is always a bonus.
    You need to see some designs done in your layout for the cabinets in the bowl versus/wine frig, contact me and I'll present some options in my quick software. But I'd consider that if you want to consider only doing the top cabinets that purchasing extra appliances be left out of the equation for now.
  • 13 years ago
    jjdesign, were you saying that using a 3rd wood floor would be a problem (I agree) or using a 3rd floor period would be a problem? In that last picture, they show what looks like a smooth tile. Yes, we could do that - my only worry is the color. While I love it, trust me, those dogs would have it mucked up in no time. If I keep the rest of the kitchen light, maybe a stone tile of some kind that would hide the paw prints more might work.

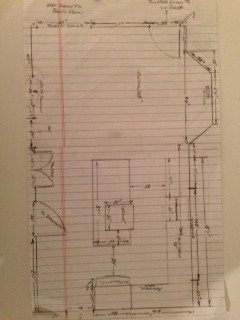
    TGM, I understand what you're saying and am still struggling with that. Truth is, if we replaced all of the cabinets, I could then integrate the microwave to the left of the refridgerator (where it is now sitting on the countertop). If I made the island just a little bigger and incorporated legs as jjdesign suggested, I would only have room for something smaller in that corner by the dining room where the dog bowls are...which is ok as long as I disguise the dog bowls, add a little counter space and some cabinets. We did do a pretty accurate, detailed drawing of the kitchen and the space dimensions that I could send.
  • 13 years ago
    Refacing uses the "box" of your current cabinet. All the doors, end panels, drawer fronts, etc. are new. The veneer is applied to the front, but the inside of the cabinet is not touched. All new hinges and hardware. We added spice rack pullouts and a few drawers where there was a cabinet. We went this route because there was nothing wrong with the cabinets we had - they were solid wood and strudy. We didn't want to go through the ordeal of tearing everything out (we have done a lot of work in the past 4 months to our home - replaced all carpeting with hardwood, painted much of the first floor, etc.) I am not sure that it saved us a ton of money, but did save us time. The project took 3 days, and I was never without my sink, stove and refridgerator. We also added new cabinetry - replacing an oak hutch, and the cabinets on each end of the 84" by 55" island (see pictures), and the pantry on one side of the fridge (we removed the cabinets and will use them in my laundry room). The Cambria costs about the same as a mid range granite. We chose it because there were more colors and it is maintenance free. You don't have to seal it like granite. My husband did the floors and we did alot of the "prep" work, which saved us a few dollars.
  • 13 years ago
    I totally get it, re: enough upheaval, no downtime. Ripping out the floor tile will be awful enough. As you said, the cabinets are not cheap, they are just dated given the oak. Did you and your husband install the veneers? And who did you use for that project? I love the wine hutch, by the way! What a cool way to store the bottles.
  • 13 years ago
    Ripping up the linoleum and plywood to install the hard wood was a very messy and difficult job, but we are glad we did it instead of installing over it. I say "we" but my husband has really done 99% of the heavy stuff. I think the dust is still settling! Kitchen Tune Up - South Shore did our cabinets. Kitchen Tune Up is a national chain - I don't know where you live, but I live in Foxboro, MA - we had Home Depot come over twice and tried to get pricing from them, but they didn't follow up, were very vague and had a very limited choice of cabinets. Kitchen Tune up had a much larger selection - and the Hutch cabinet and the island were both custom items that I described - and they were able to in bring my "ideas" to life. I am very pleased with the way everything came out.
  • PRO
    13 years ago
    last modified: 13 years ago
    Where are the space drawings?

    Yes, do all the kitchen cabinets the way you want it. If you can't locate a dealer who can get you what you want...let me know. Don't go to Home Depot. It's meant for contractors. We get our cabinets direct and reroute our area contractors to us.

    FYI: TGM is "The Granite Mechanics" Just too long to add cabinets. Granite should have a minimal to no maintenance. Sealing it should be done by the fabricator. At minimum, if you needed to seal it after that. It's a spray and wipe once a year system.

    FYI: My parents against my advice in the midwest used Kitchen Tune up. I can't tell them this but after seeing their kitchen, I not only have complaints but they over spent and they refaced most of it. I tired to lead them to alternatives(nothing out of it for me) but my step dad's choice was based on the personality of the salesman. They too are very pleased with how it came out. I just keep my mouth shut. Although, one issue I just pointed at and asked them if that bothered them. They said "no". If they are happy, why should I let them know any different.

    We did one large project in Boston but we are in DC Metro.
  • 13 years ago
    TGM, I attached but I think we need to scan it differently. It's pretty hard to see dimensions. BTW, I did go to your website and saw your cabinet special...:) Is it possible to get a rough estimate if I get you the dimensions of what we've got now? We are in Maryland.
  • PRO
    13 years ago
    last modified: 13 years ago
    Sure email me: g(dot)em(at)usa(dot)com and then I can email it back. Maybe it will transport better that way. I'll try to do this within 24 hours. We send cabinets to MD all the time.
  • 13 years ago
    Joy, just sent it off. Thanks!
  • 8 years ago

    dj, have you completed your kitchen, upper cabinets? If not, we cut out the centers (square areas in your cabinet pictures) used a router to add groove for the glass to sit in, painted..... and poof done.