Software
Houzz Logo Print
kittyhlee

Exterior and interior critique

11 years ago
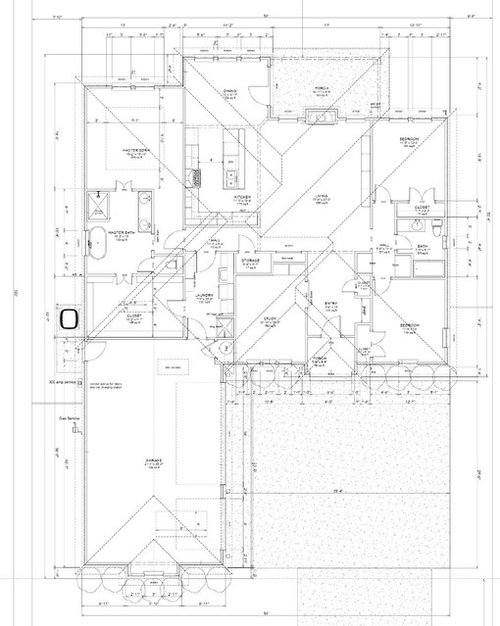
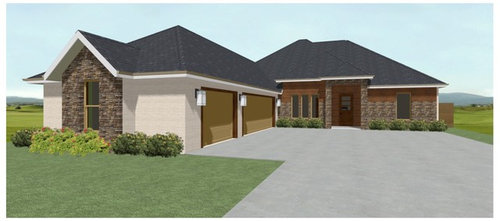
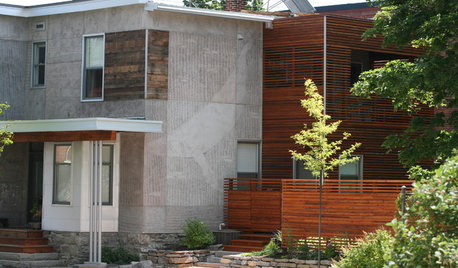
Hi! My husband and I are finalizing our plan with our builders but needed some help with the exterior. We wanted to incorporate a more modern look but also want the wooden planks included. Anybody have any ideas on how we can rearrange the exterior? We couldn't find any modern homes that were a similar look to ours to get an idea from.

Also, can someone glance over our interior and add any input. We're pretty happy about the layout but if there were any ideas on what we were missing. Thanks!!


Comments (18)

  • 11 years ago
    last modified: 11 years ago

    Funny what jumps out at me is that the sink is on the end of the island which gives you no room on that side to stack anything or put anything down. I would definitely give yourself at least 18" and better still 24" on the end where the sink is. Actually I would strongly suggest putting your kitchen plan into the kitchen forum just to make sure the kitchen works most efficiently. they are excellent in there.

    Also are you ok going through your master bath to get to your closet? I can't stand doing that but I know some people don't mind. I know when I'm in the bathroom doing my girl things, I don't want anyone coming through. Yes I see they can go around through the mud/laundry room but is that what you want too?

    Otherwise from what I can see (I can't read dimensions as it's too light and too small), it appears to be a well laid out home.

    As for the exterior, I wouldn't say your home reads contemporary. Not sure what it does though. I'm not sure I like making the garage a different material that makes it stand out. I would think you'd want the garage to blend in and feature the house itself. Right now the house is a solid mass which is nice, but you feature the garage by using two different materials and by having the gable. I also don't think the gable works with the rest of the house.

    kittyhlee thanked cpartist
  • 11 years ago

    Thanks for the input! Yeah the builder just put something together for us on the outside so we can see what it would look like. We still have to tell him how we want it laid out so that's why we're having trouble. And thanks, I'll ask the kitchen forum for their advice too.

  • 11 years ago

    What I did with our builder was show him my houzz likes. It gave him an idea of the type of house I was looking for. Yes of course we're even still working out the kinks, but by being able to give him a jumping off point, I was able to then refine it for him. Where is the build? Family dynamics?

  • 11 years ago

    Yeah we couldn't do a true modern style with the size of the lot and budget so we have to just use materials to make it appear that way so we have to make do.

  • 11 years ago

    It's in Oklahoma City so a large majority are traditional homes so it's harder to find similar styles to go to and look at. We just have been looking at houses off houzz but a large majority of them are the blocky style with different layers and depth that allow you to separate the materials. We couldn't really find one close to ours. It'll just be my husband and I and we don't plan on having kids.

  • 11 years ago

    For me stone exterior doesn't read as modern. Think very clean lines and regular geometric type arrangements.

    If practical you might lower the slope of your roof as well or even switch to a shed roof. I think of modern as generally more simple and your roof line is fairly complicated.

    Otherwise the plan is pretty fuzzy and hard for me to read.

  • 11 years ago

    Where I am in FL I need to have a hipped roof for insurance purposes. Do you need your roof to be hipped or can you go more simple?

  • PRO
    11 years ago

    I think the aspect of the great room from the foyer will only work if there is a cathedral ceiling with some high windows on the exterior wall; otherwise you see too much at once from the front door. Very little more gets revealed as you enter further in. (lacks Zen view).
    Casey


    kittyhlee thanked Sombreuil
  • 11 years ago
    last modified: 11 years ago

    Would you consider this minor change? I moved the secondary bedroom hall's door in the foyer to do a couple of things.

    - Make the bedrooms more private from the family room,
    - give more usable space to the family room,
    - let the foyer take more of the job of guiding people through the house,
    - make the bathroom less visible from the rest of the house.

    I also moved the bottom bedroom's door so it isn't right off the foyer and family room, and the door hinging on the right can allow the door to be left ajar but still provide visual privacy.


  • 11 years ago

    Do you have children? Pets? I wonder if the door from the master closet into the laundry could be closed up for better use: storage in both rooms,like hooks in the laundry. Since the laundry is right around the corner from the bedroom, and in my house the kids generate more laundry that we do, maybe the door is kind of superfluous?

  • 11 years ago

    Thanks Alley2007 for your input, I like the idea of opening the kitchen to the mud room... My husband doesn't want to lose cabinet space in the kitchen though, so I think we may keep the hallway as is...

    Bpathome- we do not have any kids. We do have a dog though :) We actually love the idea of being able to walk directly into the laundry room from our master closet. But I must agree, the thought of having more usable space in the laundry room seems very appealing! I may have to talk to him again about that.

  • 11 years ago

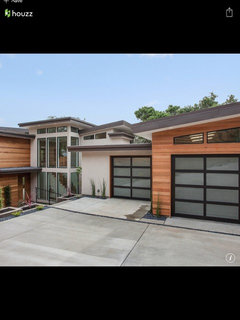
    So we talked to our builder about getting rid of the gable on the garage. The roof looks more uniform; however, now I feel like the house looks really flat, boring, and outdated. I kind of want to put some gables back in to make make the house look taller... But the pointed look that gables give makes me think more traditional. Should we raise the ceiling like Casey suggested? And then lower the slope of the roof like chelwa suggested?

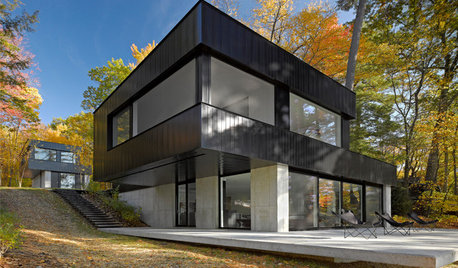
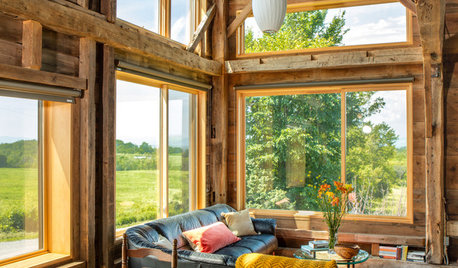
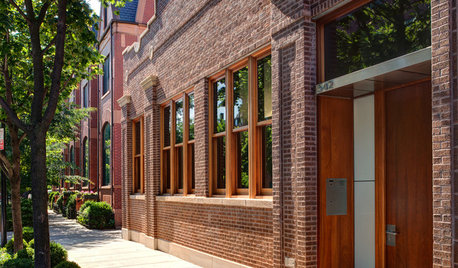
    The type of look I am interested is like the second picture. Is it possible to alter our current exterior to look more like pic #2? Any suggestions?


  • 11 years ago

    My back is out right now, but if I'm feeling better tomorrow I'll see if I can mock something up in Photoshop for you. I think what you're looking for is doable.

    kittyhlee thanked cpartist
  • 11 years ago

    And maybe I'll be 2 for 2. ;)

  • 11 years ago

    "Since the laundry is right around the corner from the bedroom, and in my
    house the kids generate more laundry that we do, maybe the door is kind
    of superfluous?"


    One of my favorite features of my home is a similar setup; we can walk from master bathroom to master closet to laundry room. It is especially ideal for any family whose spouses work different schedules. It is a feature I adore, and helps me to sleep while hubby is on a different schedule than me. He can come home, put dirty clothes in washer and take a shower without ever going in the bedroom. Or, if he is sleeping, I can do laundry and put everything away without bothering him... etc.

    OP - I am curious if that is a pocket door into the master bathroom just below the sinks? If so, I wouldn't want it there as it is redundant (with the double doors.) Also, if the master door is left open, there is site line right into your bathroom. Whether that is a pocket door or not, I would change that bathroom around. Personally, I wouldn't want double doors (they create more bathroom noise in the bedroom,) and I would want the door opening generally where the sinks are. That would leave more wall space in the bedroom for a dresser (or whatever,) and then you don't have a bathroom view from the bedroom. With your current layout, you could split the sinks and have an entry in between them along that hallway wall?

    I would probably switch the shower and the tub, too....in an effort to get the shower noise away from the bedroom.

  • 11 years ago

    I think I'd change the doors to the master bath from doubles to one swing door, hung one of two ways:

    if it opens into the bedroom, then hinged on the left, That way, when the door is open, the light doesn't go streaming onto the person still in bed.

    If it opens into the bathroom, hinge it on the left again so you can hang a shower towel on the back of the door, and it's handy when you step out of the shower. Because right now, as shown, where is your towel? (You could hinge it on the right to keep the light from waking up sleepyhead, but then you always have to walk around the door to get to the sink, and still no place for a bath towel.)


  • 11 years ago
    Bpathome &Lolauren - thank you for your suggestions!
    After thinking it through again, my husband and I are now considering taking those double doors out completely between the master bedroom and bathroom. We will leave the barn yard door as is at the bedroom entrance. This will make room for some towel hangers.
    What do you think? Good/bad idea?