Software
Houzz Logo Print
kathy_rosenbluh

Need some magical advice

11 years ago
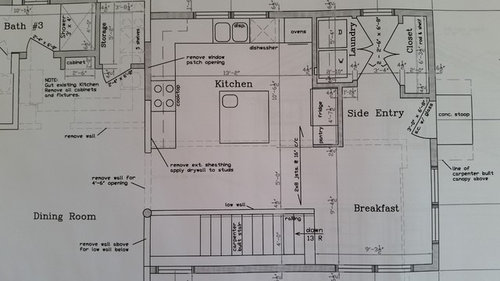
Hi gardenweb! I need some wisdom and input about our plan, and I have read wonderfully insightful comments here about kitchen planning, so I'm hopeful.

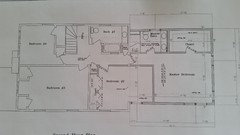
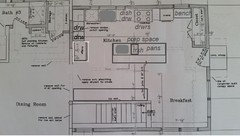
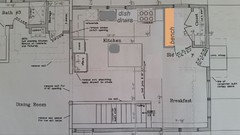
We are adding on to one side of our small symmetrical colonial (about 1600 sf) in order to gain a bigger dining room (can seat about 8 comfortably now, would like to seat up to 12), a full bath, an entry with a mudroom and space for boots/shoes etc, and a functional, up-to-date kitchen. Our architect has proposed the plan shown above. The old kitchen will be removed and turned into additional DR space, additional space for the current cramped powder room and a small pantry. The design shown here keeps the plumbing stack for the toilet in place. The addition will hold the kitchen, breakfast area (room for a 48" round table!), mud room/entry and a new staircase down to the basement.

My biggest concern: Will the kitchen be big enough? Should I cancel moving the washer/dryer to the mud room and leave them in the basement? It would give me more room for the kitchen - I might remove the left-hand leg of the U-shape, put the stove on the same wall as the sink, move the oven cabinet into the space currently for the dryer, expand the island towards the dining room and open the wall between the kitchen and DR (we would have to have a header, and a support column at the edge of the embiggened island). So basically, should I insist on bringing the laundry up, or leave it downstairs and enjoy a bit more room for the kitchen? Also, if I make this change, I will have less room for upper cabs.

Some small errors in the plan - we're planning a single 30" sink on the window wall, and a 36" cooktop.

Opinions?

Comments (37)

  • 11 years ago

    The real solution is to find a place for the laundry on the second floor (assuming that is where the bedrooms are). The ideal placement for laundry is on the same floor as the bedrooms, and then you are not sacificing part of your kitchen and going to expense to fit laundry on a non-ideal floor.

    Even if you think there is no possible place for it upstairs, it doesn't hurt to post your second floor plan here and ask for someone to work magic on that too. We have found a spot for laundry several times for people who swore there was no way.

  • 11 years ago

    Maybe... I'll post a pic of the 2nd floor plan in a sec but I think I'm opposed to 2nd floor laundry room because of the risk of water damage.

  • 11 years ago

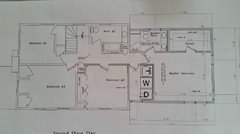
    The second floor. We don't really want laundry on 2nd floor, tho - too chicken about water damage.

  • 11 years ago

    Have you explored all the preventative measures? The drip pans/drains that should be under your machine and the water sensor automatic shut-offs? I mean, they do a really good job.

    YMM thanked Jillius
  • 11 years ago

    Lavender_lass - I'm gonna think hard about your design - I like the additional workspace. The downside there is that the stairs are currently open except for a safety railing (or a half-wall) - putting the tall cabs (frig, oven, pantry) next to the stairs would lose that open feel. Might be worth it, though.

  • 11 years ago

    Jillius - no, we've never had water sensors - I have to look into that. I did have a washer hose pull away from the hookup once in basement. No big damage because it was an unfinished basement but it was a scarring experience!

  • 11 years ago
    last modified: 11 years ago

    You have two full baths upstairs--do you need a shower in bath #3? I'd explore the possibility of carving a laundry closet out of the space you have designated for pantry and shower, since the stairs are on that side, and laundry will be coming down the stairs. Then use drawer bases as pantry cabinets along the half-wall for the stairs. You can get the drawers with low sides (like pull-outs) so that you can see the contents easily. The counter top could double as buffet serving area when you entertain.

  • 11 years ago

    On the other hand, if you spend most of your day downstairs, it is nice to not have to up and down stairs every time you want to put on another load, put first load in dryer. Yes, it means dragging laundry downstairs and back up when it is clean. On balance, we chose to have our laundry on the main level. It is right at the bottom of the stairs though so really not that far from the bedrooms.

    If you search GW you will find others who are very happy to have their laundry close to the action on the main floor, rather than the bedroom level. Of course there are plenty who vote for bedroom level too.

    Carol

  • 11 years ago
    last modified: 11 years ago

    Since we can't see the whole first floor I didn't address the laundry relocation, except it's no longer in the kitchen/back entry area. I put the fridge on the corner closer to the DR, and the cooktop on the exterior wall for easy venting. The oven is near the cooktop, but unless you have back/mobility problems, you might consider a range. Without the oven you could move a range to the right a few inches. I left the closet and gave you a bench under the window--it could be a counter and shallow cabinet. (I put the DW on the left of the sink to get it out of the cooking area, although NKBA suggest 21" between DW and side counter. But dish storage is on the other side of the sink, in drawers.) Trash is shared between prep and clean-up areas.

    The drawer bases are along the low stair wall as I suggested. If you put a short ledge along the back, and electric outlets there you could have places to plug in small appliances, crockpots, coffee maker for entertaining. You could even make that a breakfast bar with a MW drawer, and beverage center. Lol, you did ask if you needed a bigger kitchen. ;)


    I'm sure we'd like to help you figure out how to relocate the laundry and shield the bathroom door from the DR, if you can post the rest of the first floor plan.

  • 11 years ago

    Kathy, do you do a lot of cooking/work in the kitchen? Are you alone in the kitchen or do others help out at the same time? What would you do if you gained the extra space from the laundry area?

    You need to determine what your needs are and if the inconvenience of moving laundry to the basement is worth it to you.

    Our first plans had 2nd floor laundry - but we wanted the space to be used differently so we decided it was worth the trek up and down the stairs.


  • 11 years ago

    If you had safety measures installed to ensure that water leaks weren't a concern, would you actually prefer the laundry to be on the second floor?


  • 11 years ago
    mamagoose- If I have to choose between a first-floor shower or a first floor laundry, I go with the shower.

    The rest of the first floor is just a front door, narrow hall closet and a large formal living room. there's a small family room/sunroom kind of thing on the far side of the living room. I'll post pics of the plan tomorrow.
  • 11 years ago
    3ilovepie- we're empty nesters but we entertain pretty often, plus I hope one day we have grandchildren to entertain/ host/cook with. we have people over for a meal 2-3 times a month, plus family holiday meals. a kitchen that 2 people can cook in comfortably will be a huge improvement in my life!

    right now our house has 1.5 baths, which is fine when we're alone but not good when one of the kids or in-laws is visiting. is visiting.
  • 11 years ago
    my last comment for the day - I really like the breakfast bar possibility.
    Thanks everyone.
  • 11 years ago

    Here is a laundry room on your second floor:

    Putting the laundry where I did also standardizes the shape of bedroom #2 and makes the sizes of bedroom #3 and bedroom #2 more equal. Also, now your master does not share a wall with another bedroom, which is nice for privacy.

  • 11 years ago

    A door to a bathroom just off a dining room is a recipe for eww. Imagine a holiday meal and your 4YO grandchild heads in there and poops, but he's 4, so he doesn't turn on the fan. Then, he's yelling "mommy, I need help wiping my bottom" or "dad, I pooped on my hand" while everyone is trying to eat.

    I'd really think about moving the door to another location, even if it means moving the toilet stack (which isn't THAT hard to do with an unfinished basement).

    As far as the kitchen as-drawn, I greatly dislike that location for laundry. 1) A laundry closet is not a good design. The doors will forever be left open and there is no room for a hamper, basket, hanging wet things, stain treatment, or folding. I had a closet in a house once and the doors to it were NEVER closed. In my current home I have a 5x8 room - so very small). I use one side as a pantry and the other as laundry. Something to think about anyway...

    In our last home I had a 5x7 room dedicated to laundry on the 2nd floor near the master - loved that. I folded laundry on the master bed.

    My mom has a stackable unit in an upstairs closet (in the master bathroom) and folds laundry on the master bed as well, and hangs things to dry in the bathroom up there. It can work. The W/D were actually plumbed into an old linen closet with a standard sized door on it. It works!

  • 11 years ago

    Wow, just saw upstairs. There is PLENTY of room for laundry up there. I think you will really enjoy having it close to you. You could eliminate the linen closet going into the reduced bedroom and store them in cabinetry in the laundry room.


  • 11 years ago

    Last thought... do you really NEED another set of stairs the basement? It takes up a lot of space in your remodel to add it. If the laundry is not in the basement, can you get away with not adding the 2nd staircase?

  • 11 years ago

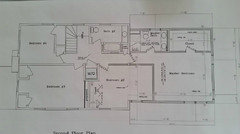
    Here is a less invasive way to get laundry on the second floor. It's a stacked set of machines in a closet using part of bedroom #2's closet space and a small bump into bedroom #3. I added some bookshelves to bedroom #3 so the small bump out where the laundry is looks more intentional, but you don't have to do that.


  • 11 years ago
    last modified: 11 years ago

    I'm not enthusiastic about 2nd floor laundries, but I like the first plan that Jillius posted--since you sleep on the second floor, I'd choose it over having laundry in the basement.

  • 11 years ago

    Kathy, my w/d were in an enclosed closet area, with bi-fold doors, in the breakfast room which was part of an open concept kitchen. I opened up that closet area by removing the doors as well as the sheetrock above and on either side of the doors. There is still a wall on the side of each machine. I put a counter on top of the w/d (Corion in 4 removable tablet sections) and have two sets of doors on the front to access the w/d. That entire front door section easily detaches if the machines need repairs. A narrow shelf is above the control section at the back, and light magnets hold the skin in place that hides the controls. My washer happens to be top loading so two corion sections are removed. If your washer is front loading, you would only need to open the front doors and remove the skin panels covering each set of controls. The area above has regular wall cabinets with a built-in microwave. I use it as a coffee bar and guests are none the wiser of the dual function. After having had the closet option, I strongly recommend my approach as it makes the kitchen appear much larger and adds to the function of small kitchen as the microwave has a good location, and I greatly enjoy the coffee bar.

  • 11 years ago

    For the kitchen, it would help to see a floor plan of the whole floor -- existing and proposed. Also, please note on the plans in which direction the backyard is (or wherever the nicest views are).

  • 11 years ago

    I like your architect's version of the kitchen/side entry/mudroom.

    That spot by the back door is perfect for a small console to drop things. If it were mine that's where our family schedule whiteboard would be.

    I would suggest leaving the doors off the laundry and closet, or use bifolds or one or more curtains. I had a stacked laundry in our main hall closet for years and it was fine -- did frequent/daily loads though, so it never piled up. Handy to be right next to the door if you are planning to use the solar dryer ;-)

    Good luck!

    YMM thanked Oaktown
  • 11 years ago

    Whew- I asked and gardenweb delivered!

    Love the coffee bar idea - i don't actually need a coffee bar right by the entry, but the removable corian countertop sounds neat!

    I think we definitely need a mud room that is at least somewhat seperated from the rest of the kitchen - our front entryway is very narrow and the pileup of shoes/boots/bags in the open makes me a bit crazy. So I'm not willing to lose the current wall separating side entry from kitchen. (altho apparently I think that seeing all that from my beautiful kitchen table area will not bother me!)

    I am going to spend some time today reconsidering the upstairs. In particular, there might be room for a stackable laundry closet instead of the linen closet in the upstairs hall. Advantage being that the bathroom plumbing is going there already anyway. Will learn about water sensors & auto shutoffs!

    There won't be 2 stairways going down - we're taking out the current 'winder' stairs (meaning that you turn 90' while going downstairs without benefit of an actual landing) and replacing with the safer, straight-run stairs in the addition. We're not finishing the basement right now, but one day someone will and they will have a great stairway to do it from.

    I know I'm not covering all comments here - I'm going to be away for next 7 hours but I'll get back to you tonight. Thanks everyone.

  • 11 years ago
    last modified: 11 years ago

    Hearing that you're empty nesters, I think that your plan with laundry on the first floor, with a smaller kitchen, makes sense, especially if you plan to stay in the house long term--and if you hang clothes outside as Oaktown pointed out.

    If you do relocate the laundry to the basement or second floor, here's an idea to make the kitchen slightly larger. The wall (and bench) between the kitchen and mudroom can be shorter or longer, depending on how much you want to block. And if the view from the breakfast area bothers you, there's an optional door. The oven is beside the fridge so both tall elements are together, and you still have 3 potential prep areas.

    YMM thanked mama goose_gw zn6OH
  • 11 years ago

    Interesting comment about straight down stairs...I wish mine had a landing halfway down with a turn. I consider that layout safer since .someone cannot fall down the whole flight of stairs.

  • 11 years ago

    the steps going around the 90' turn are each an elongated triangle (instead of a long rectangle, the typical shape of a stair tread). There is no midway landing. I don't think they are allowed by the building code in my town anymore.

  • 11 years ago

    I agree with Oaktown, it looks good to me and I would skip the doors to the washer dryer. We do a lot of cooking from scratch and that would be plenty of space for us. You have at least two places where someone could stand and prep food, you have a good amount of space on either side of the sink for washing pots and pans. For my personal cooking style I would probably have a range rather than wall ovens and have a place to store dishes near the dishwasher. I also wouldn't do the prep sink but I know many feel strongly otherwise. You have a nice kitchen with space to work but no long hikes between different parts of the kitchen. I agree it is nice to have the open stairs and I would personally keep the laundry downstairs.

    I don't know if that is magical but I enjoy being told things look good as they are :)

    YMM thanked chelwa
  • 11 years ago

    Thanks everybody. We're gonna have some good thinking time this weekend to sort out our options. I will update after our next architect meeting mid-week.

  • 11 years ago

    As so often happens, Lavender Lass has taken a design and "polished it up" very nicely. I vote for her rendition of the original plan. I like that she's kept the major players all over by the sink area ... and has storage on the opposite side. I also like the smaller rectangular island; square islands have wasted space in the middle. I would not bother with a prep sink across from the main sink. I think this layout'll work very well.

    Yes, I'd hate to lose the more open staircase ... but I think the trade off of a well-designed kitchen is worth it.

    Tweaks I'd make to her design:
    - I'd give up some of that counterspace to the left of the fridge ... to get a larger pantry.

    - I'd go with a large, single basin sink. Only one drain means less plumbing underneath (thus, more storage) and that single drain is connected to the disposal. And large pots and pans would be easier to wash.


    And a completely different thing that hasn't been discussed:

    I really don't like the doors in the laundry and closet. I think the doors are just going to be in the way, knocking against one another in that smallish space. Imagine walking in with a basket of clothes; your hands are full -- how are you going to open those doors? And when you do, you're trapped behind them, and you're blocking the natural light from the window.

    Solution: Use one single door to make that laundry /closet into one room. Perhaps even a pocket door (because I suspect it'd stay open much of the time). If you're set on bringing in natural light from that direction, make it a glass door (maybe not clear glass, given that this is a working room). I think it would make the room more functional.


    YMM thanked mrspete
  • 11 years ago

    More to think about - but I definitely am going with single basin sinks - the architect's drawing just got that wrong. I nixed a door between the laundry/entry and the breakfast area because I really want a more open feeling. I might still just forget about the dream of a non-basement laundry, though. That's on the table.

  • 11 years ago

    Kathy, I'd encourage you to get the laundry room out of the basement if you are able to. I have had a 2nd floor laundry room for 22 years (and before that my laundry room was off of the kitchen). I would definitely vote for putting the laundry on the same floor as the bedrooms. The only thing that you have to take upstairs are your kitchen towels. It's a lot easier to run up the steps to change the load in the washer or dryer, rather than carrying baskets up and down the stairs. When I am done doing the laundry, I always push the wall lever "off" in order to turn the water off at the wall. I am planning to change the floor tile in my laundry room and will be putting a Schluter waterproof membrane under the tile just as a precaution.


    YMM thanked wilson853
  • 11 years ago

    Chiming in a little late on the discussion, but I didn't see anyone mention this idea.

    Since you were wanting the laundry in the basement, how about a laundry chute and dumbwaiter lift between the floors? It takes up minimal space compared to relocating an entire LR, and will save your back the constant up and down stairs with hampers...


    YMM thanked Rainthistle (Oregon)
  • 11 years ago

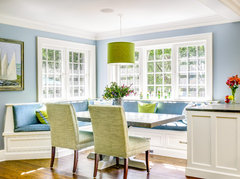
    I like your corner breakfast room with windows and think it's crying out for a banquette!

    Darien Renovation · More Info


  • 11 years ago

    yes - banquettes are on the list for the architect to add (the windows in that corner have to be made higher off the ground to accomodate them)

    laundry - we decided to add the laundry hookups in a closet on the second floor. When I get tired of taking laundry up and down, we'll move the machines up.

  • 11 years ago

    Magical Advice: "We must all face the choice between what is right, and what is easy" -Dumbledore. Sorry I'm no help, other than to bring some levity...

Sponsored
The Steele Group
Average rating: 5 out of 5 stars1 Review
Industry Leading General Contractors in Franklin County, Ohio