


How do I make a "smooth" transition with two paint colors on a long wall in open floor plan?
13 years ago
Featured Answer
Sort by:Oldest
Comments (9)
- 13 years ago
Related Professionals
Bloomington Interior Designers & Decorators · Elizabethtown Interior Designers & Decorators · Spartanburg Interior Designers & Decorators · Evansville Architects & Building Designers · Lawton Architects & Building Designers · Columbia Architects & Building Designers · Danville Architects & Building Designers · Trenton Architects & Building Designers · Sioux Falls Architects & Building Designers · Sheboygan Architects & Building Designers · Bainbridge Kitchen & Bathroom Designers · Petersburg Kitchen & Bathroom Designers · New York City Kitchen & Bathroom Designers · Twin Falls Kitchen & Bathroom Designers · London Kitchen & Bathroom Designers PRO13 years ago
- PRO13 years ago
- 13 years ago
- PRO13 years ago
 3 years ago
 3 years ago
 PRO3 years ago

Related Stories

DECORATING GUIDESHow to Use Color With an Open Floor Plan
Large, open spaces can be tricky when it comes to painting walls and trim and adding accessories. These strategies can help
Full Story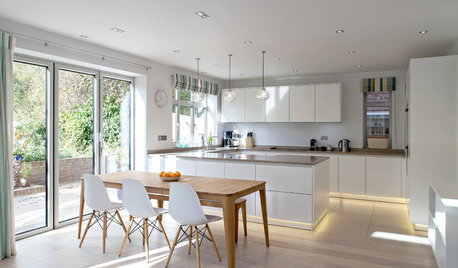
KITCHEN DESIGNBright Modern Kitchen With Smooth Lines and a Relaxed Vibe
A peninsula separates zones in this open-plan family kitchen and dining area with a streamlined design
Full Story
ENTERTAININGModern Manners: Smooth Moves for Kids' Visits
For hosting kids or visiting with Junior in tow, we give you a plan to keep stress levels low and fun levels high
Full Story
DECORATING GUIDES9 Ways to Define Spaces in an Open Floor Plan
Look to groupings, color, angles and more to keep your open plan from feeling unstructured
Full Story
KITCHEN DESIGNA Two-Tone Cabinet Scheme Gives Your Kitchen the Best of Both Worlds
Waffling between paint and stain or dark and light? Here’s how to mix and match colors and materials
Full Story
WORKING WITH PROSYour Guide to a Smooth-Running Construction Project
Find out how to save time, money and your sanity when building new or remodeling
Full Story
HOMES AROUND THE WORLDHouzz Tour: Open-Plan Design Makes All the Difference
The owners of a narrow cottage near Sydney revamp their home’s layout, adding flexibility and modernity on a budget
Full Story
REMODELING GUIDESContractor Tips: Smooth Moves for Hardwood Floors
Dreaming of gorgeous, natural wood floors? Consider these professional pointers before you lay the first plank
Full Story
ARCHITECTUREDesign Workshop: How to Separate Space in an Open Floor Plan
Rooms within a room, partial walls, fabric dividers and open shelves create privacy and intimacy while keeping the connection
Full Story
REMODELING GUIDESThe Open Floor Plan: Creating a Cohesive Space
Connect Your Spaces With a Play of Color, Materials and Subtle Accents
Full Story





Barbara Griffith Designs