Software
Houzz Logo Print
miketelford

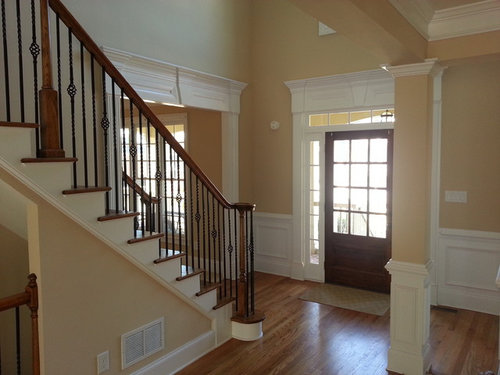
Please help me enclose my office without destroying my front entry!

13 years ago


I would like to add some french doors to this opening to close off this space so that I can work at home without too much noise from the kids.

My Dilemma is how to handle the stairs protruding into the opening.

I think the best approach is to remove the railing and portion of the stairs that protrudes into the space, I would then install the french doors with a transom above and a custom sidelight above the stairs. The french doors are about 4 inches wider then the floor opening between the stairs and the opening opposite.

I would greatly appreciate any advice y'all might have. I desperately need to close this area off, but I also need a solution that doesn't destroy the design of the entry or look like an afterthought.

Thanks in advance!

Comments (69)

  • 13 years ago
    Similar to Houssan's sketch, I wanted to show the transom/ and continued wainscot detail into the stairs. I chose to leave the molding and just build in the drywall. That area can become a recess for a niche with shelves to set pictures, et al
  • 13 years ago
    Have you thought of the modern barn door look? The door slides over the inside of the wall on a tracking system. Take a look at realslidingdoors.com I think that's the sight. I've seen it in million dollar modle homes. This way you won't need to change the size of your door opening and the stairs won't be a problem. You can choose rustic to contemary doors.
  • 13 years ago
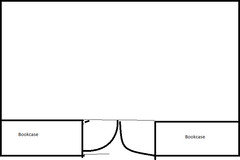
    I agree with OasisDesign&Remodeling - come into the office 12 to 18 inches or so and build in french doors - the doors will probably create niches where you could put built in bookcases. Since you are building into the office, you could probably have the doors swing out towards the foyer. Have a good finish carpenter match the bookcases and door trim to the rest of your house. You wouldn't have to touch the foyer trim.
  • PRO
    13 years ago
    From what I can see in your pictures, you have VERY few options. As you walk into the room that you want to close off, would there be any way to relocate the entry to that room either on the wall on the left as you are looking into the room or the wall directly opposite the current entryway? Other than relocating the way into the room, you are pretty well locked into what you have. There are only so many things you can do with a stair and keep it to building codes. It looks like your balusters are up to current code compliance of 4" max between them so you are good there.

    Look at the possibility of moving the entry and completely close off the current opening.
  • 13 years ago
    last modified: 13 years ago
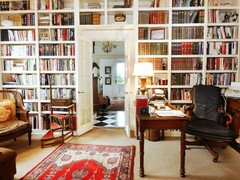
    The stairs turning out towards the office does create a dilemma. I agree with the comments about creating a recessed entry into the office. From the foyer/stair side you will have "walls" that can be beautifully trimmed out as a recessed entry to your french doors. On the office side, you will see a wall of built in bookshelves. I have seen this done with bookshelves that span across the top of the door and down the sides, creating an "entry" with walls and ceiling. If the built ins are done well, it will feel like a wall - not bookshelves. The doors can then be attached 15" to 18" into the room. Here's a pic from Houzz and there are other examples if you search on bookcases around door, including one using pocket doors (sliding into the walls)
  • 13 years ago
    French doors!!!
  • 13 years ago
    What if you installed a beautiful sheer/or drapery over the door but inside the office.....it could have a one way draw which could stack behind the imposing rail...certainly the least expensive way to do it and no demolition/construction involved.
  • 13 years ago
    I like Tarey Cullen's idea....if you don't put sheetrock in that half wall on the left you could always put stained glass or either put a beautiful piece of artwork in that area. I think one big door is the way to go with this transformation.
  • 13 years ago
    I've considered the idea of building a new wall inside the opening, on a slant away from the stairs, as suggested above. I like this idea because I don't have to mess with the stairs and molding. I'm concerned, however, that this is never going to look like it was part of the original design. I haven't been able to find any pictures of this being done successfully. Anyone have an example?

    Again, thank you all for your input. I really appreciate all the great ideas. FYI, the opening between the bottom stair and the wall is about 46 inches, total opening is about 71 inches.
  • 13 years ago
    The idea of barn doors does not change the view or construction from the foyer. The track is placed above the opening on the office wall. There is no additional wall being built. Search barn doors on houzz or pinterest.
  • 13 years ago
    You could put a certain there
  • 13 years ago
    last modified: 13 years ago
    This is what I would do. I'd make the staircase (railing) straight. Then, I'd sheetrock the wall you want to put the door on (remove the current molding) just enough to put a wide door on. (with decorative moulding). So, the door looks like a wall with molding (sort of like the hidden door of the President's oval office). This is a lot like Houssan's idea.
    My Houzz: Upscale Townhome With A View In Downtown St. John's · More Info
  • 13 years ago

    Here's a hidden door with a bookcase.
    White Lake / Commerce, Michian Finished Basement · More Info
  • 13 years ago
    I'm glad Summit found the issue. Move the doorway to the right as much as possible and eliminate that laughable design. Add custom door to the Entry. The builder should be publicly shamed.
  • 13 years ago

    I just ran across this photo and it reminded me of your space. Notice the door is far right and the bannister is similar to yours.
    tiburon home remodel · More Info
  • 13 years ago
    debcase, I appreciate the idea about the barn doors. This is certainly an option I'll follow up on. But to make the barn door work I would still have to either straighten the railing that protrudes into the office or remove it correct? I'm not sure if I missed something.
  • 13 years ago
    Darzy, thanks for the ideas and especially for posting the picture of that similar foyer. I haven't had any luck finding pictures of similar areas, you must have a gift.
  • 13 years ago
    lol YW Mike. I "fell" on it. I was looking for black painted railing and this came up. :)
  • PRO
    13 years ago
    That's what I'm talking about!!!
  • 13 years ago
    PS..you could do the sample above, but use a pocket door to keep the area "clean" on both sides of the door entrance.
  • 13 years ago
    Mike, you are absolutely right. I didn't realize the railing purtruded into the office until I took another look at the picture. You didn't miss the concept.
  • 13 years ago
    Could you custom building a glass panel enclosing in the stair area as is and then have a single French door in the rest or the opening ?
  • 13 years ago
    HI - I would box in a frame for the door into the office side enough to clear the stairs and add bookcases in the office to allow for the new extra depth , then add the the french doors - one stationairy and one fuctional . And they could be the same color as the front door . The new frame and bookcases could be the white . The glass in the doors could also be frosted for more privacy.
  • 13 years ago
    While I like the idea of adding the wall inside the opening, I have a couple of concerns. The advantage of this approach, as I see it, is that I wouldn't have to mess with the molding or the railing on the stairs. However, anyway I can conceive of adding this new wall is going to result in a small space between the stairs/railing and the new wall. This space just seems very awkward too me and screams afterthought. I can't seem to picture a way that this new wall/doors could be arranged, especially in reference to the stairs and railing, that wouldn't look like an afterthought. I've searched and searched, but I haven't been able to find a picture of where someone has done something like this, if anyone has come across such I picture I would really appreciate it if you would share!

    My greatest concern is that remodeled entrance look as if it were part of the original design and not an alteration. I think the mock up houssaon posted is the solution that will look most natural. The opening would be around 36 inches, which I think would nicely house a large french door or small set of french doors.

    I'm really do appreciate everyone's input, these are some great ideas.
  • 13 years ago
    last modified: 13 years ago
    Yes i THINK FROSTED FRENCH DOORS TO THIS OFFICE AREA WOULD BE NICE..AND THE STATIONARY NONE OPENINGSIDE TO BE BY STAIRS RAIL.If I lived in a house like this but I would want a bungalow for myself easier to care for with no stairs to bedrms.
  • PRO
    13 years ago
    just occurred to me. custom pocketless sliding doors.
  • PRO
    13 years ago
    Housseon's idea will definitely give you what you want & shouldn't be too difficult. (I am jealous of those who can use software to create images like that!!!) My original idea (which I tried to explain & which bollmansct pictured for me) is more reminiscent of something you would see in architecture from the 1880's where quaintness ruled the day with angles & plenty of recesses, so I don't see it as awkward or as if it was an afterthought. If anything it would add character to the elegance of the home. And I like the 1/2 railing feature...taking that out takes away an interesting feature. Plus you would gain some absolutely gorgeous bookcases in the study, further adding character & elegance. Either way, your contractor needs to be an excellent finsh carpenter & that will be the key to how either choice results. Good luck!!!
  • 13 years ago

    The saga continues . . . the doors are in, we are still waiting on the transom. Sheetrock is up, but work has not yet started on redoing the molding. It's pretty nice to have doors on the office, can't wait for it all to be done!
  • 13 years ago
    Congrats! It is goint to look great. Can't wait to see the finished product.
  • 13 years ago
    perfecto!!!!!
  • 13 years ago
    glad it worked.
  • PRO
    13 years ago
    Thanks for the update!!! Looks good so far!!!
  • 13 years ago
    looks great - the most natural solution
  • 12 years ago
    Absolutely perfect!
  • PRO
    12 years ago
    move The entery way. over. 4 foot
  • PRO
    12 years ago
    Looks great!!! Sorry to did it for someone else to enjoy, but good luck wherever you go.
  • 12 years ago
    great job fixing a dilemma.
  • 12 years ago
    Really enjoyed reading through this and seeing all the great ideas. Can't believe how quickly you went forward with the plan. Usually people toss ideas around forever. Love the end result! So sorry to hear you're moving.
  • 12 years ago
    I take that back about how quickly that happened. Just realized post was from last winter! Great nonetheless.
  • 12 years ago
    Very nice.
  • 12 years ago
    I really thought the original design was the most unusual. It would be funny of the new owners came in and then posted a dilemma about wanting to open a narrow doorway to their new office.
  • PRO
    12 years ago
    This is a great idea. I am glad the office came out great.
  • 12 years ago
    This looks great! Bravo!
  • 12 years ago
    Thanks everyone, as you can tell I'm very pleased with the result. I was actualy able to do all of the work myself and I was able to reuse almost all of the existing moulding. Total cost of the project ended up being about $350 (that is if you ignore the value of my time haha).
  • 12 years ago
    Superb redo. Congratulations.
  • 12 years ago
    You should be very pleased with the result. It looks amazing.
    Nice job.
  • 12 years ago
    Wow-you did that all yourself?? Very impressive!!
  • 12 years ago
    Would you mind telling me how many feet it is from the last step of the stair to the entry wall? Is the front door edge even with the edge of the stairs? Which way does the door swing? How long is the total staircase?
  • 10 years ago

    Job well done. It looked classic before, but was a little limiting. I think buyers are gonna love this. Everyone wants a study/office space. Congrats!