

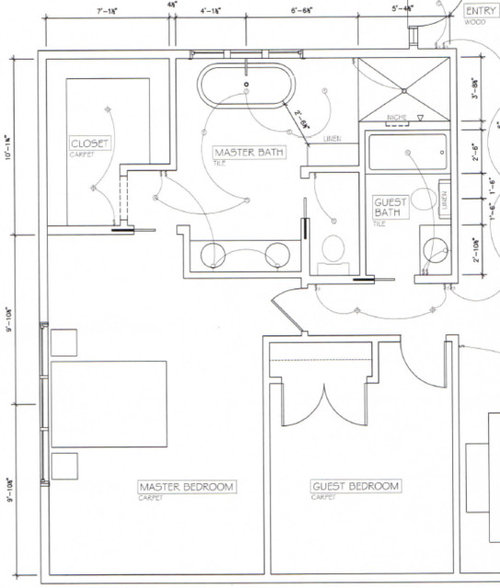
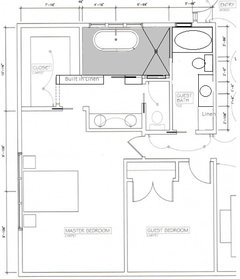
Two baths and a master - layout dilemma
11 years ago
Featured Answer
Sort by:Oldest
Comments (48)
 11 years agolast modified: 11 years ago
Related Professionals
Little Rock Interior Designers & Decorators · Elizabethtown Interior Designers & Decorators · Sierra Vista Interior Designers & Decorators · Gillette Interior Designers & Decorators · Des Moines Architects & Building Designers · Chicago Architects & Building Designers · Las Cruces Architects & Building Designers · Odessa Architects & Building Designers · Sarnia Architects & Building Designers · Southaven Kitchen & Bathroom Designers · Beatrice Kitchen & Bathroom Designers · Watertown Kitchen & Bathroom Designers · Liberal Kitchen & Bathroom Designers · El Paso Kitchen & Bathroom Designers · Redding Kitchen & Bathroom Designers 11 years ago
 11 years ago
- 11 years ago
- 11 years ago
 11 years ago
- 11 years agolast modified: 11 years ago
- 11 years ago
 PRO11 years ago
- 11 years agolast modified: 11 years ago
- 11 years agolast modified: 11 years ago
- 11 years ago
- 11 years ago
- PRO11 years ago
- 11 years ago
 PRO11 years ago
 11 years ago
- PRO11 years ago
- 11 years ago
 11 years ago
- 11 years ago
- 11 years ago
- 11 years ago
- 11 years ago
- 11 years ago
- 11 years ago
- 11 years ago
- 11 years ago
- 11 years ago
- 11 years ago
- 11 years ago
 11 years ago
- 11 years ago
- 11 years ago
- 11 years ago
- 11 years ago
- 11 years ago
 11 years agolast modified: 11 years ago
 PRO11 years ago
- 11 years ago
- PRO11 years ago
- 11 years ago
- 11 years ago
- 11 years ago



Related Stories

BATHROOM VANITIESShould You Have One Sink or Two in Your Primary Bathroom?
An architect discusses the pros and cons of double vs. solo sinks and offers advice for both
Full Story
BATHROOM DESIGNRoom of the Day: New Layout, More Light Let Master Bathroom Breathe
A clever rearrangement, a new skylight and some borrowed space make all the difference in this room
Full Story
BEFORE AND AFTERSA Makeover Turns Wasted Space Into a Dream Master Bath
This master suite's layout was a head scratcher until an architect redid the plan with a bathtub, hallway and closet
Full Story
GLOBAL STYLEMy Houzz: A Chicago Two-Story Circles the Globe
International travelers bunk downstairs, while pieces plucked from around the world grace both levels of this two-unit home
Full Story
BATHROOM WORKBOOKStandard Dimensions and Measurements for a Primary Bath
Create a luxe bathroom that functions well with these key fixture dimensions and layout tips
Full Story
BATHROOM DESIGNSweet Retreats: The Latest Looks for the Bath
You asked for it; you got it: Here’s how designers are incorporating the latest looks into smaller master-bath designs
Full Story
HOUZZ TOURSHouzz Tour: Pros Solve a Head-Scratching Layout in Boulder
A haphazardly planned and built 1905 Colorado home gets a major overhaul to gain more bedrooms, bathrooms and a chef's dream kitchen
Full Story
HOUZZ TOURSHouzz Tour: Stellar Views Spark a Loft's New Layout
A fantastic vista of the city skyline, along with the need for better efficiency and storage, lead to a Houston loft's renovation
Full Story
TILEHow to Choose the Right Tile Layout
Brick, stacked, mosaic and more — get to know the most popular tile layouts and see which one is best for your room
Full Story
KITCHEN OF THE WEEKKitchen of the Week: An Awkward Layout Makes Way for Modern Living
An improved plan and a fresh new look update this family kitchen for daily life and entertaining
Full StorySponsored

Columbus Design-Build, Kitchen & Bath Remodeling, Historic Renovations




Chiara