Software
Houzz Logo Print
lynn237

Kitchen shelves questions

11 years ago

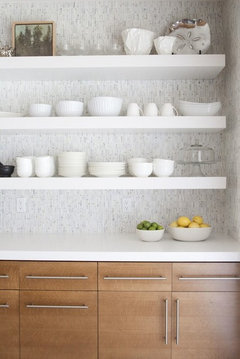
I am looking at putting up about three open white shelves in my kitchen.

I now have maple cabinets and I have some extra empty wall space . I know I will not be able to match the wood so thought that white might be nice.

I am wondering what to use. Melamine or wood.

Also what type of anchors or supports. I am thinking approx. 14 inch deep and 34 inches wide.

Any help would be appreciated.

Thanks


Comments (26)

  • 11 years ago

    Would thick floating shelves work into the style of your kitchen?


  • PRO
    11 years ago

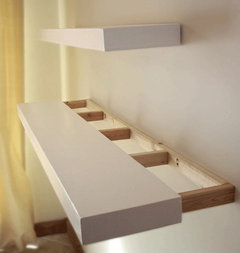
    If you can't use the floating wood shelf from IKEA for $14.99 you can have shelves made like this, but they will cost lots more to make.


  • 11 years ago

    thank you Errant and Beverly

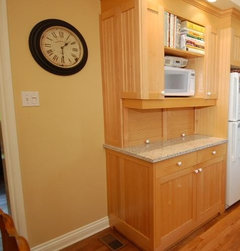
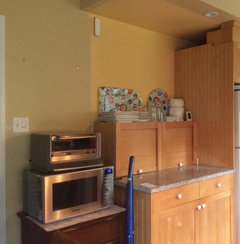
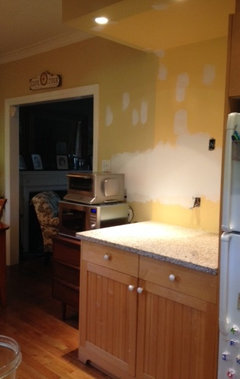
    I am going to post photos of my kitchen before I took down these cabinets and now.
    The reason I took down cabinets is I have a very small kitchen , the
    small little side cabinets you see were useless , very narrow and deep ,
    not good for much.
    It also made that small counter space very closed in and not as practical as I would like.
    I now use the counter and love the feeling of open space that I now have.

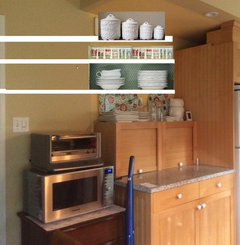
    BEFORE ITOOK DOWN MIDDLE SECTION

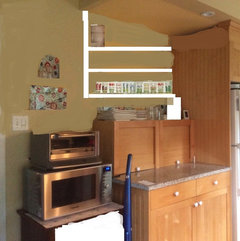
    AFTER TAKING DOWN SECTION
    WITH SHELVES THE WHOLE WAY
    WITH SHELVES PART WAY AND DECORATIVE P[LATES OVER SMALL APPLIANCES

    Now I know my photoshop is horrible but that is the best I can do .LOL.
    The idea is that I would be using the space on the far left under the
    original clock for a small cabinet painted white with my microwave on it
    an toaster oven on top of that.

    Then my question is do I do long shelves all the way across or just
    do shelves on the right side and perhaps just put something decorative
    on top of appliances.
    The shelves would mostly be needed for everyday plates, mugs, glasses,
    just ignore my decorative items I was just playing.

    Then do you suggest floating or would small iron anchor type brackets be just as nice.
    I am always a little afraid of floating due to weight issues but they
    are very nice. But maybe I can find small deco. brackets that are not in
    your face.

    I am open to all ideas and help.
    Thanks


  • 11 years ago
    last modified: 11 years ago

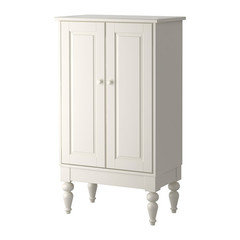
    Before the shelves... What about something like a linen cabinet to hold micro and toaster oven behind closed doors? You could drill holes in the back for cords.

    My sister has this cream coloured cabinet, Isala, from ikea in her kitchen and it is very cute. I guess you would have to pull the toaster oven out to use it. And don't know if it would fit.?

  • PRO
    11 years ago

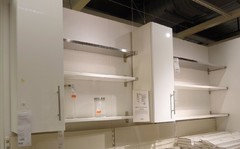
    Here are IKEA shelves and brackets. You might want to consider the stainless, but I don't think any of the shelves come deeper than 12"


  • 11 years ago

    Robo,

    Thank you , that might work out well. I will have to look at that.

    Beverly,

    Thanks, do you think 12 inches is too narrow for shelves? I was thinking about 14 inches but if 12 works that is fine. I think the ikea shelf is ok but I am not sure if I like the brackets. What do you all think?


  • 11 years ago

    What are you storing in the remaining cabinets sitting on the counter?

  • 11 years ago
    last modified: 11 years ago

    agree with Springroz about the appliance garage. Shelves are an open/airy look, they need to "breathe".

    I love Ikea as well, but I wanted to suggest that with the wood your kitchen has a bit of a cottage/natural thing going on (think Scandinavian woods!), so my instinct would be to go with something like this with brackets - the floating shelves are a really modern look, which I love. but not sure how the rest of your house melds with it, that's something to think about.

    I opened up a few shelves in my last kitchen and loved it.

  • 11 years ago

    There are small appliances again in the garages. Coffe maker,nutri bullet,and blender

    Maybe if could take them out, I am a little nervous taking out too much.

    Also no one answered as far as long shelves the whole way across or just half shelves.

    Thanks

  • 11 years ago

    hmmmm - if you do shelves all the way, you are committing to keeping the microwave etc there, and it ties it all in. If you do shorter shelves, then it looks a little more intentionally integrated with the lower cab, but then the appliances look more tacked-on.

    I have a small kitchen myself and I get it, but the stacked appliances look a little crammed in there. I know you are planning on a new piece for that spot, if they were even on something that gave each appliance a separate shelf, and at the same height as the rest of the counter, it would blend in a little more and look intentional.

  • 11 years ago

    I think I see what you are saying Stephan but if I kept the garages for my small appliances , and then bought that ikea isala cabinet that robo posted for the left part. Put the microwave inside and only had the toaster oven on the top of the isala, then shelves open only on the right side.

    Do you think that would look more intentional even though that isala cabinet at 51 inches tall is taller than cabinets.

    Or should I get a new plan.

    Thanks


  • 11 years ago

    Someone mentioned awhile back (a few weeks ago?) that the IKEA floating shelves may not be strong enough to hold heavy weight, like stacks of dishes.

  • 11 years ago

    I have the IKEA floating shelves and would not use them as the OP needs due to weight.


  • 11 years ago

    I would go for long shelves. I prefer and have floating shelves in my kitchen, but they have strong supports fastened into the joists during construction. Check with IKEA on weight requirements. My shelves are just shy of 11" and they are fine, I think you will be okay with 12" depth. I use mine for everyday glasses, plates, bowls, etc.


  • 11 years ago

    Sjhockeyfan and java chick,

    I would want very strong shelves because I hate a shelf that looks too fragile.

    Sochi,

    What are the thickness of your shelves and are they wood or melamine. If you are talking about your lake home I am sure they are a beautiful wood.

    I do not know where to even find nice substantial shelves.


  • 11 years ago
    last modified: 11 years ago

    Hi again,

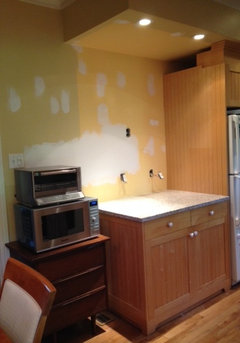
    well I removed the garages for now to see what you all think. would this be better and then put my shelves.
    again all the way across or just half way.?
    I cannot figure out also what type of cabinet to put on left size. Maybe the Ikea one we talked about up above but that would be taller than kitchen counter and might look out of place. I would rather not go with a kitchen counter but more something that looks like a piece of furniture so I do not try to make it look like an add on that never quite matched.

    More thoughts needed. please

    [


  • 11 years ago

    Now that you've removed the garage, why not put a tall kitchen cabinet in its place instead of open shelving.

  • 11 years ago

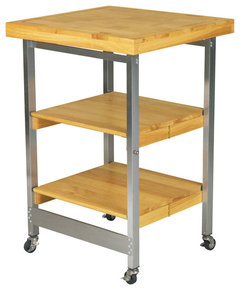
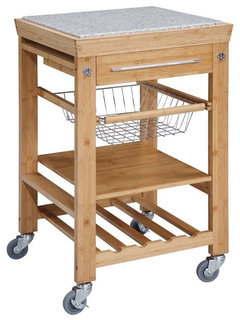
    Much better without the appliance garages!! I'd probably get a kitchen cart something like this, same height as the base cabinets:


    Oasis Concepts Stainless Steel/Wood Folding Kitchen Island, Natual Finish · More Info


    [S]Bamboo Kitchen Island with Granite Inlay · More Info

    I think I'd just do shelves with brackets over the counter area, because your soffit also ends there. I think running the shelves past the edge of the cabinets and soffit may look odd. You might also want to use the same beadboard that is on the side of the cabinets behind the shelves. It might tie it all together and look more cohesive and intentional.

  • 11 years ago

    Thank you oakton mom, but I think I want the feeling of openness while working on counter space, hence the open shelves.

    JLC , thanks the carts you posted look quite nice and now I have more to think on. I also like your idea of running the shelves only half way because of the soffits. I never thought of that. I also like your idea of using the beadboard in back, if I did that could I still go white or would I have to try and match my existing cupboards.?

    And if I use a cart on left, would you leave the wall on top of wall with just something decorative or would you try to put something useful.?


  • 11 years ago

    I think you would have enough going on with the cart and open shelves, so I would leave the wall above the cart empty. I think using beadboard that matches your cabinets would look best, but you could do the shelves in white, and they would tie in with your cabinet knobs. If you can't match the beadboard, I'd probably just paint the wall.

  • 11 years ago

    JLC, thanks again.

    Another question, are you saying that the beadboard should be the maple color along with the shelves. Or beadboard maple and white shelves.

    I wish I could picture all of this because it makes me nervous that I might not like it. LOL. Then again I am like that for every decision.


  • 11 years ago

    anyone have ideas on my last question


  • 11 years ago

    I would be concerned about maintenance. Open shelves in a kitchen are just begging for extra cleaning duty, something I'd rather not do. The top of my refrigerator is a greasy mess once a month. I keep my appliances, including a Kitchen Aide mixer, food processor, coffee pot and toaster, on the counter. Of course I clean each appliance after I use it, but the appliances I don't use within a week require light maintenance - damp rag dusting at the least.

    It's just me and hubby now, but the kids come over a lot and I like to cook. I can't imagine having to clean open shelves regularly, and I'm sure I couldn't just use something that is kept on the open shelves without washing it first, if it's been there for a month or so. I think your garages would be a dream come true! I'd rather cook in the kitchen than clean it.

  • 11 years ago

    I like the idea of a cart to the left and a closed cabinet above the counter with no appliance garages-- more practical and would look best too in that space, imo.

  • 11 years ago

    I'd also go with a closed cabinet above the counter. You could go with glass doors on the cabinet to give you that airy feeling you're looking for.