Software
Houzz Logo Print
islandgarden

Which kitchen layout would you choose?

11 years ago
last modified: 11 years ago

I'd love your input on these 3 options under consideration.


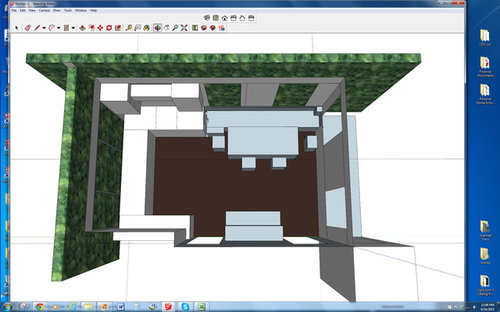
I realize some will say "none of the above" but for those willing to accept that there are constraints we have already duly considered and preferences we have, would you be so kind as to take a look at options 1, 2 and 3 below and tell me which you like the most or which you dislike and why? Kitchen is 18 x 11'10". There is a separate butler's pantry. Typically we are 3 people at the kitchen table but want to be able to accommodate 6 for weekend brunches.

Option 1: involves adding door from kitchen to the back garden, which would be a nice feature. The windows in the eating nook would be new and come all the way to banquette level so that there would be a view to the garden when seated. The banquette would be about 7 feet or so


Option 2: in this version we keep the two original windows on the back wall where they are now (this would be the most cost effective choice) and we center the eating area on the middle of the windows. The banquette becomes much longer (like 10 to 10.5 feet). The banquette would now have a back since the windows start higher than the bench level. This would obscure the garden view for someone seated and looking out (we generally have 3 people at the kitchen table so having a back to the banquette is not that desirable a feature--it is to make this plan work).


Option 3: is basically option 2 but with new windows (and no door to the garden) Since we don't have to consider the windows the banquette length could be adjusted. The sketch below shows the dimensions as in option 2 but we could make the kitchen counter longer and the banquette shorter (for example, each could be 9' long)


Which looks the best? is it better to have a clear demarcation between cooking area and eating area? does the long banquette create a tunnel effect? does the smaller eating area in option 2 read "cozy" or "squashy?

Comments (18)

  • 11 years ago

    it appears you have a very narrow walkway between table and fridge in all of them. I'm seeing about 40" to walk around

  • 11 years ago

    I like the separation in option #1, but as drawn it looks as if there isn't enough room to open the door without bumping the bench. I think a kitchen door to the garden is so charming--if there's no problem with the door swing, I'd choose #1.


  • 11 years ago

    cpartist--that is not a fridge! it is a badly drawn piano...


    mama goose: I am thinking that the door will swing in towards the counter...or maybe I should consider outswing....hmmmm. good point to sort out

  • 11 years ago

    Thanks--that is my first attempt at Sketchup so not quite professional. How do others do their great designs? I did not label anything, which was not helpful of me--so dishwasher is not nearby--it will live in the butler's pantry. There is a range but it is on the right side of the U in the middle so door opens far from the eating crowd.

  • 11 years ago

    I like #1

    islandgarden thanked Jeannine Fay
  • 11 years ago
    last modified: 11 years ago
    " ... far from the eating crowd."

    If Terence Stamp were the one opening the door, he could bump me any time. ;)

    islandgarden thanked mama goose_gw zn6OH
  • 11 years ago

    Definitely #1. The garden is obviously important to you.

    islandgarden thanked rmtdoug
  • 11 years ago

    1

    islandgarden thanked marilyn_hawkens
  • 11 years ago

    Love that comment: far from the eating crowd!

  • 11 years ago

    cpartist: I measured and with the piano bench pushed in (that might be switched out for a hutch one of these days anyway based on the current enthusiasm for piano practice around here) there is somewhere between 4.5 and 5 feet of clearance to the edge of the table. The variance is because the size of the future table has not been decided and all we know is that the current one is going to be donated.

  • 11 years ago

    rmtdoug: garden is VERY important to me...less so to DH

  • 11 years ago

    I know nothing about layout, but I love #1! The door, the windows.. Pretty dreamy. :)

    islandgarden thanked Amber
  • 11 years ago

    I like #1 and I think if you put a patio out there, then DH will like the access to the BBQ! ;-)

    islandgarden thanked mgmum
  • 11 years ago

    mgmum--exactly--not to mention a straight shot to get another beer. I think he will love it when it's done but cannot imagine it now thus thinks it is useless. He considers himself a "design genius" despite no supportive evidence :-)

  • 11 years ago

    Ah that will work then. And it's no contest. door #1. You will love being able to go out from the kitchen

  • 11 years ago

    #1. I like the demarcation between eating and kitchen and I really like a door from the kitchen to the outside for barbecuing. I'm not sure but you may not have a choice as to which way your door swings - building code will dictate that.


  • 11 years ago

    Definitely #1. I always like a corner banquette and the door to the garden will be wonderful. I am a bit concerned about the piano in the kitchen. I don't think the extra moisture in a kitchen would be good for the soundboard, especially the pads.