Software
Houzz Logo Print
kkoon1

Stairwell

11 years ago
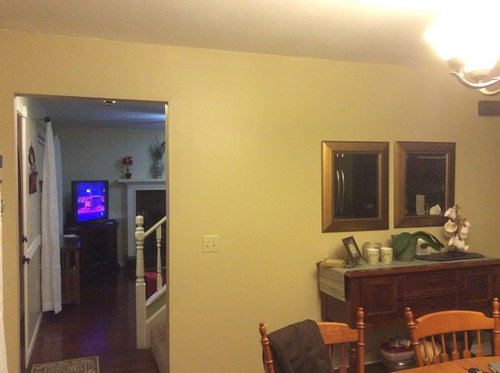
The stairwell in my house is big and boxy. It separates my living room and dining room. It begins immediately upon entry to the front door. Is there anything that can be done to open up my space? I feel so isolated when I'm in the kitchen cooking. I am desperate to be a part of my family again.

Comments (22)

  • 11 years ago
    More pictures please. Could cut back the wall 6-8 feet and put in railing. It would open it up.
  • 11 years ago
    last modified: 11 years ago

    HI -- Yes , more photos needed please ! Thanks ! Maybe a sketch of the floor plan if you can .

  • 11 years ago

    most likely this is a support wall but you can still open it with a support column where needed. take the wall out all way to ceiling. it would give more air and character to your rooms as well.

  • PRO
    11 years ago

    I agree with Julia! Open space does not always have to mean that there isn't anything in the way. As long as you have a spatial flow, or visual interaction from room to room, you will feel like you are part of the family again. :)

  • 11 years ago

    I would bet you could do nearly the same thing as humesmail


  • 11 years ago
    Thank you all for the suggestions. I have been trying to get additional pic to upload and for some reason that is not happening. However I do appreciate the pic from humesmail. That is exactly my layout. (I think) We just currently have the one side open though. Did you take the photo from your dining space? I had a contractor come out and he seemed to think it would be a major undertaking due to it being a supporting wall. Didn't seem interested in tackling it either.
  • 11 years ago
    I took the photo from our living room looking into the dining room. It's the exact view from the other perspective. Under my stairs are the stairs down to the basement. Our support beam runs perpendicular to where your contractor thinks yours runs. I have no expertise whatsoever, but I would doubt your beam is there. I'd get a second opinion. If you'd like me to take more photos, I'd be happy to. My house is a 1965 Cape.
  • 11 years ago
    maybe take out the wall and stares &install korkscrew starcase rodiron hand rails with carpet padded steps it would open up everything and it would beopen plus raise your value on your pad. you wont be a sardene any mor
  • 11 years ago
    Humesmail, I would really like to see more of your home. Our's is a 90 Cape. We bought it from the previous owner and it was in a desperate state. 6 years later, for the most part, we have reconditioned it into our humble abode with my husband doing most of the work himself. However, he is getting tired and my desires are overshadowing the budget! Unfortunately major renovations, such as replacing with a spiral stair case, at this point, are not going to happen simply for aesthetic purposes. I, along with my Houzz family, must find a simple solution to my isolation. Thank you all for great ideas and input!
  • 11 years ago
    Kkoon1, I'm with you! I come up with grand ideas and beg my husband to execute them. Recently many of my friends moved out of their humble capes and in to McMansions so after my pitty-party, I've since been trying to transform our suburban home to feel like a beach cottage. This is a view to show you how the basement stairs run under our staircase.
  • 11 years ago

    I think it is a matter of finding a contractor that WOULD be interested in doing the job! Have seen this same dilemma on TV and the end result was always fantastic (makes me wonder why a builder would enclose the stairs like that to begin with!) Good luck!

  • 11 years ago

    Wish we all had enough money to make out homes fit our spirits. For now to make a change consider adding some kind of border or lacy stencil around the top of the doorway and trailing down the edge. The wall ends abruptly and feels unfinished making it the box you describe. You could put one of those beautiful wall murals up that will break up that space as well. Something to think about. Good luck.

  • PRO
    11 years ago

    Now this looks like a fun project... we creative contractors love projects that take some thinking. Of course, more photos are needed to give a more thorough professional opinion. But I say - KNOCK DOWN THAT WALL. Possibly a post-and-beam system would work, and still support the stair box. The key here is - - - You must - I repeat MUST - obtain a licensed and sealed structural engineer's report before lifting a hammer. And do not let any contractor talk you into doing this project without a sealed structural engineer's report. An option may be to use a licensed architect. Herein, one HUGE piece of advice that homeowners never do is - DEMAND THAT THE STRUCTURAL ENGINEER AND/OR ARCHITECT ISSUE YOU A COPY OF THEIR GENERAL COMMERCIAL LIABILITY COVERAGE - - - AND HAVE YOUR NAME AND ADDRESS LISTED ON AN INSURANCE CERTIFICATE AS EITHER A "CERTIFICATE HOLDER" AND/OR "AN ADDITIONAL INSURED." You should also apply this same practice to any contractor who is doing work in your home. Remember, there is 'power in paper' - and 'prudence prevails.' Good luck!

  • 11 years ago

    I requested the stairwell be opened on both sides (as Humismail's photo depicts) from my contractors. My verbal request was met with "That is not possible, it cannot be done," implying structurally impossible. I showed him a photo of what I was talking about, and suddenly it WAS possible... and done that way.


  • 11 years ago

    there are all sorts of contractors with all sorts of experience and sometimes i feel like some havent gotten out much. doesnt mean they arent nice, and hardworking, and honest people, but they don't understand the project, not sure how to go about it, and so they say "gonna cost you a bundle" or some such, hoping to put you off. they just need to be prodded along sometimes.

    yes, it may cost a bundle. or not. doesnt mean you shouldnt press for a plan and a quote.

  • PRO
    11 years ago

    Some contractors are not interested in taking on small projects. Check to see if you have a Case Design office in your area. They are terrific to work with & produce excellent work on both large and small jobs.

  • 11 years ago

    I agree, get another opinion. A lot of newer home are built in such a way that interior wall are not supporting--our 1987 home was built that way. There was, however, a single post that held up the second floor--go figure!

  • PRO
    11 years ago
    last modified: 11 years ago

    Is your home a cape cod style also? If so, I believe you can open up the bottom of the stairs without a problem such as humesmail's picture. In a cape, you most likely have a small 'attic' space at the front and back of home behind short kneewalls of second floor. In the attic space you can verify that your second floor joist/first floor ceiling, run from the front of house to the back which would be typical for a cape cod style. This would mean there is next to no structural weight bearing on the stair walls and it can be opened up. If for some reason you find the joists running side to side, it would be more costly. Also check vent locations just to make sure nothing running in wall. This should be easy things to do for any contractor and the first things they should check before quoting anything.

  • 11 years ago
    Now, to find the right person to make it happen...
  • 11 years ago

    kkoon, I was reading my new Traditional Home magazine last night and see what you are looking for. page 117 I like to get ideas from magazines. You can see it here: http://www.traditionalhome.com/design/beautiful-homes/stylish-cape-cod-home?page=1

  • 11 years ago
    Thank you, Julia. That was inspiring and informational. It's a must show for my husband, who'd rather not... He thinks it's a mute subject because one contractor said he didn't think it could be done. Haha....that's fuel for my idea! It might be a bit in the future but mute, it's not!