Software
Houzz Logo Print
aec2013

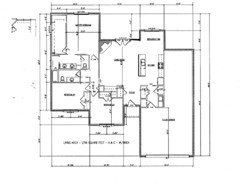
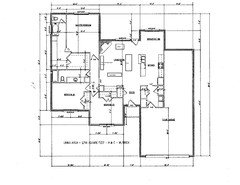
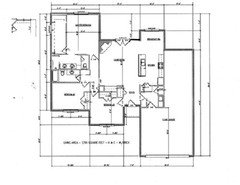
First Draft Received from Draftsman

11 years ago
last modified: 11 years ago
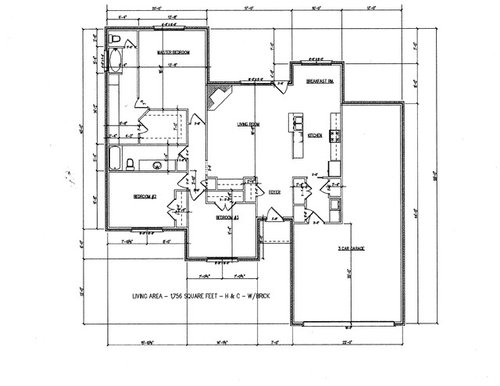
I just received the first draft of my house plan from the
draftsman. I have not had time to review
it in depth yet, but I wanted to go ahead and share it here to see if anyone
had any suggestions. I got a lot of
great feedback on my original post about the plan.

Here are the basic requirements:

1750 sq ft

60 ft wide maximum

3 bed / 2 bath

3 car garage

This house will not be as elaborate or as fancy as most on this forum,
but I’m still hoping to make it efficient and comfortable. Any feedback that
anyone has would be greatly appreciated. Thank you!

Comments (37)

  • 11 years ago

    It's nice! How many people will live here?

    That's a reeeeeallllly long vanity in the master bath, do you need,it all? Because maybe you could have a bit more closet space if you gave some of it up?

    Is there room in the toilet room for the door to swing shut without you having to stand on top of the commode?

    Have you imagined how you will arrange your furniture in the LR?

    Maybe the kitchen sink could be behind the wall, so that the area open to the LR can have a couple people perched at it without being on top of the sink. And, I like a bit off space on BOTH sides of the sink, not just one. It would allow trash pullout on one side and DW on the other.

    Consider a door from the back garage into the yard, depending on how you plan to use the tandem, maybe even an overhead garage door.

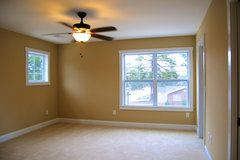
    Can the corner bedroom have another window on the side wall?

    aec2013 thanked bpath
  • 11 years ago

    Hi bpathome, Two people will be living in this house - me and my husband. For the master vanity I plan to have two sinks and a make-up area. But you are right, it still might be a bit long. I can probably give some of the space to the linen cabinent next to the master bath. And good point about the toilet room door. I will check with draftsman. Perhaps that should be a pocket door?

    I have imagined living room furniture. I will see about placing furniture into the drawing so it is easier to visualize.

    I like your idea about the kitchen sink. I think I will have that change made for the second draft.

    I will ask my husband about a door off the tandem garage. That is his space :)

    The corner bedroom could proabably have another window, but I thought it might make furniture arrangement difficult. I will look for some pictures online of bedrooms with windows on two walls to get some ideas of furniture arrangement.

    Thanks again for the feedback. Great ideas!

  • 11 years ago

    Nice!

    I agree with bpathome, I would recommend a regular door for the garage in addition to the garage doors. I'm a big fan of natural light, so I would also consider a window on the right side of the breakfast room, since it looks like you won't have any windows in the kitchen because of the extended garage.

    If you do want to add another window to the corner bedroom, you might consider a higher/smaller fixed window such as the example in this photo, which allows light but gives you more options for furniture placement.


    State · More Info


    aec2013 thanked omelet
  • 11 years ago

    You will need a few inches to the right of the refrigerator so you can open the door. And, even though I'm the one who suggested moving the sink down, you don't want it directly opposite the stove, either. You could post in Kitchens for their take.

    aec2013 thanked bpath
  • 11 years ago
    last modified: 11 years ago

    I think you have a good basic plan that works and flows nicely. A few points which I changed in Photoshop to show you.

    I notice you have a tub combo in both bathrooms. You don't say how old you are but even that shouldn't matter. I would make one a bath/shower combo and one just a shower. I say that because you never know when you might not be able to climb OVER the tub to get into the shower. And if you are getting more towards the retired side of life, I would definitely make the shower curbless.

    I added the shower to your master bath. I also reconfigured the bath so you're not in a long narrow room. I switched it with the master closet. Your vanity is 6.5-7' long. Plenty enough space for two people. Plus it gives you room for a linen or storage in the bathroom.I just felt a squarer room would make the room feel less claustrophobic. Additionally if it ever comes to a time where you need to be ADA compliant, this will give you room in the bathroom to move around and if need be you can take down the walls in the toilet closet.

    Your master closet is now a bit narrower but longer. On two walls you can do hanging and on the third wall you can do 12" or 15" shelves for shoes, bags, sweaters, etc.

    I made your second bath vanity a bit narrower and added the additional space to the closet.

    In the great room, I added french doors instead of one door. I think it would be much nicer and add more light.

    In the kitchen I moved the sink down a bit and made the whole island wider to accommodate seaters.

    Also if you're aging in place, I would probably try and figure out a way to move the w/d to the master bedroom side of the house so you're not shlepping laundry across the house.

    aec2013 thanked cpartist
  • 11 years ago

    Some great ideas so far! I will review them all more in depth and respond when I get home this evening. I did want to note that my husband and I are in our 30s, so we don't have our minds too much toward aging when thinking about a house plan. :) We don't see kids in our future at this point, but I think this house plan will still be ok for one or two children if our plans change.

  • 11 years ago

    I would get rid of the corner fireplace and put it on the wall (centered or not...your choice!) and have built-ins flanking it. Here's what I'm thinking (from a past thread. Scroll down past my colored drawings to the B&W drawing). [https://www.houzz.com/discussions/need-help-on-floor-plan-details-for-new-build-private-bathroom-dsvw-vd~941477[(https://www.houzz.com/discussions/need-help-on-floor-plan-details-for-new-build-private-bathroom-dsvw-vd~941477)-

    And I'd leave the door where it is (hopefully it's a French door) and put in some more windows where the fireplace used to be.

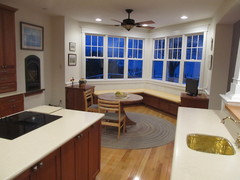
    And I like omelets suggestion about the window in the breakfast area except I'd carry it a step further. We have to have structure at the corners of course but carry the windows along the back and on each side of the breakfast area as close as you can to the corners. Right now you have a wall with a hole in it as opposed to a wall of glass. Big difference between the two. Again, you can refer to my suggestions in the link above to look at the breakfast area. And with your inboard kitchen you're going to need as much light as possible to that kitchen.

    Maybe a window seat underneath those windows like this (and see how the windows are carried almost to the corner with minimal wall):


    aec2013 thanked Architectrunnerguy
  • 11 years ago

    Do you need to park 3 cars or do you just want a shop area?

    The fireplace in the corner makes for difficult furniture arranging, and if you are getting a Christmas tree, will make placing it difficult. I'd move it along the long interior wall and put built-ins on either side.


    aec2013 thanked Rachel (Zone 7A + wind)
  • 11 years ago

    Right on Mama R!. Regarding the fireplace, that's exactly what I recommended immediately above!

    aec2013 thanked Architectrunnerguy
  • 11 years ago

    Thanks for the picture, omelet. I will definitely consider adding a second window to the corner bedroom.

    Bpathome - I will post the plan to the kitchen forum. Why is it not good to have sink across from stove? Is it because the work area gets crowded?

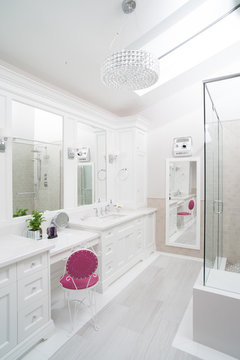
    Cpartist - Good, inspirational ideas! Thanks for the drawing. I actually like and use my master bath tub currently, but felt that having one of those big jetted tubs plus a shower would be wasted space for me. Even though it's probably not in style, a typical bath tub/shower combo seems to meet my needs and make the most efficient use of the space since this is a small house. I agree though that it does seem like a lot of people are just going with a nice shower in the master these days. It's an interesting thought flipping the master bath and closet. That is probably the one area I have the most concern about. The biggest thing my husband and I do not like about our master bath now is that we feel like the vanity is not long enough. We have about a 6 foot vanity now, and since we both get ready for work at the same time we always feel like we are in each other's way. The biggest thing we want is counter space. I do worry that the bath will feel long and narrow as designed now, but I cannot figure out how else to do it. I found the picture below and like how the vanity is set up. From what I can tell, I think it is about 12 feet long. Does this seem right?

    Transitional Bathroom · More Info

    Architectrunnerguy - I read your post about corner fireplaces. I actually have a corner fireplace now and said I would never do it again. However, in this room it seems to make the most sense. I don't like a TV above a fireplace (bad for the neck looking up all the time), and if the fireplace is on the long wall, I'm not sure where else the tv could go. It probably seems silly designing a room around a tv, but we do spend a lot of time in front of the tv in the evenings. Here are my thoughts on furniture arrangement. Let me know if you have alternate suggestions.

    I like your and omelet's idea about another window in the dining room. I will add that, for sure! Great idea to have as much window and as little wall as possible. Light will be needed in the kitchen. It's a shame I can't get a window in there.

    Mama Rachel - There will be a third car, but it is a hobby car that is not driven on a daily basis.

    Thanks again, everyone!

  • 11 years ago

    I couldn't see the full width of your space there. If you can give me the full width I can let you know exactly how long the vanity would be. Also notice I made the vanity 7' but added in a cabinet next to the toilet closet. You could eliminate the cabinet, and you'd have enough room for your makeup table in the middle and two separate vanities.

    As for the shower, if you prefer a tub, then put the shower in the guest bathroom and your bath in your master. My point is that even at your age it is always worthwhile to have one of each. I killed my knee when I was in my late 20's, and I was glad I had a shower to get in and out of.

    aec2013 thanked cpartist
  • 11 years ago

    Since it's a one story, how about adding some skylights in the kitchen for more light?

    Also regarding the fireplace wall. I would move the fireplace to the wall same as others have suggested, then make built ins on one side of the fireplace with the tv set in.

    aec2013 thanked cpartist
  • 11 years ago

    I agree with cpartist about adding skylights in the kitchen for more light.

    aec2013 thanked User
  • 11 years ago

    Who said we have to have the TV over the fireplace? Your drawing is small but it looks like you have about 15 linear feet of wall which is plenty of room for a TV and a fireplace without either feeling "off center" to probable furniture arrangement. It just has to be intelligently arranged so I'd have your draftsman look at it. Done correctly, that wall could be the focal point of the whole living/breakfast/kitchen space. Really nice!

    Another thought upon looking at your plan again this morning, I'd have your draftsman give some more thought to the deep recess the front door is in. I say that because our impression of a building, be it a house or other, is strongly influenced by how we arrive at it or the sequence we go through to get to the entry. We already have the garage the closest wall to the street and a long blank wall we'll have to walk past to get to the house proper, neither of which is all that great but then the door is in this 8' deep cavity.

    aec2013 thanked Architectrunnerguy
  • 11 years ago

    I always feel like foyers get short shrift and are used for nothing more than the guest or delivery man. What if: the utility room has a door into the foyer instead of into the kitchen? You could close off the kitchen door and use it for Pantry space?

    aec2013 thanked bpath
  • 11 years ago

    Cpartist - the best I can tell, the width of that bathroom wall is just under 16 ft. As far as tub and shower, my thought is that I will have a tub/shower combo in both bathrooms. Is that what you mean? I did not plan to only have a tub in the master. Skylight in the kitchen is a nice idea. I will add it to my list of things for consideration. (Thanks stellalto for your opinion, too!)

    Architectrunnerguy - Your idea about having the tv and fireplace on the same wall and neither looking off center intrigues me. Have you ever come across a picture of that kind of layout? I am having a hard time visualizing it. Interesting point about the deep recess of the front door. I'm not sure what to do about that other than making the foyer longer. Did you have any other creative solutions in mind? I need to stay at 1750 sq ft because of budget reasons, so unfortunately I don't have ability to add much (if any) more sq footage.

    Bpathome - Interesting though about the foyer, but I'm not sure I would want to route traffic through the utility room. It likely woud be a better use of space though. Everything is such a trade off, it seems!

    I agree that in quite a few ways this is not an ideal house plan (if there is such a thing), but I am trying to make it as efficient and appealing as possible given the constraints I have to work with.

  • 11 years ago

    Been following this thread and thought I'd throw in my 2 cents:

    1 - You might want to check out the cost of Architectrunnerguy's idea regarding the foyer. Not all square footage is equal $$. The more dimension/corners on the foundation, the more cost. So, bringing the foyer wall in line with Bedroom #3 and eliminating those corners might save you $$ or be close to net zero.

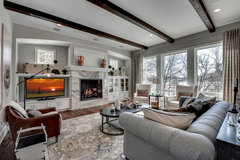
    2 - Here is one photo of a TV and fireplace on the same wall. Built-ins can be expensive, though. Either way, I would get rid of the corner fireplace. You could also move it to the exterior wall and have a window on each side of it.

    Gonyea Homes & Remodeling · More Info

    3 - Adding windows to the dining area will help add light to the kitchen. Skylights leak. It's not a matter of if, it's a matter of when.

    4 - I really like cpaartist's suggestion regarding master bath and closet layout.

    Good luck!

    aec2013 thanked alley2007
  • 11 years ago

    Ok, assuming your bathtub in your master bath is 3' wide and the toilet room is also 3' wide, that leaves you with 9' 5" wide for your vanities. Considering most bathroom sinks are about 19"-21" wide, that leaves you with quite a wide vanity.

    aec2013 thanked cpartist
  • 11 years ago

    I don't know how wide your lot is, but can you move the garage to the side of the house so you don't have the garage right in front?

    aec2013 thanked cpartist
  • 11 years ago
    last modified: 11 years ago

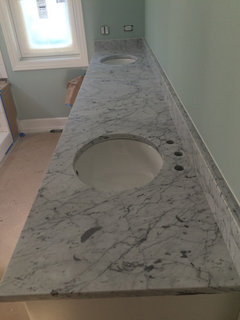
    Going from a 6' vanity to a 9.5' vanity might not sound like you are gaining a lot of space, but you are. In our new build, the master vanity is 9.5' and it is HUGE. It is hard for me to take a picture that includes the whole vanity, but here is one that shows the counter tops. We chose to keep it all the same level and have more storage rather than have a seated make-up area. If you're uncertain about the size, try to find some showrooms with displays around that size or bring your measuring tape to open houses so that you can see in person how big it would be.

    I personally like it when bathrooms have natural light so would try to get a window in each bathroom, too.

    aec2013 thanked alley2007
  • 11 years ago
    last modified: 11 years ago

    Re the foyer, traffic already goes through the utility room, moving the door to the foyer side would keep you from always walking through the kitchen, too, when you come in.

    Natural light: depending on the front door you have, moving the utility room (mud room? Laundry room? What will you call that space?) door could allow more natural light into it. Love natural light, do be sure you have windows in the bathroom. In the bedroom hall and laundry room, consider solatubes!

    aec2013 thanked bpath
  • 11 years ago

    Alley2007 - Thank you for your thoughts. I will check into bringing forward the front door. That might allow more of a front porch too, which would be nice. I love the inspiration picture with the TV/Fireplace. That room is beautiful. You guys have me really rethinking that corner fireplace. I need to discuss it with my husband and get his thoughts. Thanks for the advice on skylights leaking. Maybe a solatube as bpathome suggested would be better? I had never heard of those, but they seam like a good alternative. Thank you for sharing a picture of your bathroom. That does help me visualize! I do plan to have a window, even if it is small, in each bathroom.

    Cpartist - I will get out my grid paper tonight and see what I can come up with for the master bathroom based on your suggestions. I don't remember exactly how wide the lot is, but I know that maximum width of the house is 60 ft so I will not be able to move the gargage. Unforturnately I don't think there is any way I can get around having a prominent garage.

    Bpathome - What I meant with traffic through the utility room is that as it is now my husband and I will walk through there, but it would not be a main traffic area when guests come over. I am not sure I would like having guests walk through that utility room. Thank you so much for the tip on solatubes! I have never heard of those before.

  • 11 years ago

    Gosh, no, guests wouldn't walk through the utility room! Eek lol! But you would come home, in the garage, into the utility room, then into the foyer, so that you get to enjoy the foyer as your guests do. Your guests would enter the foyer through the front door and head into the LR as normal. (I can't get to the computer that I can draw on) But, maybe it is better for the utility room to open off the kitchen (despite the view from the dining room). I was just thinking that the door from the utility room into the kitchen could be replaced by a pantry, maybe even counterspace. It probably feels more open to have it go straight through as you planned. So, in the words of Emily Litella (am I dating myself?) "Never mind!"

    aec2013 thanked bpath
  • 11 years ago

    aec2013-is the breakfast area large enough to seat 4 or 6? Even though it's you and your husband living there I would plan a little bit for if it were to ever grow, hosting dinners or for potential selling in the future - it is a 3 bedroom house so be sure the breakfast/dining area can handle at least 4 comfortably, preferably 6 I'd say? IMO, 10' is pretty narrow, 12 we had before and it was nice but 'scooch in' if someone is moving past while you are seated, we went with 14 in our build and it is nice to move about without having to suck in for people to pass. ;)

    Nice plan. The main living area is set up similar to ours.


    aec2013 thanked autumn.4
  • 11 years ago

    Good point, autumn.4. I will reconsider dining room width tonight when I am doing some sketching. I originally had the breakfast area with a straightline wall to the living area (not a bump out) so that a table could just be exanpded into the living area with a table leaf for special occassion. My builder, however, said that a straight wall like that is boring. :)

  • 11 years ago

    Be sure to figure out the distance between the corner of your island there and the wall with the door. That will tell you how feasible it would be to angle your table or not. We originally thought we'd angle but instead for holiday dining we have put the kids at the island and can seat 8 at our table without issue (10 would be tight for elbow room). We are all still close enough that we feel together.

    I do like that our dining area is bumped out. The plan is very open and that is about the only moderate separation for entertaining and 2 separate groups/conversations happening. Plus I rather enjoy that we cannot see the TV from the dining room. ;)


    aec2013 thanked autumn.4
  • 11 years ago

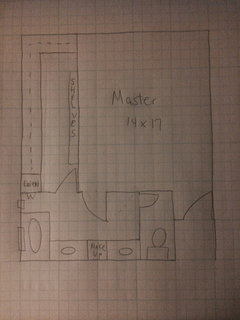
    Here is my redesign of master bath and closet based on cpartist's suggestions. Opinions on this versus the original? I wasn't really sure how to do the entry door. Is a 180 degree swing ok?


  • 11 years ago

    I would turn the linen closet against the tub and add that additional space to your closet for clothing. You have the one window over the tub so that should be enough light coming in. Additionally I'd give yourself at least another 6" and better still 1' more of closet width. that will give you the ability for both to pass by one another if needed and a 13' bedroom will still allow for a king bed and two nightstands.

    I think that will work very well for your space. One other thought is if you prefer to walk into your bathroom to access your closet? I personally prefer to not have to go into my bathroom to get to my closet. Others like it. If you decide to access off the bedroom the good thing is both doors are in the same general area giving you a very nice sized bedroom area.

    aec2013 thanked cpartist
  • 11 years ago

    With this layout, you could easily have it both ways: a door from bathroom into closet (convenient when getting dressed) AND from bedroom into closet (convenient all the time). If you relocate the linen cabinet, you could have pocket doors, so the two doors don't knock into one another.

    aec2013 thanked bpath
  • 11 years ago

    Here's what I was thinking with the garage entrance. In looking back on the original post, I see this is not in keeping with your ideas, but I'm throwing it out here anyway :) I just have a thing about separating work areas from the rest of my house, and letting foyers do their job lol.

    Oh, and with cpartist's change to the hall bathroom, what if you flip it so the plumbing is all in the same wall? Or would the bathroom be too visible from the rest of the house this way? Anyway, then you could move the one bedroom's door so it is closer to the bathroom, making it a little more private for a guest.

    Do you think you'd ever use the front bedroom as a den? Maybe a door into the foyer for it?


  • 11 years ago

    I am one of those people that does like entering the closet through the bathroom. I could create a loop though, as bpathome suggested. I'll have to ponder on that.

    I am thinking the tub might be a little hard to access because of the vanity. I'm thinking about pulling the tub out a foot or so. Maybe make it a ledge against the wall for bath products?

  • 11 years ago

    Bpathome - I will look at your drawing in the morning. Big computer is shut down for the night, and I can't see your design details well on my phone. Will check back in the morning :)

  • 11 years ago

    You could do that easily. Turn the linen cabinet so it opens into the closet to make the space. A ledge for products (and a candle and a glass of wine) is so handy! We did that in our last bathroom, so nice.

  • 11 years ago

    Great comments and discussion. Regarding access to the master closet through the bathroom, since you mention that part of the reason for the design of the master bath is to provide you and your husband room to get ready for work at the same time in the morning, it seems like being able to access the closet without disturbing whomever is in the bathroom would be a good idea. I like the loop idea. I also agree with the suggestion to have a walk-in shower in the guest bath since you will have a tub/shower combo in the master. I say this because we had parents visiting and they did not feel comfortable with stepping into the tub/shower combo in the guest bath, fortunately we had a walk-in shower they could use. We hadn't thought about the issue before that, it was educational!


    aec2013 thanked omelet
  • 11 years ago

    bpathome - I looked at your drawing this morning. I am not sure I would like to have to detour through the foyer to get to the kitchen when unloading groceries from the garage.

    I need to think about what to do about the hall bath and doorway to the bedroom. One original sketch we had was set up similar to yours with the bedroom door being close to the hall bath. I orignially thought it made the hall seem awkward. Maybe I should think about that a little further.

  • 11 years ago

    Hear ya on the garage entry.

    For the bathroom and that hall, I kind of liked how you had it before, it seems like the linen closet is better suited for in the bathroom than in the hall, so honestly, I'd keep it as shown in the plan at the top.

    And just 'cause I like to tweak, what if the left-hand bedroom door were in the bedroom, same plane as the closet doors, instead of flush with the hall? Maybe it would make the hall less narrow, and give a spot for a little artwork at that end.

    aec2013 thanked bpath