Software
Houzz Logo Print
cpartist

Different roof line?

11 years ago

We are hoping to build a home in SW Florida. In FL, roofs need to be hipped for insurance and hurricane reasons. However, the house style I prefer is craftsman and most craftsman homes are gable roofs.

A few things: Zoning says the house must have a porch and it must be 1/3 the width of the house. I can't make it the full width of the house because it counts as under roof space and I'm limited to only 35% of the lot under roof. Hence the porch that is smaller than what I'd actually like. Additionally the garage must be 15' back from the front facade of the house.

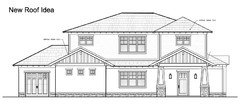
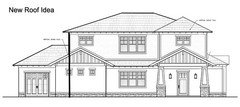
Originally the draftsman and myself came up with the elevation on the bottom. However I was thinking over the last several days and I'm not sure it can be done (we have a height restriction of 30' too), but if it can, I was thinking of changing the roof to the top view. Your thoughts? Which do you prefer?


Comments (18)

  • 11 years ago
    last modified: 11 years ago

    Ahh the never ending adventure of house design. ( I just made a change to mine and will be posting soon)
    Would the new roof be a pyramid or is it that the ridge is running front to back. If it is still a hip, I remember reading somewhere that the ridge on a hip should be no shorter than 1/3 the length of the roof otherwise it looks funny.

    With all that said, I definitely prefer the original design (which I like a lot btw). The new one is not nearly as calming... one too many pitch changes I think.

    Also I think that the roof pitch should relate to the size of the roof. The more roof area, the more snow/rain that needs to be shed then the steeper the pitch needs to be. So the main roof would typically have a steeper pitch than than the smaller/lower roofs.

    cpartist thanked mary8153
  • 11 years ago

    thank you Mary. I was thinking of it as a pyramid.

    I guess I was thinking of the four square type of house with the pyramid shape but can see what you're saying. I am intending to lower the pitch on the gables. I'm just waiting on the draftsman to do it.

    Actually, I'm not sure it's even doable. Isn't it amazing how we keep second guessing ourselves? As you know I'm trying to create that craftsman feel inside as well as outside.

  • 11 years ago
    last modified: 11 years ago

    Talk about second guessing. Maybe I was a little too definitive. The more i look at the new one the better it looks to me. However I still like the original one better.

    From the little I know about craftsman, I definitely get the craftsman feel from your house. However if you want to double check, maybe google images large turn of the century craftsman houses and see if you can find any similar houses. You can then get an idea of how multiple gables/roofs were put together in the originals...yes "great artists steal":)

    cpartist thanked mary8153
  • 11 years ago

    LOL. I'm on the fence about which one I prefer and I've been googling for weeks now. LOL. Oh and btw: I got the book you suggested and it was a great help when I wrote the builder and draftsman the other day to explain what was missing.

  • 11 years ago
    last modified: 11 years ago

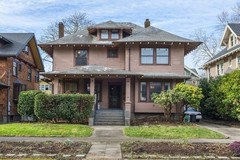
    Mary this is the one that got me thinking about a different roofline although now that I look at this one, it too is a hipped roof and not a pyramid.

  • 11 years ago

    Um what about this?


  • 11 years ago

    Not much help, but one thing I learned while looking at house design is that the house will never look like the elevation, because a house is a 3D object. Even looking exactly straight on, it will look different. When I was planning a much more complicated design, I actually built 1:24 scale models out of foam board and hot glue. Not really detailed; just enough to get the over all shape. I also did the interior, and bought scale dollhouse furniture to work on room sizes and lay-outs. Yes, a 60 Y/O man playing with a dollhouse! Despite drawing and reading blueprints every day in my job, I still don't see everything well in a 2D drawing. I also drew 3D models in Sketch-Up, but they still don't give me the overall feel. Maybe (probably) I'm odd that way.


  • 11 years ago

    I reaaaaally like the last inspiration pic you posted, but I think if you deleted that small dormer on top I wouldn't like it as much. But maybe it would work since you have the triple windows?

  • 11 years ago

    Mushcreek, when I was in college I dated an architecture student. Duh to me to not think of doing a 3d mockup. I'm going to do that once I get the draftsman's plans to make sure it works for me.

  • 11 years ago

    If you shorten the ridge on the hip (or try to make a
    pyramid roof on a rectangular base) you will end up with different pitches for
    the roof (front/back vs sides). From what I
    understand, these so-called irregular hips or "bastard hips" are more
    complicated to frame. Basically the angles at the hips aren't 45 degrees which
    leads to different eave widths or fascia heights etc. I don't think its worth
    the added expense and risk if they screw it up. Also I think the originals rarely used irregular hips.
    I would stay with the 45 degree regular hips and the natural ridge length. I
    you did want the shorter ridge you should also change the pitch of the side
    hips to match it like in the inspiration pic.

  • 11 years ago

    the last drawing is my version. I'm trying to recreate a craftsman feel. Craftsman roofs do not have steep pitches. the draftsman's version is the first drawing, second one down that says Old Roof Idea.

  • PRO
    11 years ago

    Designing a craftsman or arts and craft style home without using gable roofs is a stretch. Is there no way your insurance or your local jurisdiction will allow gable roofs? If not, it is not impossible to get some similar character with low pitch hip roofs. Pyramid roofs, on the other had, are simply too much of a change for craftsman style homes to retain any sense of historical character, IMO. If you had an American Four Square that would be different--but you don't as far as I can tell. If it was my house I'd focus in on the "Old Roof Idea" above. Just my two cents worth! Good luck on your project--it looks lovely!

    cpartist thanked Virgil Carter Fine Art
  • 11 years ago
    last modified: 11 years ago

    thank you Virgil. I am sure I could possibly get approval with a lot of arm twisting for a gable roof but then it would be a constant fight with insurance. Especially nowadays. As Mushcreek has said, it certainly can be done. I don't know if it would also add much to the cost of the build to make it "safe".

    the old roof line feels too high to me, as does the pyramid.

    I spoke with the builder and draftsman today. What they are doing is they will change the roof pitch and the gable pitch to a 4;12 pitch and I think that will help me achieve the look I'm after. Not quite true craftsman. More of a cross between craftsman and prairie. I agree with you about the pyramid roof line.

  • PRO
    11 years ago

    You are dealing with your design in a very professional manner, and need little advice, I think. FWIW, it seems to me that gable roofs with hurricane-rated hold down connections for the framing members and properly designed ventilation to offset uplift would work just fine in your area. But it takes an experienced architect or structural engineer to do it properly. That said, if a low-pitch hip works for you, I'd say go with it. You will probably still need the hold-downs and ventilation! Good luck on your project.

  • 11 years ago

    I like the old roof. It seems a little bit Spanish and a little bit Craftsman....maybe a Florida Craftsman looks a little different? :)


  • 11 years ago

    I think if you wanted to capture the look of the inspiration photo you would need a more uniform "line" (for lack of a better word) on the left.

    I agree a prairie style look might be easier to achieve in your situation. I personally quite like prairie so I would encourage that :). Otherwise I do like your "old version"


    cpartist thanked chelwa
  • 11 years ago

    thank you LL, Virgil and Chelwa. I posted the new elevations I just got from my draftsman and builder. they are here and I'd love to hear everyone's thoughts and which they prefer.

    Here's the link: Link to New Elevations

    Chelwa, I agree if I were doing a four square I would want the both sides to be as you're showing. It's not really a four square, and not a true craftsman. Hopefully it makes people stop and think they are looking at a house from the late 1900's - early 20's that's been updated with respect for the past, and then as they look further they realize it's not an old house at all. If people think that, then I've achieved the look I'm after. that and it being a good looking home too of course.