Software
Houzz Logo Print
cpartist

New Elevations from Draftsman. Your Opinion Please???

11 years ago
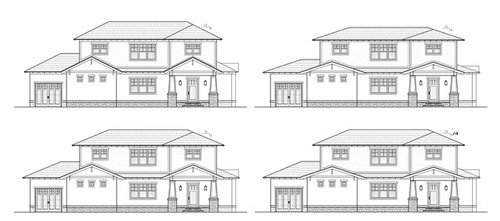
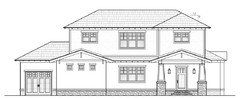
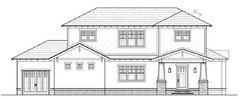
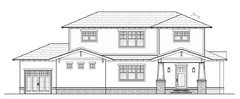
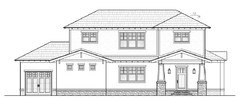
today the draftsman sent me these new elevations. We were able to add two steps to the front porch which I think helps the look overall. Other than that he's showing me different roof pitches.

1. the upper left is the original roof pitch of 6:12

2. the lower left roof pitch is 5:12

3. the upper right is 4:12

4. the lower right the roof pitch is 5:12 and I made the gable pitch 4:12.

If I choose one of the less steep pitches, I will use longer windows upstairs.

Which of these do you prefer?

Any suggestions?


Comments (23)

  • 11 years ago

    I like the original the best still. I'm not a big fan of low slope hips. Also the steeper hip may give off a more gable-y vibe than the others. Maybe for kicks try a version that changes just the porch roof to a 4:12 and leaves the other gable at 6:12.

    cpartist thanked mary8153
  • 11 years ago

    Ok here it is with a 6:12 roof and 4:12 gable pitch


  • 11 years ago
    last modified: 11 years ago

    My suggestion was actually to keep the left gable at 6:12 and only change the porch to 4:12 but the new one looks pretty good to me as well. It s a tough call. How is that 3-d model coming along:)

    cpartist thanked mary8153
  • 11 years ago

    thank you hawkeyekitchen. I am liking both this version with the 6:12 pitch and the one on the bottom right above with the 5:12 pitch. I definitely prefer the gables with the lower pitch and if I go with one of them, I'm going to make the two windows a bit larger.

  • 11 years ago

    I'm wondering if it's now just nit picking. About that model. lol

  • 11 years ago

    Here you go Mary. Not feeling this one though. I think so far my favorites are either the 5:12 or 6:12 roof with the 4:12 gables. this one feels like too many elements.


  • 11 years ago

    completely agree. My vote would be for the 6:12 and 4:12 gables. Keep in mind that the elevation view makes the hips look steeper than they will ever appear irl.

    cpartist thanked mary8153
  • 11 years ago

    I like the 6:12 with both gables at 4:12 also.


  • 11 years ago

    I concur. I love the 6:12 roof and 4:12 gables. Beautiful house!

  • 11 years ago

    thank you Connell and Mushcreek. It's how I'm leaning too. My only thing is I want them to extend the eaves on the 6:12 to 32". Right now it's at 24" and the others are at 32".

  • 11 years ago

    I think extending the eaves would help, especially considering the size of the house. They will have to beef them up to meet wind codes, but it can be done. Of course, so can gables. ;)


    cpartist thanked mushcreek
  • 11 years ago

    With the tie downs, they can do 32" wide without adding more than they already have. Our builder spoke to the engineer before letting me know he could do the 32". Over 32" and he'd have to do more. :) I'm a happy camper. LOL.

  • PRO
    11 years ago

    When determining roof pitches, one should look at all the elevations and realize the unnatural representation elevations make of a three dimensional object. A perspective from a point, or points, from where the building will actually be viewed from will more closely give you an idea of what the building massing will be.


    cpartist thanked Mark Bischak, Architect
  • 11 years ago

    And what are your thoughts Mark about looking at it from eye level from the street? I am trying to imagine it that way and will actually try and do a sketch of it that way although my perspective drawing of buildings is not my top suit.

  • 11 years ago

    I think the 5:12 looks best. Craftsman should not have such a steep roof in my opinion on the front elevation with a full hip. It's okay for a side gable, but with hip I think it's going to look too tall.

    Bottom Left.


    cpartist thanked Rachel (Zone 7A + wind)
  • PRO
    11 years ago

    I think you should see it from eye level from the street; either by visualizing it, drawing it yourself, or having someone else draw it.


    cpartist thanked Mark Bischak, Architect
  • PRO
    11 years ago

    IMO, it's close to nit-picking time! I think you won't see the house in true elevation when it's built, so go with your gut on the pitch. If it was mine I'd make the two front gables the same pitch, since you will see that easily. I think one of the most important things for the Craftsman vibe is to increase the overhangs as you describe above. Good luck on your project!

    cpartist thanked Virgil Carter Fine Art
  • 11 years ago


    Agree 100 with you Virgil about the two front gables. I've already decided they will be a 4:12 pitch. And I also agree with you that the overhang needs to be 32" whether I pick the 5:12 pitch or the 6:12 pitch. that is what I'm still debating.

    So 5:12 or 6:12?

  • PRO
    11 years ago

    IMO, 5:12 or 6:12 is six of one and a half dozen of the other. You will never notice the difference. If you like a higher roof, go for 6:12. If you like a lower roof, go for 5:12. You've done a great job. Time to focus your attention on the next priority on your list?

    cpartist thanked Virgil Carter Fine Art
  • 11 years ago

    Noted Virgil. thank you. Onto finalizing the interior and hoping I don't have to cut too many things to get close to the price I need to build. LOL.

  • 11 years ago

    I feel like I'm reading Highlights magazine with my kids again, trying to pick out items that're different between two pictures. I don't think the small difference between these ratios is going to make a hill of beans difference in the long run.

    What I think will make a difference in the curb appeal is how you "dress" the house in terms of landscaping:

    - I am bothered by the downstairs "block" next to the garage that has three high windows. It seems to jump out at me as an "empty space". I'd definitely plant something tall and flowery -- perhaps crepe myrtle? They grow well in Florida, don't they? And they flower profusely for a long period of time. This would "fill that space".

    - With your driveway all the way on the left and your entrance all the way on the right, your guests will traverse the length of your house to reach the door. You definitely need a wide, perhaps not quite straight path to the door, and it needs to be surrounded by lovely plantings as well as a birdbath and perhaps a bench.

    cpartist thanked mrspete
  • 11 years ago
    last modified: 11 years ago

    I feel like I'm reading Highlights magazine with my kids again, trying to pick out items that're different between two pictures. I don't think the small difference between these ratios is going to make a hill of beans difference in the long run.

    Once I looked carefully I decided I wanted the slightly lower pitch and that's what I went with.

    What I think will make a difference in the curb appeal is how you "dress" the house in terms of landscaping:

    Agree 100%. I'm already thinking ahead to what it will be.

    - I am bothered by the downstairs "block" next to the garage that has three high windows. It seems to jump out at me as an "empty space". I'd definitely plant something tall and flowery -- perhaps crepe myrtle? They grow well in Florida, don't they? And they flower profusely for a long period of time. This would "fill that space".

    that is the kitchen and it's not 100% what those windows will be yet. A lot will depend on the final kitchen plans. However, assuming I keep the high windows, I'll be doing some interesting plantings in front. I might even consider adding some sort of trellis and have something climbing as well as some taller growing things. (I'm not a crepe myrtle fan but there are lots of other things I could go with)

    - With your driveway all the way on the left and your entrance all the way on the right, your guests will traverse the length of your house to reach the door. You definitely need a wide, perhaps not quite straight path to the door, and it needs to be surrounded by lovely plantings as well as a birdbath and perhaps a bench.

    this is a city lot line. And the distance will be approximately 40'. So I will have probably a grand total of 10' frontage. So not much room for anything more than a path. What I don't know yet is whether they will be adding a sidewalk. Right now, I don't think so, but who knows? However there will be lots of low growing plants because I want absolutely no grass in front. the driveway will be pavers of some sort.

    But you make an excellent point in that it's not just a house, not just a floor plan and not just some bushes planted along the front, but that it all has to be designed and thought of as an integrated whole. :)