Software
Houzz Logo Print
laughablemoments

Mini update on our kitchen

11 years ago
last modified: 11 years ago
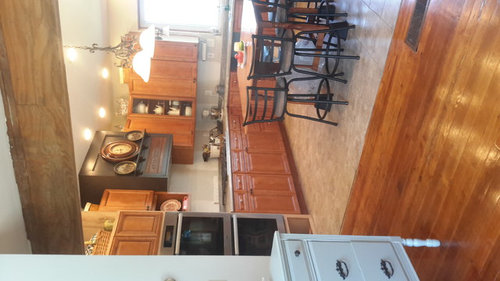
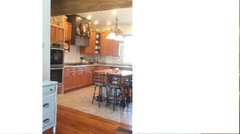
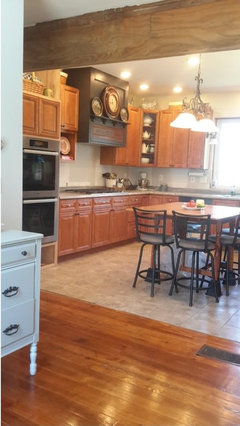
This is what we have done so far. B.S. tile is bought, but not yet installed. Went with white 4 in. Squares and deco tiles that help fill in gap between laminate and wall. A few have asked about the kitchen, so here's a peak. (Sorry it's sideways.)

Comments (14)

  • 11 years ago

    Looks great! Love that hood!

    laughablemoments thanked BirchPoint
  • 11 years ago

    Nice job, and I second LOVING the hood. Also, I love beams!

    laughablemoments thanked designsaavy
  • 11 years ago

    Me three! such a feature!

    laughablemoments thanked stephanj
  • 11 years ago

    Does this mean you have your final layout all in place? What do you think of the new flow/function? I remember you put a ton of thought into it.

    laughablemoments thanked Jillius
  • 11 years ago

    Very warm and welcoming! Another big shout out for the hood. Especially love how you used an antique piece to customize it.

    laughablemoments thanked funkycamper
  • 11 years ago
    last modified: 11 years ago

    I had to turn the picture, to really do it justice! It's smaller, but easier to see :)

    So, I love the hood! The cabinets are great and that beam is lovely! Pretty open shelves in the corner and like the shelf between cooktop and oven...and basket over oven...nice!

    Stools are cute, as is light, but we need more photos!!!

    Also, how do you like the new house? Is the location better? Any gardens? Okay, I'm done...for now. LOL

    laughablemoments thanked Lavender Lass
  • 11 years ago

    Thank you for the encouraging words, all! We really like the black hood, too. : ) I had bought 99 cent sample paint pots from Ace Hardware when they were running a sale and thought I'd use one of them for the undercoat before trying a greenish-blue color on the hood. And I thought this would let me "feel" the black before doing the other color. DH came home from work while I was painting, saw the black color, instantly liked it, and said, "!Oooh...Leave it!" So, there it is, with a couple more coats on it, all out of the same sample pot!

    Do I have the final layout? Ha! Funny one, Jillius. I think I will be tinkering with kitchen layouts, looking for the ideal until the day I die, LOL. I'm really glad that we got to use the kitchen for a while the way it is, since it gives me time to think (DH hates this, though!) One day, I will have to make. up. my. mind.

    As far as how it's working right now...it's great overall. I really like the oven and cooktop being 30" from each other. I often will have something in the oven at the same time I'm cooking something on the cooktop, so it's nice they are close together. I'll pull stuff from the oven and put it on the cooktop as well, and with it's 36" of grates, it makes a good landing spot for the volume of hot items we bake. I also like the 30" of space between the two, for set space, landing zone, etc., so I don't think I'd want them any closer to each other. I just used that space for plating supper from the cooktop tonight.

    The most used area of the kitchen is the corner where you see the mixer. That's our main work zone. It all happens right there. The baking, the cutting, the prepping. I'm hoping to get some of those functions onto the island, and I think the prep sink will really help with that. But, it's soo handy to have everything I need right in the corner, so some trekking may happen when the island is done that I don't have to deal with right now. : /

    I like the size of the window, and I can look out it even when I'm prepping in the corner. That's really nice! I like having my kitchen on the north side of the house. There's never a glare through the window, ever, and yet I don't find it too dark (but I do use my wonderful LED lights almost all the time.)

    I like having a small walk-in pantry, and would love it to be even bigger, but I'm thankful for how much storage it does give us.

    My bane is the microwave. It's set on the counter clear on the other side of the room, which is great if the kids are heating something up, but a real pain in the neck if I'm cooking at the cooktop and microwaving something at the same time. It needs to get closer to the work zone, somehow. And I like my cookbook shelf where the red plate is way too much to stick it there (which is probably the ideal location for it--grrr....)

    Thanks for turning the picture Lavender and Romy! I'm on my laptop now and I'll try to see if I can get it to show up bigger and in proper form.

    To answer more questions. We love the new house, and it's making us c-razy in its undone state! LOL I suppose it's a bit small for us, but, golly we like its location. We adore the spot where we are; almost every window has a scenic view. It's like living in a calendar. : ) We're closer to DH's job, we live in the country, but only 10 minutes from town. There's great biking. Less land to maintain. It's quiet. The neighbors have been super. And we have the best little garden growing for us, ever, this summer. Woo-hoo! Good soil. What a concept. : )

    OK, let's see what I can do about pictures:

    Is this one bigger?

    Is there an easy way to copy and paste from Pinterest? Here's my pin board with our kitchen pictures on it: Our Kitchen

  • 11 years ago

    laughable - so glad to see this link from another post. Your kitchen is delightful and I love how it turned out! The hood is perfect :) I too love the black and especially like how you've been able to arrange plates and the clock on a shelf in the front. The new location sounds idyllic - congrats and best of luck getting the rest of the house into ship shape!

    laughablemoments thanked oldbat2be
  • 11 years ago

    laughable - what a perfect kitchen for the location you described! Thanks for sharing the pins - I am even more in love with your hood - it makes your kitchen, so glad you left it black.

    Love the way you used paper-backed glass door on the pantry! Love that antique dresser. You managed to do a little country without being to "sweet". It kind of looks like that kitchen has been there forever, in a good way.

    laughablemoments thanked stephanj
  • 11 years ago

    Oh, that is just soooo lovely!


    laughablemoments thanked nosoccermom
  • 11 years ago

    I enjoyed poking around your Pinterest. Following you on a couple boards and will probably follow more later. You have such good taste, Laughable!

  • 11 years ago

    I saw you had painted the hood black in a sneak peak a while back because you posted it on another thread I saw. I loved it and still do! And I was one who was really debating over the green-blue idea. But I completely agree with DH saying, "Oooh leave it!" Good call DH. With that small unique wood panel, it truly is a "one of a kind work of art"

  • 11 years ago

    Looks good! I think the .99c hood update is the best budget reno ever! :)