Software
Houzz Logo Print
aec2013

Question for Architectrunnerguy (or others)

11 years ago
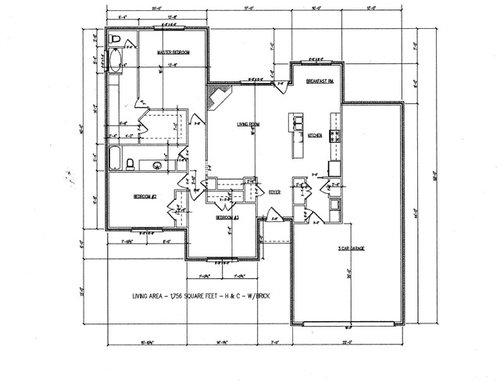
Architectrunnerguy,

A couple of days ago you mentioned that the entry of my house would not be appealing because of the long garage on deep set front door. Due to the width of the lot I don't think there is anything that can be done about the garage. Other than lengthening the foyer to bring out the front door, do you have any suggestions?

I will be working on elevations soon so wanted to make any adjustments to the floor plan now that would help with outside curb appeal.

Thanks!!!!


Comments (30)

  • 11 years ago

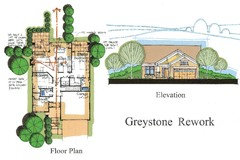
    I sorta hesitated to post this as it might be interpreted as "a solution". It isn't, as your requirements are different than the ones for this house.

    I'm posting it as an illustration as to a DIRECTION. This house is only 40' wide and the original had many of the same problems your house has. that's why the builder asked me to look at it.

    The problem with your garage is the not the lot width or the three car garage requirement, it's the lack of a creative solution properly accommodating these design constraints. And this house is only 1400SF (not counting the basement) so if a 1400SF house can fit within a 40' wide footprint, with a little creativity a 1756SF house should well fit within a 60' wide footprint, even with a three car garage. Probably wouldn't even need to be 60' wide.

    But exciting times!!


  • 11 years ago

    At this stage of the design process I recommend you draw simple freehand or computer perspective sketches of what the house might look like and how the roof shapes would shed water. All you need is the plan and the heights of the perimeter walls. Completing the plan and then the elevations can lead to the dilemma you now face.

    No one will be able to see your finished house in plan or elevation view so don't rely on them alone to design your house.

  • 11 years ago

    Thanks, architectrunnerguy. I understand that you are trying to illustrate a direction and not final solution. I am such a novice at this, maybe I am approaching this all wrong. This is a home being built in a neighborhood by a builder that owns the lots. So in my mind, it's not a true custom home. It's sort of semi-custom. However, the builder said they would build any plan we gave them that fit the lot. So I literally looked at hundreds of plans online, and there were surprisingly few that fit our criteria. I found the one that I thought came the closest and have been working to tweak it with help from the nice people on this forum. Maybe I should just throw out the plan I have got and start over? There are a lot of things I like about the plan, but just a few things I don't like. What a challenge!

    Hi Sanford W - I like your suggestion but would have no idea on how to even begin drawing proposed elevations on my own. I really don't have the first idea about how roofs shed water. What I have done so far is find a plan online that I thought would work, redrew it on grid paper to make a few tweaks, gave it to the builder who owns the lot and he took it to a draftsman.

    I greatly appreciate all your advice. I am just trying to figure out my next course of action - try to fix this plan or start over!

  • 11 years ago

    What is your lot size?

    My builder is doing the exact same thing as yours. (You're not in SW FL are you? LOL) I wound up designing my own by first looking at 100's of plans online, then figuring out what it is I wanted and needed and then playing around with paper and graph paper. It took many revisions until we had the interior space working for us, and then twice as long to get the exterior to work. In fact, it was only last night that I finally gave the go ahead for our front elevation. I picked a corner lot so we could build ours with a U shaped house to "envelop" the backyard.

    aec2013 thanked cpartist
  • 11 years ago

    aec2013 - while i encourage you to take as long as you need to design your dream house (were going on 5 years, heh), I also suggest talking to your builder about what his reasonable build-timelimit is, and if there are any covenants/penalties if you don't choose a home by date X. In our area, many builders require homes to be built, and the yard sodded, within a year of purchase.

    aec2013 thanked lookintomyeyes83
  • 11 years ago

    Don't hurry. We've been planning about two years (not by choice -- we didn't want to leave our current location until our youngest graduated from high school).

    The result is that for the first year we bounced around from this plan to that plan, read LOTS of online info and books, and talked about what we really want and need. In the process, we've determined our real non-negotiable so, and they're not the same things we would've believed at the beginning.

    aec2013 thanked mrspete
  • 11 years ago

    cpartist - lot size is 95 ft wide at the front but narrows to 62 feet at the back. It's around 140 ft deep. I'm not in FL, but wouldn't it be funny if I was! Our lot is in a cul-de-sac, which we like because traffic should be minimal. It has a nice wooded view in the back. Congrats on finalizing everything. That is exciting! I don't think I will ever get there :)

    Lookintomyeyes - Thanks for the word of caution. We have made a down payment to hold the lot, but we have not committed to anything yet as far as a contract or time frame.

    Thanks for the pep talk mrspete :) I think the more I research things, the more confused I get :)


  • 11 years ago

    that's exactly what we did too. Put a deposit to hold the lot while the builder and his draftsman has been working with us to create a floor plan and elevations we'd be happy with.

  • 11 years ago
    last modified: 11 years ago

    What are your setbacks? A lot in that general shape has quite a few opportunities. But to help we really need to know the width at the front of the house not at the street. Or give us the setback and we can probably get an idea of what you need.

    I am sure this is not the size or style you are looking for but this is a striking house that has a general footprint that might work.

  • 11 years ago

    bry911 - I believe the side setbacks are 5 feet and the front setback 25 feet. This a patio home type neighborhood. House are fairly close together, the yards are maintained by a special tax, etc

    Cpartist - Sounds like we have a lot in common.

  • 11 years ago

    Excellent, excellent advice Architectrunnerguy. In fact we did a version of that ourselves. I had sketched out a couple of versions of what I had in mind for the home we wanted as well as gave the builder and draftsman what was a must have, and what was a want. I also made clear what I didn't want, nor need. (walk in pantry, lanai, large laundry room, dining room.) I sent that to the builder and draftsman, and he created versions from what I sent. None were correct, so the builder, draftsman and myself sat down one afternoon and in two hours we had the home mostly worked out as to what I had envisioned along with some excellent suggestions from both the builder and draftsman.

  • 11 years ago

    Thanks Architectrunnerguy! I will respond more when I am back at home and off my phone.

  • 11 years ago

    Architectrunnerguy - Are you sure you are not available via Skype? :) Thanks for taking the time to detail out that process. I am going to see if we can meet our draftsman some time in person this week. We have been working with him through our builder as the middle man, but that does not seem to be the best way to go about it. Hopefully he is creative. He is who our builder recommended, so that is all we have to go on at this point. I do think that due to our requirements (small house, narrow lot, three car garage) there will be some concessions that will have to be made. We won't be able to get everything we want, but hopefully we can get a lot of things we want. Thanks again for taking the time to write that post. I will keep everyone updated.

  • 11 years ago

    One never gets everything one wants. We too are on a narrow lot. 65 x 93. We wanted not only our master downstairs but DH wanted his office downstairs and I wanted my studio downstairs. Something had to give and it was my studio. I had to move my studio upstairs but to account for the future aging in place, we are adding an elevator. to gain more living space we gave up a 2 car garage (our lot is downtown so it's not a biggy), and I didn't get a full porch like I would have loved.

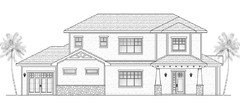
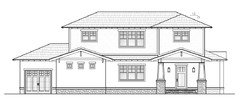
    I don't know if you saw my before and after, but here is my before and after. the first is the first elevation the draftsman came up with based on what he thought I told him, and the last is what we are going with. this is probably rendition #10 or 11.

    #1:

    What I finally Okayed:

    My point being, don't rush the process and make sure you get close to what you want. You have to live in it for a long time.

  • 11 years ago

    I think it looks great! When do you plan to start building?

  • 11 years ago
    last modified: 11 years ago

    “En Charrette” is a French term attributed to the 300 year old École des Beaux-Arts that literally translates as “in the cart” and describes a last minute panic effort to meet a design deadline (apparently some students would still be working when the cart came to pick up their work). Today architects call this kind of effort “a charrette” or “being on charrette” or “pulling a charrette”, etc.

    At the École des Beaux-Arts, there was, and still is, an initial mandatory, intensive, one session effort to develop and record the main design ideas of a project. These ideas were called a “Parti” from “pretender parti” which means “to make a decision”.

    My roommate in architecture school took a year off to attend the École des Beaux-Arts and this is his recent recollection of the design process: “… all projects began as a Charrette in which you had two or three hours to digest the one or two page building program handed to you and then immediately prioritize the essential elements of the program, developing your “Parti” on yellow tracing paper and then transforming your rough sketch into a small hard-line pencil drawing of your Plan, Section and Façade on a roughly 8 ½” x 11” piece of paper...”

    Today, an architect or designer, in collaboration with a client and other parties, will typically try to have this kind of intensive collaborative design session at least once during the preliminary design phase.

    There will never be a substitute for face to face collaborative design discussions and sketches in the design of a home.

    aec2013 thanked User
  • 11 years ago
    last modified: 11 years ago

    Interesting info, Sanford W. I will be meeting with my draftsman in person for the first time on Friday. So far we have only communicated through email via the builder. I am hopeful that something good will come from the face to face meeting!

  • 11 years ago

    I think it looks great! When do you plan to start building?

    thank you. I'm very happy with what we came up with. Now I am just waiting for the final plans with all the elevations, and all the technical stuff on it. Once I approve that, the builder will give it out for bids. that takes 4 weeks. After the bids come back, we'll start cutting. LOL. then we'll apply for our construction loan which can take about 40 days we were told and then the builder will get the plans approved by the city. Hopefully we can get the plans approved while we're getting our loan. If we're lucky, we might be able to start building by sometime this fall.

  • 11 years ago

    Hi aec2013,

    What do you intend for the garage, 3 cars? Would you consider one car attached and 2 car detached?

    Another possibility?

    aec2013 thanked Oaktown
  • 11 years ago

    Hi Oaktown, thank you for the idea. Yes, we do intend for 3 cars with one of the cars being a hobby car. The plan you suggested is nice, but detached buildings are not allowed in the neighborhood. I am honestly not sure the lot would even have space for it if they were. I really appreciate the thought!

  • 11 years ago

    Above, you wrote: "I greatly appreciate all your advice. I am just trying to figure out my next course of action - try to fix this plan or start over!"

    If you are largely happy with the floor plan and elevations, great. But reading this thread, and your master suite thread, it reads to me as if you were planning to a remodel a house, not build a new one. This house only exists on paper; rather than try to rearrange within nonexistent walls I think it is easier to explore very different options if you are not getting what you want.

    aec2013 thanked Oaktown
  • 11 years ago

    It seems possible to pull the front door out at least even with the far bedroom or more. Will there be a portico or front porch? Do you have elevations or a perspective?

    aec2013 thanked User
  • 11 years ago

    Oaktown - you make an excellent point. There are some things about the plan I like. I have looked at lots of plans online, and given my requirements my options are fairly slim. I think if I could solve the master bathroom/closet issue and figure out how to make the front entry decent, I would be pretty happy with it.

    Sanford W - yes, I agree that pulling out the front door will help. There will be a covered entry of some kind, but we have not started working on elevations yet.

  • 10 years ago

    Architectrunnerguy -- would you mind if I sent you a private message to get some brief feedback? I'm feeling like I don't have the time or emotional energy to withstand another round of second-guessing on the forum, but I would love to get your thoughts on what we came up with w/ our architect.

  • 10 years ago

    Arialvetica.....wondered what was going on there. Sure. Contact info is on my "profile" page. Send me an email, or we can chat. If it's the latter. best to set up an exact time for the call so we're all prepared. And I don't charge for that stuff. Just talked with another GW person earlier this week...... MD in Kentucky, you know I'm talkin' about you!

  • 10 years ago

    You're awesome. I'll be sending you an email within the hour! :D

  • 10 years ago

    Glad to see this thread ended up being helpful to others. Architectrunnerguy it is very kind of you to share your expertise.

    Arielvetica - I can relate when you say you don't have the emotional energy for another round on the forums. I think my plans are done now, but I can't bring myself to post them. I got so much help here, but I ended up letting myself get lost and a little crazy in the second guessing.

  • 10 years ago

    ohh aec. I have been wondering how things are coming for you. It sounds like you are just about there. Thumbs up!

  • 10 years ago

    Hi autumn! We've got the plan and we've got the price. We ran into a bit of a concern about the lot we selected so the builder is bringing out an engineer to review it and answer some of our questions about how it will be graded. We are waiting to hear back on that now.

    We are a little different than most here in that the builder will own the lot and the house until construction is complete.

Sponsored
Kuhns Contracting, Inc.
Average rating: 5 out of 5 stars26 Reviews
Central Ohio's Trusted Home Remodeler Specializing in Kitchens & Baths