Software
Houzz Logo Print
bteusink

Please help with new design/decorating for kitchen

11 years ago
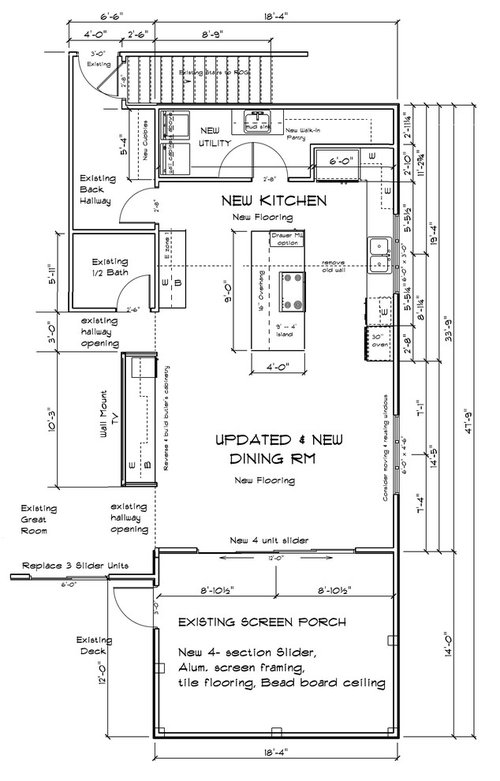
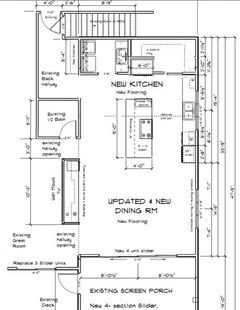
I'm excited and a little scared as we gear up for a major remodel in our house. I'd be deeply appreciative of feedback about the design layout. Do you see any things you'd change? I'm a little uncertain what would be the best configuration for furniture in the dining area of the space - what size/shape table, maybe some comfy seating along the outer wall by the window? All feedback and suggestions welcome :-). Thanks! Barbara


Comments (42)

  • 11 years ago

    Where is the fridge?

    I think you can measure the space between the cabinets on the left and the island seating. Get some chairs or stools, a table and some boxes to try it out. Might be tight squeeze, might be fine for people to walk by when others are seated.

    The door into the laundry and pantry area needs to be reversed in swing. Imagine you are carrying a basket of clean laundry and the door has to be shut and then opened in order to get out. But then, you'd get the same problem with the pantry area. Maybe a pocket door would work well, or maybe a door that swings out instead of in. I'd also put the sink next to the washer. How do you hook up the plumbing for the sink when it backs onto the stairwell?


    Barbara Teusink thanked apple_pie_order
  • 11 years ago
    Thanks apple_pie_order!

    The fridge is inset in the upper right corner in front of the pantry (it says 6'-0").

    Its 48" between the island and the cabinets on the left. I was planning to get stools that'll stay tucked up under the island when not in use. Think that'll be enough space to move around when they're in use?

    The door into the laundry and pantry area will swing flat against the interior wall (stopping short of the door to the washer) so I don't think it would be in the way, but maybe I'm not visualizing it well? Are you saying it needs to be hinged on the right side so it folds back against the right inside wall instead of the left inside wall?

    If I put the washer next to the sink where would you suggest the dryer go? I thought about stacked units at one point but I'm short and when I looked at them in the showroom, I can't see the controls on the top stacked unit. Luckily for us, putting plumbing for the sink on top wall is easy because under the stairs is actually empty space in the garage.

    Do you think a table/chairs and some easy chairs along the outer wall be ok in the dining area?

    I appreciate your suggestions!

    Barbara
  • 11 years ago

    When you say outer wall, are you referring to the wall on the right or bottom of the diagram? Also, what is next to the existing half-bath?

    Barbara Teusink thanked er612
  • 11 years ago
    Looks like you have enough wall space next to the laundry room door to do a sliding barn door ( or any type of sliding door that fits your style.) either that or a pocket door. There is no easy way to do a swing door there. Maybe swap out the cooktop on the island for the sink. You can always do a counter height section to incorporate the sink and then a bar height section above for seating/eating for where the stools will slide under.
    Barbara Teusink thanked bunnyllg
  • 11 years ago

    I agree with bunnyllg on the sliding door. I would install a pocket door and separate the pantry from the laundry room.

    Barbara Teusink thanked er612
  • 11 years ago
    Good question Er612! I was talking about the wall on the right side with the window. It's the outside of the house. There's a lake behind our house and you can see it out the side window as well as out the back of the house where the 4 part slider leads to the screen porch.

    Barbara
  • 11 years ago
    Also, the half bath is tucked into a corner of our front entry hall which runs perpendicular to the kitchen.

    Barbara
  • 11 years ago
    Thanks Bunnyllg. I'd thought about a pocket door to eliminate the swing. That's a good suggestion and might be the best option.

    Er612, why do you suggest separating the laundry & pantry? I thought one bigger room instead of two smaller ones might feel more spacious. What am I not realizing? :-)

    Thanks for all your great help!

    Barbara
  • 11 years ago
    Oh, Bunnyllg, you suggested swapping the sink and the cooktop. If I do that the cooktop would be in front of a window. Do you think that's preferable?

    Barbara
  • 11 years ago
    No, I did not notice the window. It would not be practical to swap them out then. Are you going to have an exhaust system that comes out of the cooktop or an overhead system? Either way, do not try to save money on an exhaust system. It is important that you have a very efficient one. I would still do the two level island so guests are sitting at a counter above the cooking.
    Barbara Teusink thanked bunnyllg
  • 11 years ago
    I just noticed that your refrigerator is beside your pantry. Are you able / willing to swap it with your ovens? If you look at the door swing, you will be unable to open one door fully.

    I love your window size above the sink. Big and bright.
    Barbara Teusink thanked mrkolby
  • 11 years ago
    That fridge is going to be at a very awkward spot for you in that corner. If you have french doors or a door that hinges on the right, you'll never going to be able to open the door all the way and that will restrict you if you have wide things to go in there (pizza or cake box?). Also, despite how the plan is drawn, expect the fridge to jut out. Even counter depth fridges stick out a little. That will make the corner cabinets seem distant and like a black hole.

    And like someone else mentioned, I question the laundry area and pantry sharing the same space. The heat and humidity will cause issues.

    I suggest turning the washer and dryer to be next (left of) to the sink and adding a wall to the right of the sink separating the laundry from pantry. Your laundry door can be shifted left, in line with the path to the left of the island.

    Then shift the fridge as far left as you can. It will probably be right next to the island, but with 48" you have enough room to open the fridge and not be constricted. Then place your pantry door in the space where the fridge was. It'll still be a walk in pantry and you'll have shelves to the left and right as you enter. It also won't be as long and narrow as your current plan. (The pantry door should be even with the fridge front and not in the wall itself.)
    Barbara Teusink thanked Mike S
  • 11 years ago
    Take a look at your measurements for the part of the pantry that is behind the fridge. 2' 11" is exterior measurements if I am reading correctly.

    That doesn't leave you with much more than a long narrow shelf width inside. Certainly nothing you'd be able to walk up to.
    Barbara Teusink thanked mrkolby
  • 11 years ago

    I suggested separating the pantry and laundry mainly because it seems awkward with the sink in the middle. Picture yourself walking in and out of the room with a laundry basket and the swinging door. You would have to wait for the door to swing back in order to get around it. A simple fix would be to replace the swinging door with a pocket door. Another reason for separating the two spaces is to move the laundry out of the kitchen. Here's an option (you could make the laundry even larger by extending it in place of the cubbies):


    Barbara Teusink thanked er612
  • 11 years ago
    last modified: 11 years ago

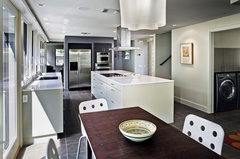
    Here is how the laundry would appear from the kitchen (this is not how I'm recommending you lay out your kitchen)...

    Jewell Street Addition · More Info

    Barbara Teusink thanked er612
  • 11 years ago
    Really think about the design within the walk-in pantry. Depending on what you plan to keep there, many seem an inefficient use of space to me. We used to have a closet-sized pantry, not walk-in, and replaced it with a pantry cabinet with fully-extending shelves when we remodeled. I can fit more in that cabinet than I ever could in the closet even though it's less square footage. Not saying don't do it, but plan that space as carefully as the rest of your kitchen to get the most out of that space.
    Barbara Teusink thanked drbarb03
  • 11 years ago
    er612's picture is almost identical to what I was suggesting.

    The biggest potential concern I now see is the location of that double oven stack. It's not too common for the double oven stack to be immediately adjacent to the dining area. Ideally you'd want that to be counter space for staging things to bring to the table, landing spot for dirty dishes, etc. Your island is big enough that you could put two ovens in it, thus preserving valuable counter space near the dining area. That would also enhance sight lines by eliminating a visual obstruction in the double oven.
    Barbara Teusink thanked Mike S
  • 11 years ago
    To clarify, er612's revised plan is similar to my idea - not the photo he/she included in the next comment.
    Barbara Teusink thanked Mike S
  • 11 years ago

    @er612 - Your plan looks interesting, however as far as space inside the laundry area there is only a small amount of space in which to work. It looks like there isn't much room once the dryer / washer doors are open. Maybe a stacked washer dryer with a sink beside?

    What program did you use to re-do the layout? It looks like a good one!

    Barbara Teusink thanked mrkolby
  • 11 years ago

    Agreed. That's why I put in the note that you could extend the laundry in place of the cubbies. If you do this, then you could move the washer, dryer and sink to the same wall. I just cut and paste, nothing fancy.

    Barbara Teusink thanked er612
  • 11 years ago
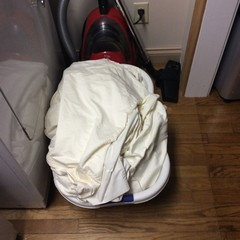
    A picture is worth 1000 words, right? It happens that, at 5'x8', the laundry room in my house is very close to the dimensions in er621's suggestion (5'4"x roughly 9' if I read the diagram correctly). Sink is far left, then washer, then dryer that is in the photo. The dryer sicks out 4-5 inches more than the washer due to the vent hose. The room has a pocket door, which we love. The only downside of the pocket is that we can't mount more than a picture on the pocket wall because there's not enough blank space within the wall for anchors to protrude without impeding the pocket, so if you want cabinets on that wall, talk to your contractor so it can be engineered accordingly.
    Barbara Teusink thanked drbarb03
  • 11 years ago

    Thanks again bunnyllc. We plan to put a strong downdraft on the island behind the cooktop. I know its not quite as efficient as an overhead unit but I don't want to block the room visually with a hood in the middle and even a downdraft is MUCH better than the marginally effective OTR micro/convection venting system we have now :-).

  • 11 years ago
    A vent that is part of the cooktop will work fine. I agree about not want the overhead one that would block view into next room.
    Barbara Teusink thanked bunnyllg
  • 11 years ago

    mrkolby, I did consider putting the fridge where the oven stack is. I rejected it though because I want a full depth (not counter depth) fridge and it would just stick out way too far since I would be able to recess it against an outer wall. Thanks for the idea though!

  • 11 years ago

    Thanks Mike S! You and er612 are definitely recommending similar ideas that might work well and make a much more open/usable pantry. The closest landing area for taking things in/out of the fridge would be 48" away on the island then. Do you think that would be a problem?

  • 11 years ago
    48" for a drop spot is not too far. You should be able to stand between the fridge and island and reach both. My own island is about 30" from the fridge and I think it's way too close. I often feel confined when moving things to and from.
    Barbara Teusink thanked Mike S
  • 11 years ago

    Thanks drbarb03. I have wondered. I currently have a bifold door wide closet pantry (not walk in). Its roughly square interior and it has plenty of space but is hard to use well because of the shelves being too deep to easily access (I'm constantly shifting stuff around to get to things in the back). I don't need a HUGE pantry but want to have more/more usable space than what I have now.

  • 11 years ago

    Putting the ovens in the island is another possibility Mike S. I'm putting in an induction cooktop and a downdraft. If I put ovens in there too (a full size oven plus a speed oven) and a MW drawer that pretty much eats up the whole island's cabinetry. Do you think that's a better plan?

  • 11 years ago

    Thanks mrkolby. I agree with your point. I keep trying to turn the W/D in the laundry area to give me a little more working room once the front load doors are open. Do you think more open floor space is more important than having the sink next to the washer? I don't currently have a sink in my laundry at all and don't know how much I'd use it since I'm not used to having one and it's never really bothered me. My washer/dryer are currently located where the new cubbies are drawn on the plan. It works there but you have to walk past it coming in and out from the garage (the entry we use most often) and it is visible from the front entry for guests. So, we were trying to tuck it away a bit better in its own room.

  • 11 years ago
    Move the dishwasher over to be in cabinet right next to sink, either on right or left depending on what is easiest for you. What is the issue with having the double oven where it is on the plan. Too many appliances in your island will eat up valuable storage for pots/pans and cooking utensils.
    Barbara Teusink thanked bunnyllg
  • 11 years ago

    You've given such good ideas and suggestions er612. Thank you! Do you think there will be adequate maneuvering space in front of the front load washer/dryer in the laundry with everything lined up along the upper (stairwell) wall? I currently have about 4 foot of open space in front of my machines and that feels about right, Oriented that way, it looks like I'd only have about 3 foot. Do you think that's enough? Here's a slightly revised version of what you'd drawn that would require us to move the existing wall/door by the cubbies. What do you think?

  • 11 years ago

    Thanks again drbarb03. The picture helps! It looks like you have an opening to step back into when you open the doors on your machines. Do you think that if you had a wall behind you you'd have enough room to work with the two front load doors open in a laundry that size?

  • 11 years ago

    Thanks for your input on the distance. I definitely want the 48" between. I currently have a U shape in my kitchen and the gap between the two sides is 7 feet. It's way too much but I don't want to trade that for feeling too crowded either :-).

  • 11 years ago

    Oops. er612, here's the revised plan I mentioned.

    I tried to make the laundry bigger without moving the existing wall to the left. It makes the pantry smaller but I think it would still be more than enough storage space and I might even be able to put a lower cabinet in on either end of it with shelves along the walls. Also, I set the door to the pantry back which left the counter top longer. I envision keeping my mixer and food processor on the counter in the corner where I can keep them plugged in and just pull them out to use as needed. I do something similar in a corner of my current kitchen and it seems to work pretty well. They'd be out of the way but accessible over there I think. What do you think?

  • 11 years ago

    Good catch bunnyllg. The DW will actually be to the right of the sink. Not sure why it's so far over in the drawing. I appreciate your feedback on the ovens. Too much in the island is a concern.

  • 11 years ago

    I could do pocket doors for the pantry and laundry too, I think. I know

    drbarb03 loves her. Anyone else have experience with pocket doors (good or bad)?

  • 11 years ago

    One more question for you, er612, I noticed that in your drawing you removed the cabinetry along the wall to the left of the island. Was that intentional, to give more room for stools/traffic?

  • 11 years ago

    How much space should you allow behind an island with stools for traffic behind with the stools in use? On the design (with those cabinets in place) there's a little over 48" between the edges of the island and the counters behind it. I'd seen the info below elsewhere on Houzz so I thought it would be enough. Do you disagree?

    "Are you talking about amount of clearance needed to allow someone to walk behind the stools (i.e., b/w counter edge & wall or other other obstruction behind the seating area)?

    .....32" if no traffic passes behind a seated diner
    .....36" to allow traffic to edge past seated diner
    .....44" to allow traffic to walk past seated diner
    http://www.nkba.org/guidelines/kitchen_8.aspx

    Here is a link that might be useful: NKBA Kitchen Planning Guidelines with Access Standards"

  • 11 years ago

    I love Houzz. What a great community of oh so helpful people!!! :-)

  • 11 years ago

    I like your new laundry room, however it did come at a cost of space in your pantry. Your pantry now is not very deep. Not sure how you feel about it. I have a laundry sink in my laundry room, and I do use it and like it.

    You might also want to make sure with whatever layout for the laundry you choose, that you are able to remove them easily for repairs if necessary.

    We used to have our laundry in the area off the garage, and just like you said everyone gets to see it.

    We've built and renovated 17 homes over the last 20 years and there's always something that I'd change if we were to do it over again.


    Barbara Teusink thanked mrkolby
  • 11 years ago
    last modified: 11 years ago

    Thanks mrkolby! Even in this configuration, the new pantry would be about 3 times the pantry space I currently have in my 2'x2.5' closet pantry so I'd be ok with it. I can see where moving the appliances in/out of this design with the door and the sink lined up may be a challenge. It looks like they'd fit in and out the door but whoever was moving them might be cursing. That'd be another argument for putting a 3'0" pocket door on there instead I suppose.


    I admire your fortitude - I don't think I could bear to do 17 homes :-).