Software
Houzz Logo Print
drbarb03

Master bedroom - where do I start?

11 years ago
last modified: 11 years ago
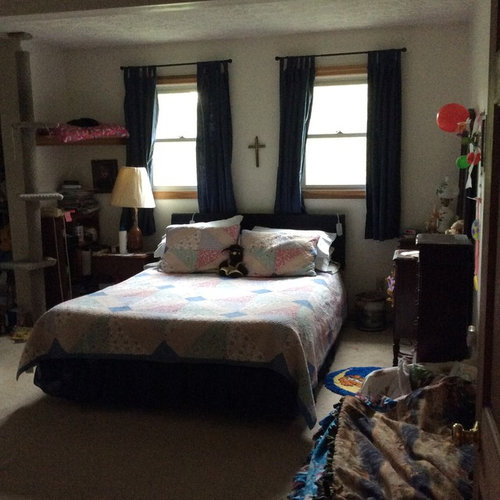
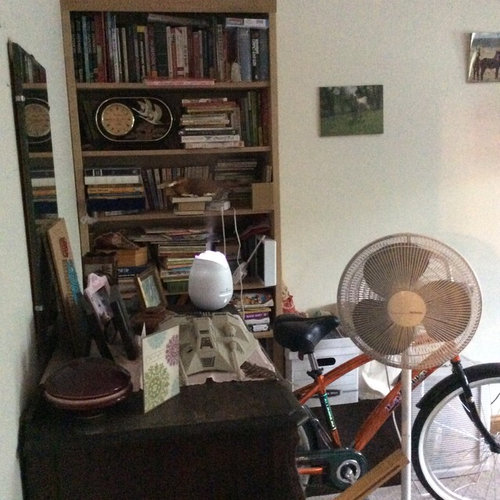
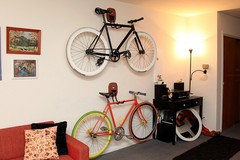
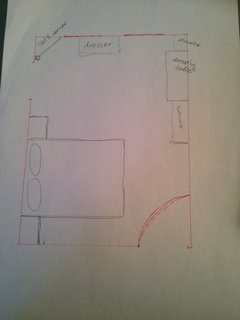
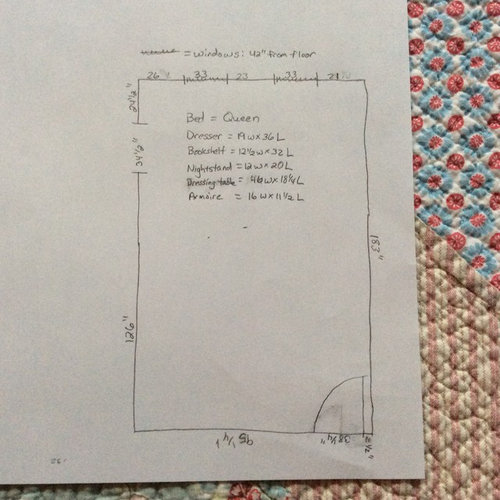
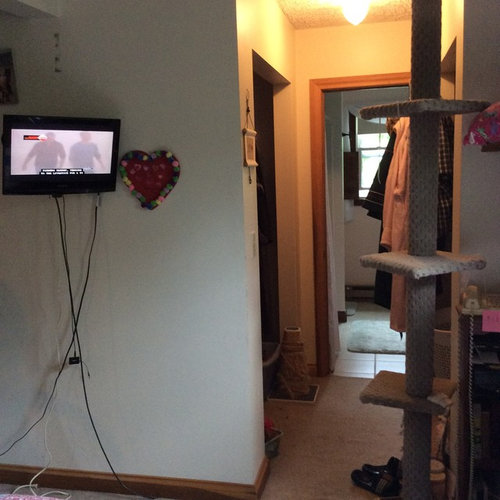
Our next project is the master bedroom. This room has always left me scratching my head, probably the reason it's been so far down the list. I'm hoping for help! Almost everything is fair game. Please ignore "clutter" in the photos. We're a real family. I have a real husband, LOL. I think if we can get this room in shape, I'll have an easier time getting him to contain his stuff a bit more. Maybe. I can dream, can't I? First photo (assuming they appear in the order I uploaded them) is looking in at the doorway. Second photo is to the left as you stand in the door. Third photo is if you are in bed and turn your head to the right. There's a closet on either side of a little hall leading to the master bathroom (the bath was remodeled a year and a half ago and we LOVE it!). Above the TV you can see there's a beam. That used to be the outside wall of the house before the previous owners added on. The last photo is the dimensions of the room and some of the furnishings. I guess my first dilemma is furniture placement. Then I need to figure out carpet, colors, etc. <apologies for a somewhat duplicate post - I tried posting for help yesterday and had a ton of problems but can't delete the older post>

Comments (31)

  • 11 years ago

    OK, so all this needs to be stored in bedroom? desk? bike? cat tree? books? litter box? No doors on closets? I think before furniture placement can be decided, you need to decide what stays and what goes. Not trying to be mean but I think storage needs to be addressed.

  • 11 years ago

    No offense taken. I realize ideal designs are "minimalist." In an ideal world it would be the bed and two night tables and maybe a dresser, or I'd have a huge room (or two or three!) ;-) But the house isn't ideal and neither is my bank account, so adding on isn't an option right now. In the past two years we've renovated the kitchen, two bathrooms, living room, and office, so things are a lot better but still not the large house of my dreams. So what stays and what goes? Cat: she's 15 and this room is her safe haven. You can see her asleep on the shelf left of the bed (which was already there when we moved in). There isn't a litter box but there is her bed and a small bin of toys. Other than the shelf nothing is fixed in place so it's not a big deal to have her stuff in the room for now. We can always move the tree out when she's no longer with us. Closet area is as it was when we moved in (no doors). There's a door into the bathroom and we have hooks on it - you can probably see clothes on the door hooks in the photo. This is the solution to DH leaving piles on the floor :-) (Now might be a good time to mention that I'm ultra-organized and DH is....not. But I'll keep him anyways, and when we remodel rooms it always improves his ability to keep his stuff neater!) Bike - the only other place is the detached garage with no AC/heat. That said, assume for the conversation that it's not there anymore. Bookshelf - I've been walking around with a tape measure for the last week or more and this is literally the only room with wall space for it. The house is full of "2-3 inches too short" spaces. I could post a photo of the living room for thoughts on moving it there but I don't think it'll work there. For now assume it has to stay. It is unfinished alder, so it can be stained to match the design, though. Dresser in front of bookshelf has to stay - need a place for my clothes. Stand fan is obviously seasonal and not permanent to the room. To the left of bed: shelf unit can go if I can find an agreeable storage solution for DH's stuff. We're working on it. Assume it's gone. His night stand and the lamp on it have sentimental value and have to stay whether or not they work with any design. To the right of the bed: not a desk, but a three-mirror dressing table that I inherited. I use it in place of a night stand. The lamp on it belonged to my great grandmother and I do like it a lot. It works great for storage - a bit far from the bed for my liking, but maybe it can work with different furniture placement? Next to that is my jewelry armoire, another piece I love. The pile of blankets right by the door isn't permanent. We had company and DD was camped out with us for a few nights. Hope that info helps with suggestions, please!


  • 11 years ago

    I should add: if we were able to redesign the closet such that my clothes would all fit there I might not need the dresser but I don't know if that's possible at the moment.


  • 11 years ago
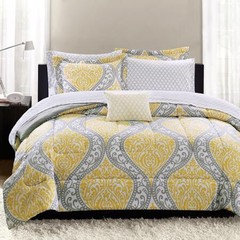
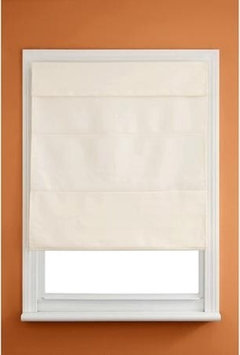
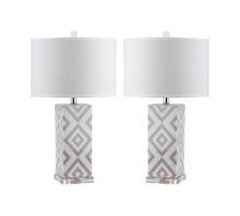
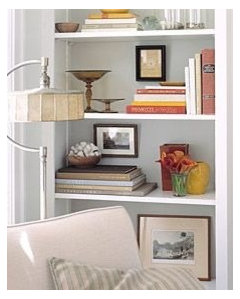
    Road trip to Walmart! New comforter, roman shades and lamps. Then restyle bookcase by cleaning out what you don't read and treat it as a place to be pretty! It's a start. Maybe if it looks more like a master bedroom The Husband may take notice and help you transform it into something pretty and functional.
  • 11 years ago
    Miacometlady, thank you for the suggestion. The quilt set is actually less than a year old. We couldn't find a comforter we liked but loved this. We have three other quilts we use on occasion made by family members. Navy/red/white colors, red/white, and green/red. The one pictured is what we have on most often, though. We hoped it would be the inspiration for the new design! We love the brightness it brings to the room. Shades are a possibility. The book shelf needs to be for books but that's OK. We are a family of academics. We have two other similar shelves in the dining room. We really need to add on a room like this: https://www.houzz.com/magazine/24-amazing-walls-of-books-stsetivw-vs~1230986 I'm constantly thinning them out. This doesn't include what's in our offices at the university. Heaven help us if we retire! Further thoughts knowing we love the quilt currently on the bed?
  • 11 years ago
    We are planning to do new carpet, paint, window treatment, maybe closet work, new bed frame/headboard is an option. We will hire our contractor so I don't want to buy things piecemeal. If DH and I have a solid plan, we will move ahead. The contractor will do it all in a week or two.
  • PRO
    11 years ago

    Allow your bedroom become what it's meant to be, which is that, a resting place. get rid of the tv, minimize the number of books maybe the symbol above the bed could be relocated to a secure corner. Good Luck

  • PRO
    11 years ago

    I would relocate your bed near the entry, run it perpendicular to the flow of traffic if there's enough room, then place your seating area with furniture near the windows with all that succulent lighting. place the tv, if you need it in that space, parallel to the bed along the longer side of wall.

  • 11 years ago

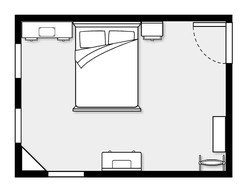
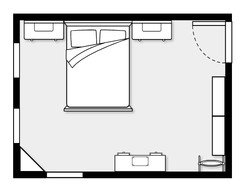
    I agree with Anthony on moving the bed. These first few layouts use your existing furniture:

    Ideally though, I would find a larger dresser and hang a large mirror above it. I would also get matching nightstands/small dressers next to the bed. Definitely get a wall hook for your bike. Doesn't matter if it seems industrial. It will blend in with the bike and make such a difference. Make sure to check Craigslist for some of the items, especially the matching nightstands/dressers.


  • 11 years ago
    Thank you, Anthony and er612, for the suggestions. I have often wondered about putting the bed on that wall. The main reason for not doing so was the fact it would face the bathroom. The view into that area would need to be worked out but I am otherwise intrigued by that idea! The bike is bolted to a trainer so for practical reasons it would make more sense to move it out of the room.
  • 11 years ago
    I actually like the bed where it is, could look good with nice curtains, put the dresser under TV hide all the cords, I have walk in wardrobe similar and I bought a screen so I wasn't lying in bed looking at my clothes
  • 11 years ago

    So what is the contractor for? Are you taking out walls? I thought this was strictly a design question...

  • 11 years ago
    Miacometlady, while it isn't obvious in the pictures, the previous homeowners left a lot of details unfinished, such as partial trimwork. Walls need to be patched. Half of the room is about 50-60 years older than the rest and the floor underneath needs work. He also has professional painting experience- something we can do, but he does it better and faster.
  • 11 years ago
    Oops, hit submit on accident. To finish, this is a design question. Unless all of you recommend something more involved we haven't thought of, he will basically be finishing work you'd assume was already done and making repairs, then doing the work like floors and paint to make our design reality.
  • 11 years ago
    But the possibility is open to changing things like outlet position and wiring stuff while the room is being worked on - all thing I consider part of design. Wasn't trying to be misleading with the question. We'd like to incorporate some of the existing furniture if possible but otherwise have something of a blank slate to play with.
  • 11 years ago
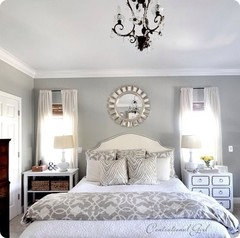
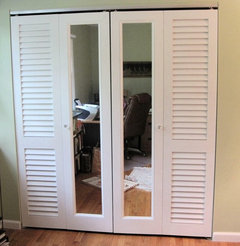
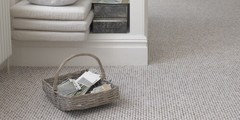
    A neutral Berber carpet with a light grey wall. Add bi fold louvre doors to closets with or without mirror inserts. Paint trim white in room. Move TV over bureau and have contractor patch wall. Take down miscellaneous artwork, the room has so much going on already. Couple these suggestions with my earlier Walmart inspiration and I think you have a master bedroom. If you can take out bookcase to the left of bed it would ease clutter. Move items in that bookcase that need to stay to built in. Paint the back of built in the same color as walls, as in my inspiration bookcase restyle photo earlier. And the bike! Many apartment dwellers resort to hanging bike in living space on a wall. Perhaps you have a blank wall in the house where it could be hung?
  • 11 years ago
    All good ideas. I think I missed something though - what built-in are you referring to? Also, any ideas for head and/or footboard for the bed? The one we have is DIY and worked with decor in our previous house, where we were hoping to design an Asian theme to make use of accessories we have from travels to Japan, but that theme has not matriculated here at this house. Painting the trim - good to have your thoughts, as we have debated paint versus matching the stain in the master bathroom.
  • 11 years ago
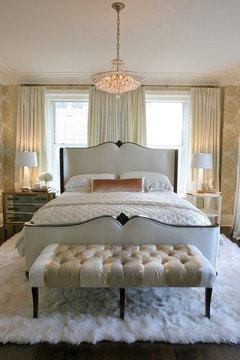
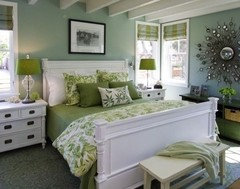
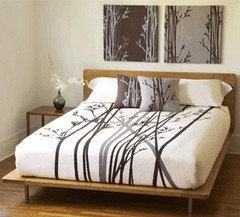
    Oops... The tall bookcase read as built in. It's not! Smile! I'm actually psyched. I would take all the bookcases out. Your room is crammed with stuff. I'm not trying to get you to a House Beautiful bedroom that looks like a Stepford Wife lives there, but I'm not sure you can reach your goal of a master with so much going on in it! For your little room, an Asian inspired platform bed may work best. Having no idea what your collectables are, here is yet another suggestion for a bed and bedding. As far as a headboard, if you get one, keep it lower than the windows. Happily windows are high up!
  • 11 years ago
    I know you don't want to hear this, but real world families mostly don't store bicycles in their bedrooms, unless they are in urban studio apartments. You really can't do any design until you pare down what you have, and find a home for the rest. You can spin the bed to whatever wall, reposition outlets, whatever, and you still will be sleeping in a storage facility. I am NOT telling you to discard all your things! I'm suggesting you decide what is important to a good nights sleep, any romantic activity, and general wellbeing, keep that, and re home the rest to other spaces.
  • 11 years ago
    Oh, and you're probably going to want to take everything out anyway, to give the contractor room to work. If the bookcases are too big for other rooms, consider hanging shelves on the walls that you can customize to the right sizes, and sell the bookcases.
  • 11 years ago
    last modified: 11 years ago
    So, given that "almost everything is fair game", here's another couple of ideas. Unfortunately, my computer drawing skills are nowhere near er612's.

    1. Using your existing furnishing + a second nightstand

    If you're wiling to invest, I'd put in built in storage all along the windows wall to replace the bookcase, shelving unit, and leave you room for more. Even without committing to built ins, consider a row of low bookcases (the hight of your current shelving unit) and shorter curtains. Or even cabinets to hide the clutter.

    drbarb03 thanked gella81
  • 11 years ago

    Thank you, rachuba, for the wise advice. I do know most people don't store bikes in their bedrooms, but I know a lot who do have treadmills in them - they are just generally blessed with more square footage to work with. The bike is on a trainer device (not visible in the photo), turning it into a stationary bike. The bike takes up less space than a treadmill. I don't have spare rooms to dedicate solely to workout space (no basement, either) and the exercise equipment is going to be out of place no matter which room we put it in. At least I can close the bedroom door when company comes! :-) Like I said earlier, I am going to see if exercising in the detached garage works OK. Fingers crossed!!


  • 11 years ago
    last modified: 11 years ago
    If it works for you, who cares what others think of a bike in your bedroom?? I live in a one bedroom condo so everything serves a dual purpose. Having a room solely dedicated to exercise is unnecessary, unless the equipment is shared amongst family members with frequent use.

  • 11 years ago
    Thanks for the empathy, er612. Truth be told it doesn't work great in the room's current configuration anyhow and, while I prefer to watch TV while using it, I am too accessible to my family members and it is hard to get 30 straight minutes without interruption, so the garage is at least worth the experiment.
  • 11 years ago
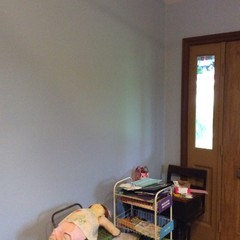
    If we did move the bookcase out of the bedroom, this is the only other wall where it will fit. We could put it where DD's desk is by the front door, assuming we can find another spot for the desk, which I think will be possible. Not sure it's any more ideal than the bedroom but that's what I'm left with. Like I face everywhere in the house, the open space is too narrow before a door or window begins. The shelf will stick out to where the left side of the window pane itself begins, blocking the left side of the panel. Moving it further down the wall starts to block traffic flow in the rest of the livingroom, as this is the "passage" to the room's doorway that leads to the rest of the house. Thoughts?
  • 11 years ago
    I wouldn't put the bookcase in the entry; however, I would look for a large buffet or dresser to act as a console in the entry. Then you can consolidate the smaller items pictured into a single piece of furniture. It may initially seem big but a single large piece vs several small storage containers will make it seem much more open. The same idea can be applied in your bedroom.
  • 11 years ago

    I don't know if this should be a separate dilemma or not, but one way to get more space is to be more efficient with our closet area. Our master
    closet is two "normal" closets that face each other. You walk
    through/between them to get from the bedroom proper to the bathroom.
    The previous owners never installed doors. The one on the left has one
    and two-thirds bars. My only complaint is that DH's shirts hit the
    bottom bar where my stuff hangs - they weren't installed quite far
    enough apart (unless this is normal when you have a double bar??). There's
    a shelf above the bars. The closet on the right has a 4x3 of
    those Closetmaid cubes. Not the most efficient use of space. I'm
    wanting to revamp at least the right-hand closet and replace the cubes
    with a closet system of some sort. My other thought was to ask our
    contractor if the framing in front of the closet is load-bearing or if
    it could be removed so that we can do more of a "walk-in" type of
    arrangement, rather than having like 6 inches of wall on each side and
    at the top (you know, where you can only put stuff on the shelf if you
    angle it just so). We could never put a door there if we did that, but
    honestly, the bathroom door swings open to that side and I think if we
    had doors we'd constantly be fighting closing and opening the bathroom
    and closet doors for access while DH and I tried to get ready for work in the morning. Thoughts on whether to leave it as-is or try to remove the framing? Either option, I'm interested in ideas for the design. I've tried cruising the photos a bit but most of the photos show master closets the size of my master bedroom, with the smaller closets typically in kids' rooms. Any direction appreciated!

  • 11 years ago

    By the way, thanks, everyone, for your advice so far. Hubby and I began some of the conversation today. I'm sure I'll have further questions for everyone; he's just slower to enter the design process whenever I start thinking about a room.


  • 11 years ago

    Do you find it convenient sharing the closets? Wouldn't it be more practical to have one each for yourself and DH?

    I'd redo the internal arrangement of both in a similar way - a bar on eye level for your hanging clothes, shelf above, another shelf higher up if space allows for rarely used & out of season items. Off the floor - shelves or boxes for shoes and accessories. If your hanging wardrobe consists of shirts and skirts as opposed to longer items, you might find some plain low dressers to place inside the closets.

    And I'm all for removing the framing as you describe if structural considerations allow. The chances that those walls are load bearing are minimal.

  • 11 years ago
    We don't know any other way! We have shared our whole marriage. Sharing works but we brought up the his/hers possibility in discussions today before I saw your comment, so we are open to the idea. Right now all of the hanging stuff is on the left side. The right side is sheets and pillow cases and the rest of hubby's clothes. He has used the closet only for his clothes since we moved in, which allowed us to get rid of one dresser. He also is not a fan of having to open drawers, LOL. Hmm, more to ponder! I'm confident the framing on the left is not load bearing, as the back wall of the closet used to be the outside wall of the house. The back of the right side is the current outside wall, so I think it also would not be load bearing framing.