Software
Houzz Logo Print
hughes7809

Super difficult kitchen layout

11 years ago
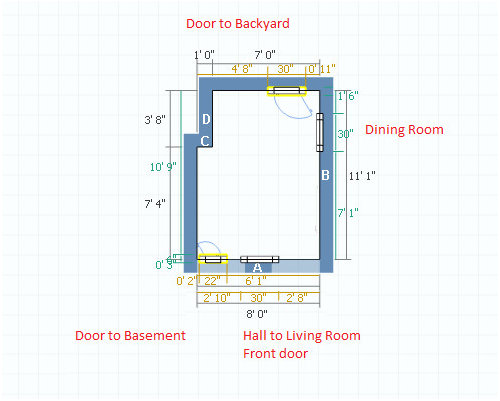
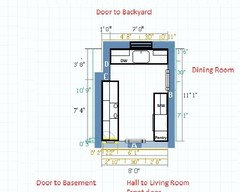
Attached is a floor plan. Doors are labeled (door to backyard, door to basement) as well as openings (to hall as well as dining room). The dining room opening could possibly be moved maybe 18 inches toward the hall. There is no room to borrow from. I could possibly consider moving the door to outback to the dining room. The area that butts out in the top left cannot be changed, it's brick.

1930s Philadelphia style rowhome. What would you do with this space?

Comments (30)

  • 11 years ago

    Are there any windows that you need to work around?

  • 11 years ago

    There's one that's boarded up to the left of the back door. I'd properly seal it up or could possibly reopen. The refrigerator lives in that area now.

  • 11 years ago
    last modified: 11 years ago

    Here's what I posted on the smaller homes forum...if you can move the basement door to the hallway, move the dining room door down (as mentioned above) and relocate door to outside to dining room. No problem, right :)

    This gives you a work area for range and sink that is not interrupted by a doorway...and microwave is next to fridge, so you can have hood over range. Just a few ideas.

  • 11 years ago
    last modified: 11 years ago

    I would open the window up on the garden wall and put the sink cabinet and a small DW under it. Tuck the fridge in over by the "C", possibly with more counter area as a "landing pad" for stuff you take out of the fridge. This will make the fridge seem recessed a bit. And then not put any cabs on the "D" wall, although maybe some upper slim shelves. That leaves the range over on "B" with a long expanse of counter. Something to start with...

  • 11 years ago

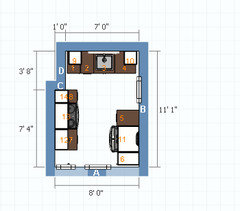
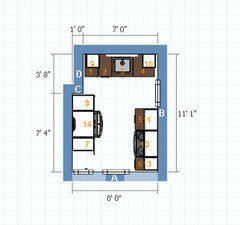
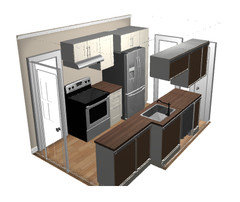
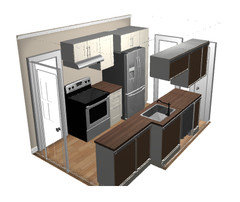
    Here's something I threw together quickly, I know I don't have any 3ft runs of counter but... it's a very tight space. The first shows the range on the left and fridge on the right. Fridge has landing area in this image.

    The second image has range and fridge reversed. I chose 2 pantries to frame fridge in this one. I'm trying to keep the fridge and range offset so theoretically both could be opened at the same time. along that line, I would probably put the dishwasher on the left so as not to hinder movement through dining room doorway as well, thought it's on the right in these images.


  • 11 years ago

    I like your second option. The reason I like it is because it's functional without requiring too much. I don't like the first option because it puts the stove further away from the sink. That said, is there no possibility to move the entry to the dining room to the bottom of the pic? If you could do that I would put the fridge at the bottom, lazy susan style in the corner. Even then, I probably prefer your second option. I would also consider putting a narrow blind corner in the top left for the added storage.

  • 11 years ago

    Also, if you opened the wall... you could make the right side of the pic a peninsula and make the space feel less cramped.

  • 11 years ago

    This would be a rare instance where putting the range right against the wall might really help things. You'd probably need to tile or put a sheet of stainless steel or otherwise fireproof the wall. This would let you get a longer stretch of counter to the left side of the range for baking or prep. Note: I'd make the cabinet to the left of the range 1 large drawer base rather than 2 separate units.


    I'd then run a shallow piece of counter in front of the brick area that connects to the sink run with shelves below the counter for storage. Above this could be shallow shelves (mugs, drinking glasses, canned good storage, cooking oils and vinegars...?) or maybe a pot rack. Whatever it takes to maximize your storage for your needs. The shelves could even turn the corner and wrap toward the window if it doesn't feel too crowded.


    If you use the basement only rarely, a rolling cart could be parked in front of the basement door for more counter and storage space. This way you could roll it out for the times you need to get down there. I'd only do this if you don't use that space, though!


    If you do use the basement, then maybe some storage racks hanging on the basement side of the door, and also some in wall pantry shelves between the end of the counter and the corner by the basement door.


  • 11 years ago
    last modified: 11 years ago

    I like your first option, but with DW to left of sink--prepping over a DW isn't the end of the world, especially if it gains some counter space. Put the sink off-center, toward the right side of the window.

    One from Atticmag

    One more:


    I'd explore recessing the fridge into the stud space behind it, or consider a counter depth fridge, which would be ap 27" deep.

    ETA, love laughable's cart idea.

  • 11 years ago

    Right now I use a portable dishwasher which I put in front of the basement door so a rolling cart is definitely an option once I do an installed dishwasher. Especially if the top adds prep area like the dishwasher does now. Thank you for all of your suggestions


  • 11 years ago

    If I moved the entry to the bottom of the pic it would essentially be almost useless because there is entry just around the corner from it. I've considered losing it altogether and making a window to pass dishes but... I don't know. The downstairs is only about 500 sq ft and is basically a circle (entry, right is living room, pass through to dining room, pass through to kitchen, pass through to hall and you're in the entry again.)


  • 11 years ago

    A drawing of the entire downstairs and maybe a few photos might help us give you a few more options.

  • 11 years ago

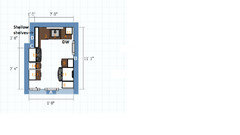
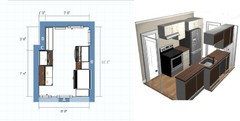
    Any ideas if I can't move the back door? Here's something I put together. major drawback is the range (proximity to door and lack of counter, though i don't have any counter at all right now, the 18" would be an improvement) . Anything else? I was thinking if I put the sink in the corner I'd do corner mount faucet, but I could switch the end cabinet to that location and move the sink down, or do a larger sink cab. I've used Ikea's 15" depth in front of the brick that butts out and brought the 24" depth cabs out a couple inches to be in line with them. I love the way it looks and can envision the raw brick behind the 15" cabs... but the brick has been patched and I don't think that would work.


  • 11 years ago

    Any ideas if I can't move the back door? Here's something I put together. major drawback is the range (proximity to door and lack of counter, though i don't have any counter at all right now, the 18" would be an improvement) . Anything else? I was thinking if I put the sink in the corner I'd do corner mount faucet, but I could switch the end cabinet to that location and move the sink down, or do a larger sink cab. I've used Ikea's 15" depth in front of the brick that butts out and brought the 24" depth cabs out a couple inches to be in line with them. I love the way it looks and can envision the raw brick behind the 15" cabs... but the brick has been patched and I don't think that would work.


  • 11 years ago

    Stay with me here. .. can you use any other room for the kitchen? Can this be the dining room?


    Ok... and as the kitchen is so small, what about a 30" fridge instead of a 36"?

  • 11 years ago

    Mama Rachel has a point about changing rooms around...how big are the other rooms?I would definitely look at a counter depth fridge (side by side or french), there's an LG side by side on HD's website right now for $1098 that is 22 sq ft. Depends on cost/budget, but can you open up more walls? If could open up walls, you could have a peninsula into the dining room? And/or would be great to move the door to the outside to the dining room instead of kitchen, could be great as french doors in the dining room to the outside and then could have big window in kitchen. And/or can you get rid of the door to the hallway from the kitchen? Getting rid of the outside door and one other door would be huge! I can't do drawings, but looking at the 2nd drawing you threw together Monday night, maybe put the sink centered on the back wall with a window, getting rid of the door to the outside and that door to the dining room, dishwasher to the left of it, counter depth fridge on the wall where you have it in the 2nd drawing, have the cabs go around the corner from the sink wall to B wall/cabs with a peninsula, maybe no upper cabs, but probably need them, so maybe cabs with glass on both sides? Let the light shine through, but can still use them and still have the peninsula with counter height stools pushed under the counter from the dining room side? Assuming load bearing wall, so do some kind of pillars connected to the peninsula (plenty of pics on houzz...), keep basement door and door to hallway? Range on peninsula wall... Lots of good options, but would definitely do counter depth fridge, maybe consider microwave drawer if not doing micro over range (I personally don't like that...) and would be great to have a big window in the kitchen while getting rid of at least one door to add cabinet space... good luck, sounds exciting!

  • 11 years ago

    Depending on when you get started, we got fabulous prices on Samsung Appliances at Home Depot over Thanksgiving last year and I hear that's the best time to buy appliances, at least there...


  • 11 years ago

    Here's another idea.


  • 11 years ago
    last modified: 11 years ago

    If you'd like to improve function with the least amount of expense and effort, I think your latest plan is great. No landing space to the left of the range is worrisome, but you can be cautious. My grandmother's range sat beside the back door in the same position, and to my knowledge no one was ever burned, or sent a pot flying. My uncle still lives in the house with the range beside the back door--the kitchen isn't much bigger than yours, and has the table in it. :)

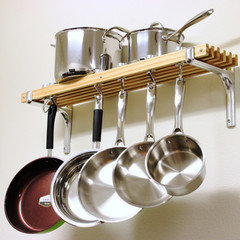
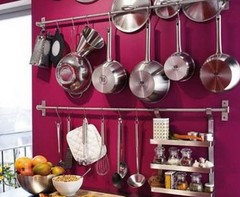
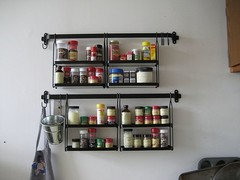
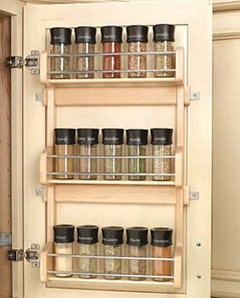
    I can imagine shallow shelves on the brick wall. Even though the brick has been patched, can you paint it to show off the texture? You might also have room between the shallow cabs and the back door for brackets to hang pots, a wall hung spice rack, or organizing system.


    Here's one for the basement door:

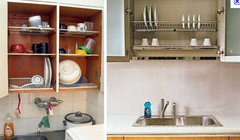
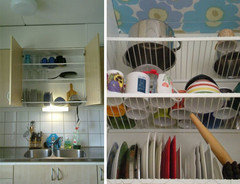
    You might explore the idea of a drying cabinet or plate rack for over the sink, which would leave the counter clear.


  • 11 years ago

    Sorry I haven't replied. My father was very sick and passed away. I was working on a full house drawing. I appreciate all of your time and replies and will get back to this shortly.

  • 11 years ago
    last modified: 11 years ago

    Hughes - I have a Philadelphia rowhome. Kitchen remodel is starting next month, and includes moving the back door on a brick wall. Would you post a floor plan for your entire first floor? Just saw your note about your father. So, so sorry.

  • 11 years ago
    last modified: 11 years ago

    I am sorry for your loss.

    Keep us posted concerning the full floor plan. Is there a basement underneath the kitchen...if yes, finished or unfinished ceiling?

    I have been trying to finalize a kitchen remodel for two years...something always comes up just as I get close; this year it was my gallbladder and mother's hospitalization. I am starting to think ditching my 1980 kitchen complete with "spindled" cutouts in the walls is just not meant to be! The only good thing about delays are the new options that develop.

  • 11 years ago

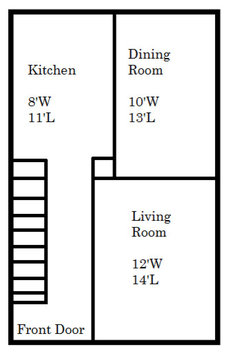
    Basement is under the entire first floor, unfinished. First floor is more or less a 4 room rectangle, roughly 20ft wide by 28ft long. I will need to get exact measurments, but here is a rough sketch. Again, it is very small. there are openings from the entry way into living room (~8ft) and from living room into dining room (~5ft offset to the right). and from kitchen to dining of course.


  • 11 years ago

    I'm so sorry for your loss. Feel free to not respond if you need some time to deal with family issues. When you are up to continuing this project, we'll be here. You can respond whenever and your post will get bumped back up to where we should see it.

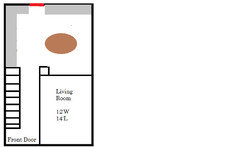
    If you can knock out walls, how about just opening up the rooms and having kitchen cabinets around the perimeter and a dining table in the middle? Very rough...just to throw out the idea. (The red line is the back door, probably not to scale).


  • 11 years ago

    I like funkycamper's idea of breaking down walls. And while we're at it, it seems like that hallway eats into a good amount of space. Can the hallway be gotten rid of, to make the LR bigger? Front door could just open right up into the LR.

    My Philly row first floor is a similar layout - though much narrower - only 12', with front door opening into LR, then dining area, then kitchen, all essentially one big open room.

  • 11 years ago

    FunkyCamper, I'd love to do that, I need to see whats structural, even if i need to leave pillars on the ends. I'd love to bring my laundry utilities out of the basement... Ideally I'd like to rip the bad backporch off and make a mud/laundry. If not... would it be ridiculous to do a laundry closet in the 1st floor somewhere? I need to rip the back porch off anyway so I may just wait to do that. I'd love to do a powder room somewhere too so maybe that could all be contained in the addition. I'd really like to have a counter, peninsula, island, whatever to sit my kids at for breakfast, homework, whatever. I'm not concerned about resale. I own it outright, no mortgage, so really... everything is profit. Comps go for $100k

  • 11 years ago

    Thank you all for your kind words, as well. It's been a nightmare.

  • 11 years ago

    Hughes, hugs and prayers for you and your family following the loss of your dad. Do what feels right to take care of yourself.

    I don't have cable but follow HGTV's Fixer Upper as much as possible on you tube. Check out some of the remodels where they have done structural work to open up entire floors, especially some of the smaller homes. Since you plan to be there long term, it would probably pay in terms of home satisfaction. My home is only 1500 sq ft and have spent more on the remodel than what will be returned. However, the neighborhood is good and consider this is my oasis, so I'm OK with that.

  • 11 years ago

    Sorry about your dad! I would definitely put a first floor laundry if you can do it! We moved our laundry, already on main floor, but wanted to make it into a mud room. It us a closet pretty much...approx 6' x3'...double doors and I fold clothes on top of the washer and dryer. It is new in our addition, but we had the same setup in our old house...works great! You could probably get away with a stackable if you needed to...

Sponsored
Haus Studio
Average rating: 4.8 out of 5 stars28 Reviews
Franklin County's Preferred Custom Cabinetry & Design Studio