Software
Houzz Logo Print
manager53

Kitchen plans

11 years ago
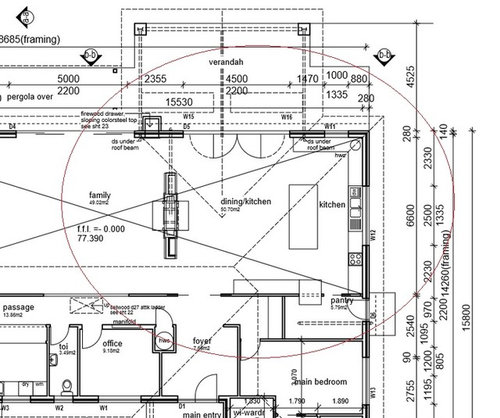
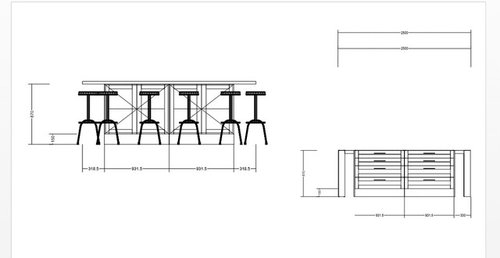
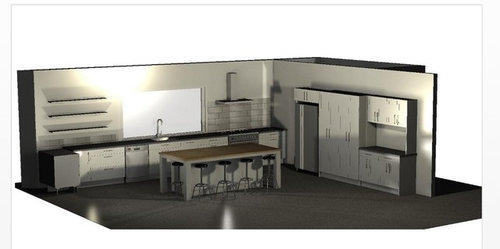
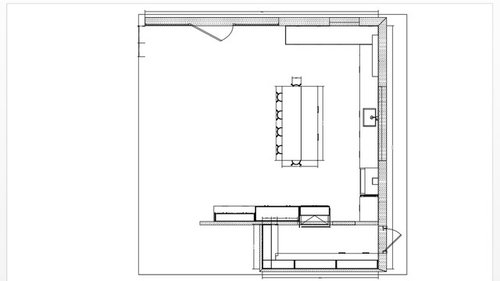
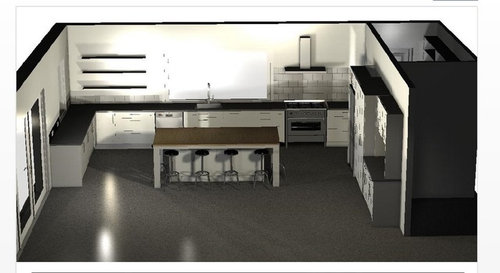
Hi all, in an effort to make our kitchen "all it can be" - we really would appreciate any feedback (be brutal if you have too) on this proposed layout. Basically there is 1.5m walk-walk clearance around the island and we envision many people in and around the kitchen throughout the day. We have a large family (with 4 kids) and this really will be a central place in the home and just want to make sure we are not making any huge errors with such a setup.


The space is large, no doubt about it. This is good for storage but can sometimes become problematic from a practical point of view when trying to make sure we are not "running a mile" to cook a simple meal :-). We have tried our best to keep the fridge, sink, island work space and stove within reasonable proximity but what would change if anything at all?


Near the verandah exit door we were going to have top cupboards (not shown). Would something else be more applicable here? Are we making best use of the space available?


This kitchen is open concept going into the dining room and also adjoining the pantry and exit to verandah.


Comments (9)

  • 11 years ago

    Wow.. cool pics. Looks like a very nice design. What software did you render those in? Just curious.

    Russ


  • 11 years ago

    Wow, that is spacious. While you've done a decent job of keeping the appliances close together, I think they're out of order. When we cook, we typically go from fridge/pantry to sink/prep area to cooktop/oven. It is best to not cross over work zones, especially the cook zone. Your kitchen has you going from fridge/pantry crossing through cook zone to sink/prep area and then back to cook zone.

    I'd do something more like this:


    This at least goes with the work flow.

    In a kitchen that big, I'd have another sink on the island so you would have one for prep and one for clean-up.


  • 11 years ago

    Since you have a walk-in pantry, what do you anticipate putting in the tall cabinets next to the fridge? In most kitchens I'd call them pantry cabs, but you don't really need that.

    I think I'd eliminate the tall cabinets, move the fridge over a bit to the right, so you have a landing space on each side. Now your only landing space for the fridge is the island. Bumping the fridge into the pantry would be less obtrusive if it was at the end of the pantry.

    Another thought is to recess the fridge less, and have deeper cabinets on that wall.

  • 11 years ago

    I second the idea of a second sink. I love the big space and think your island is calling out for a nice big prep sink.

  • 11 years ago

    I would add a prep sink on the island, center the range on the long wall and move the cleanup sink/dw to the short wall adjacent to the veranda doors. That way you will have plenty of prep space where you need it and good separation of zones. Two sinks allow several people to be in the kitchen cooking without getting in each others way. The way it is drawn now, all the counter space beyond your sink will be out of the action and could draw clutter since it will not be as useful.

    I agree with Ann about the pantry cabinets. Why not delete the tall cabinets and make that area a bar/coffee space?

  • 11 years ago

    Hi all, thanks you so much for your comments. I do not know what program this was created under as it was provided to us by our joinery company - will ask for you however.


    I fully understand the issue of the zones and we have been racking our brains with regards to whether or not it makes sense keeping the stove where it is now or if it should be moved to the other side of the window as per funky'so suggestion. Would you not think that is too far to walk from the fridge? How far is too far when you have a big kitchen like this? Would it feel a bit tight trying to work with the stove so close to the corner there?


    As for the kitchen on the island, we have also debated this back and forth making for one heated discussion between the wife and I. Long story short, she doesn't like it because she wants this island to be as multi purpose as possible, preparing, baking, eating with kids, etc. she thought it would just get in the way, especially if you don't center it and it is on the side where she is expecting a person may sit. Also since this is a butcher block island the water and moisture could pose an issue. Are we fussing about nothing here?


    Currently now, on the left of the fridge we have a space for a coffee bar designated. There has been some discussion about axing one of the day pantrys in order to put a full height freezer next to the fridge, is that a little too much in one space?


    Another comment by someone else was to axe the window towards the verandah and replace with wall space and cabinetry? Thoughts?

  • 11 years ago

    Oh, never remove a window. NEVER! I'm a big window fan. You have a lot of storage. You don't need storage in place of the window.

    Do you do a lot of going straight from the fridge to the cooktop with items? I'm guessing not. Most of us make a pit stop at the prep area first. I realize there are exceptions like when you need a sauce that is refrigerated to add to a soup, stew, sauce, whatever. I'd have to remeasure to give you a more accurate number but I think my fridge is about 15 feet from my range which is farther than recommended by the NKBA but, since I don't make that trek that often because I usually take things from fridge to prep space first, it hasn't been an issue for me. YMMV.

    I really like Sena's floorplan. And the UTC fridge would resolve that dilemma for you. Alternatively, you could go with a fridge drawer. They are much more expensive but I think that it gives you more storage and is more accessible.


    J Smith thanked funkycamper
  • 11 years ago

    Window stays


    Guys, we really have to thank you for taking time out of your day to provide this information and advice to us, especially the visuals - truly amazing you would do that for a stranger. Just know both the wife and I very much appreciate it!


    Senas picture is quite an interesting take. We like how the fridge is just right there in the main workflow area - very convenient indeed. There are two things we are trying to come to terms with however.


    1. Kids are always coming and going into the kitchen (normally to the fridge) and have a nack for always getting in the way. This was part of the reason we moved it out of the work area so they they could come but not be on top of us


    2. After thinking about it more carefully we decided that this one big fridge/freezer combo may be better replaced with a side by side dedicated fridge/freezer. This will take up more space and it may be less than ideal here, although could still work on the side if we take out one of the day pantries.


    Even if we leave the fridge etc to the same side it is already on (and double the size by adding freezer) we still think the stove is better placed out of the way on the other side (as you guys suggest) to maintain those distinct zones. We measured it out this evening and 5m from fridge to stove is not bad, but doing that round trip many times would be annoying. Lol, with our luck the stuff on the stove would burn before we got back there! But you are right, it is rarely a straight trip and would likely involve rinsing stuff at the sink or chopping stuff on the island first.


    One of the other bonuses of this setup is that the cabinetry on the right of the dishwasher would be used for all the dishes etc. it would mean easy access for the kids to enter to set the table without interrupting the flow of things were that same set of drawers in the middle of the island (where we were originally going to locate them).


    What would you put in the island storage in such a situation? We thought compost bins and garbage (for all the scraps) but is there any better ideas?