Software
Houzz Logo Print
roberta_long

redesign for 90% finished kitchen

11 years ago
last modified: 11 years ago

Hi - We did a major renovation 2.5 years ago - but didn't really finish all the details (still have temporary handles and no backsplash, did not repair/redo flooring where things moved so have temporary vinyl patches mixed in with hardwood).

In the last couple years some of the flaws in our design have come out:

1 - we have 2 dishwashers - however one is at the bigger sink - one is at the prep sink - so dirty dishes gather at both sinks which annoys me to no end

2 - the large sink is a low-divide silgranit double sink - I thought I would love it - I loath it - having to clean out 2 drains (2 with disposal, 1 without)

3 - one area is a traffic jam spot by our corner cabinets - flow problem

4 - island is too long - block flow as you enter kitchen from foyer

5 - we got rid of our casual eating area in the kitchen and miss it - we end up sitting at the island eating with my knees in the granite

6 - small wall oven is separate from main cooking area

7 - main living room (front) is separate from Kitchen


We are considering a family room addition - our family room is small and does not allow space for kids/play/even a decent size couch. We are thinking about making bumping out behind the kitchen also and trying to fix some of these issues in the process.

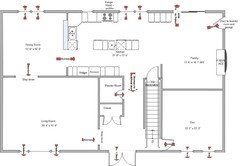
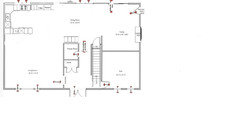
I am going to post the layout here and ask for suggestions - we are open to ANY ideas - - we thought about trying to move the kitchen to be closer to /open up to front living room - adding on - help!

thank you!!!!

Comments (17)

  • 11 years ago


  • 11 years ago
    last modified: 11 years ago

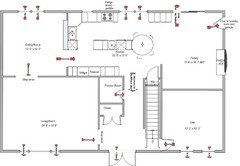
    Is this the current plan? The easiest solution I can see....is to add a round end to the island. Same height but use it as a table with a pole/support under the middle, so you can sit on all sides :)

  • 11 years ago

    I would turn the family room into dining area, and add the dining room to the living room.

  • 11 years ago

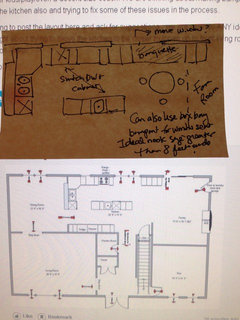
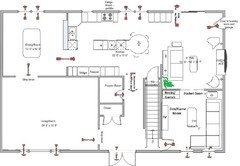
    Here are some simple ideas for the kitchen. Dashed lines are just virtual boundaries.

    I would also suggest removing the wall between the family room and the den to make it one large room, but keeping furniture on the den side to make it functional for an adult office. We have that in our house and it worked really well for me when the kids were small. I wonder if that wall was put up after the house was built, since it is too close to the fireplace to allow a sofa to be put there. That, and the walking path from the laundry room and garage, are the main problems with that family room. Removing that wall would be a whole lot cheaper than adding an addition.

  • 11 years ago
    last modified: 11 years ago

    Hmmm these are good ideas, but, what if I said our budget was 75-150k to Reallly improve the home. We got a killer deal on this house in a HCOL area for an acre of land for 410k with a fixer upper house, that also backs to 8 acres. Anything else we look at is twice that budget. When we look at moving it's always to a 800+ house.

    If we can solve most of our problems we would stay. The traffic zone from the laundry/family room is really busy though and when we tried a table there it felt crowded. But it was also in addition to our island which is a little close to the family room wall.

    We have 4 dogs, 1 cats, 2 young boys, 5yo and 6 months. Trying to build a dog kennel to gets the dogs outside more before I lose my mind.

  • 11 years ago

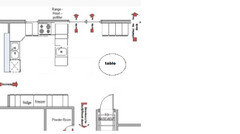
    I don't know if this addresses all your issues but I just don't think you have room for an island. Not if you want traffic flow to be able to go out those doors next to the kitchen without having to veer around the island. And you probably don't have room for two DW's. Anyway, here's what I'd consider doing. You could re-purpose your island cabinets to make the peninsula.

    I moved the range to the left to create room for the peninsula. I also removed the small wall next to the door to the basement stairs. I think it simply serves to block traffic flow. This plan keeps traffic flow out of the work zone but allows traffic to flow from front hall to back door without an island obstruction (which would drive me batty). I'm not sure what size table you would be able to have in that space while maintaining room for traffic flow around it as I'm unsure of the width of the room.


    If you want the living room to be more connected to the kitchen, you might consider something more radical and expensive if it's in your budget. I think most kitchens work better in corners of houses. Of course, this might require removing some load-bearing walls.

    Totally ignore the kitchen layout regarding appliance placement. I simply cut-and-pasted your kitchen as place-holders so you can get an idea of how a corner-placed kitchen would work regarding the flow of the house. Appliance placement is very poor and would need a lot of tweaking.


  • 11 years ago
    last modified: 11 years ago

    Do you need a living room AND a family room AND a den. That's a lot of space if it isn't used for daily dedicated purposes.

    I agree with cpartist - don't jump into fixing your current issues and wind up with other flow problems. You need to look at the flow issues of the family and moving the kitchen and combining spaces may be the best alternative.

    Don't just address current needs, also address future needs. Is this your long term house, how old are your kids, how many and how much longer will they be around, home school - yes or no, work at home - yes or no.

    Where does the family spend most of it's time, where do friends hang out when they're at your place, are the gatherings formal or informal, where's the barbecue and how much use does it get, etc. etc

    I don't need to know the answers, the questions are just to provoke thought and discussions.

    Before we redid our house, the living room was the biggest waste of real estate in our house. It was never used, not even at Christmas. We turned it into our TV room and also changed doorways which changed the flow of our kitchen through the DR and into the LR. We basically de-formalized the space and it is used all the time now.

    Don't put a band-aid on the kitchen until you address your living style and space issues.

  • 11 years ago

    Great advise from cpartist and blfenton!


  • 11 years ago
    last modified: 11 years ago

    I'm not sure how you want to use the spaces, but here's a quick idea....assuming living room will be more parent/company entertaining space :)


  • 11 years ago

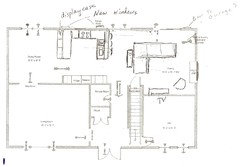
    Here is an idea without expanding. I don't know what your dining room set is like, but if not too formal, you could use your dining room every day, with it open to a U shaped kitchen. Put the stove on the back wall with windows on either side and put your sink on the peninsula facing the family room. You might have room in your family room for a sectional and chair with TV on the bottom wall.


  • 11 years ago
    last modified: 11 years ago

    For the way we entertain and live, I would seriously consider moving the kitchen to the dining room, keep an island, and make one larger bumped out window on the back wall in the new kitchen area. I would either put the dining table in the former kitchen area where it looks like there are double doors(?) or ditch the living room and turn it into a formal dining area with a butler"s pantry between the new dining room and moved kitchen. The one negative for me would be hauling groceries to the other side of the house.

    I would be totally fine with a great room in your current family room, more so if I could claim some of the former kitchen space AND move the wall separating the den and current family room. That den is using valuable space as large as it is that could be more valuable in a family/great room. Since your cabinets are fairly new, I suspect most could be reused if you moved the kitchen. Also, matching pieces might be still available from the supplier.

    How "wedded" are you to the fireplace in that location? Would you consider moving the kitchen to the family room and den area? It might help resolve some traffic flow issues with those entrances/exits. You might be able to work in a banquette in that front window area. The dining area could still be in the former kitchen area; the dining area would be the den, the living room with new fireplace could become a great room.

    Can the door to the deck be moved? I am a bit confused about the proximity of a door to the deck and what look like double doors...are all three needed so close to each other? Can the entrance to the garage be relocated? What would you think about reworking the area with all the entrances/exits if it meant a small addition with your current layout? Can you show us what the garage and laundry area look like?

    I wish I had the skill to draw up my possible suggestions; hopefully, my ideas made some kind of sense!

    Disclaimer: I am currently in love with butler pantries and banquettes; I might even sacrifice an island to get one of them. Perfection, for me, would be all three!

  • 11 years ago

    Rantontoo- Butler's pantry and banquette...add a sunroom and I'm right there with you :)


  • 11 years ago

    lavender-lass:


    Big sigh...sunroom or large gazebo...number four on my list!

  • 11 years ago
    last modified: 11 years ago

    1) I am not sure you can get a different sink from the one you have with the excessive drains without also changing your counter tops. Have you spoke to a fabricator about the potential of separating the sink from the counter? And if they cannot be separated without ruining the counter, would you be willing to replace the counter in order to get a new sink?

    2) If the island were not between the foyer and the back door, would it still feel as if the island is in the way? I am wondering if you could just turn that door into a window so that traffic isn't wanting to go through the island. You have other back doors, so you don't need the one in the kitchen.

    3) To fix the dishes collecting at both sinks, you could remove the dishwasher in the island (just replace it with storage if your cabinets are still available), but then you'd just have one dishwasher. Is having just one dishwasher preferable to having dishes collect at two sinks?

    4). If the family room were more functional, would you still want the living room open to the kitchen?

    5). Do you need a family room, living room, AND den? That is a lot of sitting rooms.

  • 11 years ago
    last modified: 11 years ago

    Thank you for all the suggestions - I made errors in my diagram that make it look like the windows in the kitchen behind the island are actually doors. Actually they are windows (pair of windows 72" wide in total).

    The Den is currently my home office - I work from home 3 days a week generally so I use it a lot. I also spend a lot of my work at home day catching up on laundry/etc while I work. I have considered putting doors in here through to the Family Room, but hesitated so far due to losing more wall space for furniture etc. Living Room is currently giant toy room for our 5 year old and 6 month old. We would need a playroom space in order to

    DH is not willing to consider giving up 2 dishwashers now that we have them. They are very handy all the time to us.

    We have considered several times moving the kitchen to the dining room area - however I don't know if that would work well since its even further from where we enter the house through the front door or garage door.

    We have an extra half bath upstairs (never used) that we have considered converting to a laundry room to not have to carry laundry up down the stairs all the time. That might help some of our flow problems - the Family Room/kitchen seems to gather a lot of stuff.

  • 11 years ago
    last modified: 11 years ago

    How do you use the living room? Would that work better as a library/office, with French doors to dining room and entry? Still an adult space, but with more everyday functions. Then the den could become a playroom/TV/game room for the kids. Just an idea :)