

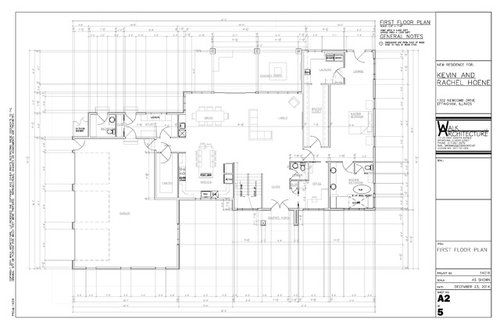
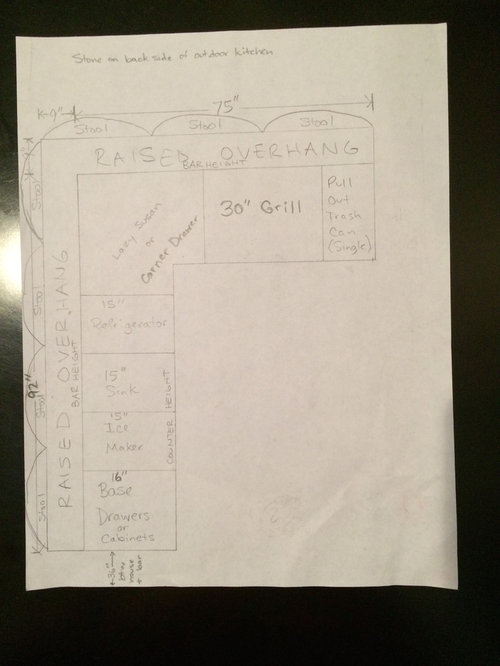
Feedback on outdoor kitchen
11 years ago
Sort by:Oldest
Comments (5)
Related Stories
HOUZZ TOURSHouzz Tour: Way-Out-There Modern Living in Sydney
A third of its innovative kitchen is outdoors, but this modern home's indoor-outdoor connection doesn't stop there
Full Story
PATIOSAn Indoor-Outdoor Serving Bar Opens the Possibilities
Thinking about revamping your patio this year? Indoor-outdoor pass-throughs make entertaining outside even easier
Full Story
KITCHEN MAKEOVERSKitchen of the Week: Rich Materials, Better Flow and a Garden View
Adding an island and bumping out a bay window improve this kitchen’s layout and outdoor connection
Full Story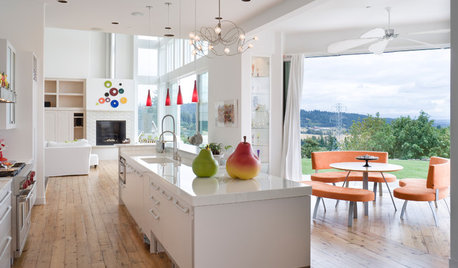
KITCHEN DESIGNKitchen of the Week: Cheerfully Modern in Oregon
Colorful touches and reclaimed barn wood floors warm up a white indoor-outdoor kitchen
Full Story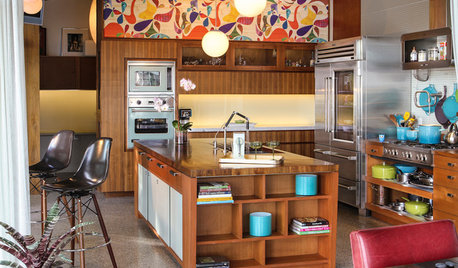
COLORFUL KITCHENSKitchen of the Week: A Midcentury Marvel in Santa Barbara
Globe lights, pegboard and walnut evoke 1950s flair — and you'll love the indoor-outdoor breakfast bar
Full Story
KITCHEN DESIGNDesign Your Perfect Outdoor Kitchen
Cook outside in style with ideas from 16 great outdoor entertaining spaces
Full Story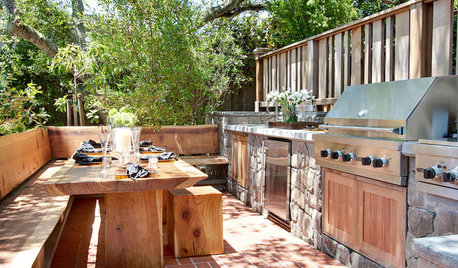
KITCHEN DESIGN10 Outdoor Kitchens to Flip Over
Whether you're flipping burgers on Memorial Day or kicking back while someone else cooks, these kitchens hit the spot
Full Story
STONETuscan Travels Inspire a Granite Outdoor Kitchen in Maine
Serving up gourmet pizza and big views, this stone-laden cooking and entertaining space can cater to a crowd
Full Story
GARDENING AND LANDSCAPING10 Ideas to Make Your Outdoor Kitchen Sizzle
It's the little things that can make a difference, and we're not talking briquettes
Full Story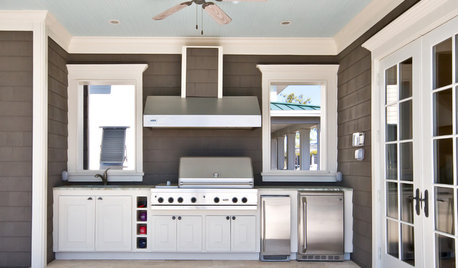
PATIOSTips for an Outdoor Kitchen That Lets You Enjoy the Party
Be part of the fun with an outdoor kitchen where you can mingle with guests, prep with ease and cook to your heart's content
Full Story




cookncarpenter
funkycamper
Related Professionals
Jonesboro Kitchen & Bathroom Designers · Bloomington Kitchen & Bathroom Designers · Lexington Kitchen & Bathroom Designers · Southaven Kitchen & Bathroom Designers · Richmond Kitchen & Bathroom Designers · Dover Kitchen Remodelers · Beaumont Kitchen Remodelers · McAllen Kitchen Remodelers · Bend Kitchen Remodelers · Middletown Custom Countertops · Jackson Custom Countertops · Richmond Custom Countertops · Elgin Custom Countertops · Saint Cloud Custom Countertops · Santa Fe Custom Countertopscookncarpenter
Iowacommute
dbabrams