

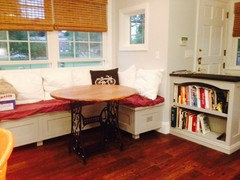
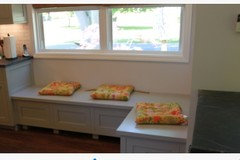
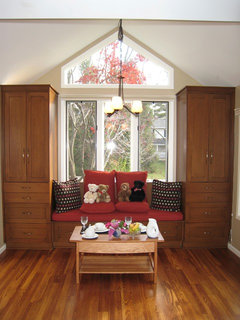
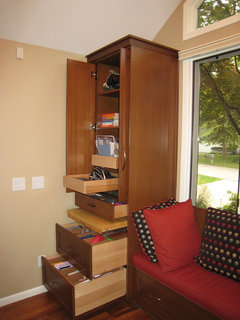
Banquets/ bench
11 years ago
Featured Answer
Sort by:Oldest
Comments (13)
Related Professionals
Jacksonville Kitchen & Bathroom Designers · New London Kitchen & Bathroom Designers · Davenport Kitchen & Bathroom Designers · Waterloo Kitchen & Bathroom Designers · Mesquite Kitchen & Bathroom Designers · Pullman Kitchen & Bathroom Designers · Toronto Kitchen & Bathroom Designers · Torrington Kitchen Remodelers · Peoria Kitchen Remodelers · Coldwater Kitchen Remodelers · Binghamton Kitchen Remodelers · Honolulu Kitchen Remodelers · Hartford Custom Countertops · Pittsfield Custom Countertops · Cheyenne Custom Countertops 11 years ago
- 11 years ago
- 11 years ago


Related Stories
KITCHEN DESIGNKitchen Banquettes: Explaining the Buffet of Options
We dish up info on all your choices — shapes, materials, storage types — so you can choose the banquette that suits your kitchen best
Full Story
KITCHEN DESIGN91 Kitchen Banquettes to Start Your Morning Right
Slide into one of these stylish breakfast nooks and stay awhile
Full Story
KITCHEN DESIGN10 Reasons to Love Banquettes (Not Just in the Kitchen)
They can dress up a space or make it feel cozier. Banquettes are great for kids, and they work in almost any room of the house
Full Story
KITCHEN DESIGN12 Cozy Corner Banquettes for Kitchens Big and Small
Think about variations on this 1950s staple to create a casual dining spot in your home
Full Story
DINING ROOMS12 Breakfast Nooks Cool Enough for a Dinner Party
The banquette where you sip your morning coffee can also make a cozy corner for an intimate supper or a game night
Full Story
KITCHEN DESIGNThe Perfect Kid-Friendly, Storage-Happy, Style-Loving Seating Solution
Turn a corner into do-it-all kitchen seating with a customizable banquette, and let the comfy-cozy mealtimes begin
Full Story
FURNITUREWhich Dining Table Shape Should You Choose?
Rectangular, oval, round or square: Here are ways to choose your dining table shape (or make the most of the one you already have)
Full Story
LIVING ROOMSLiving Room Meets Dining Room: The New Way to Eat In
Banquette seating, folding tables and clever seating options can create a comfortable dining room right in your main living space
Full Story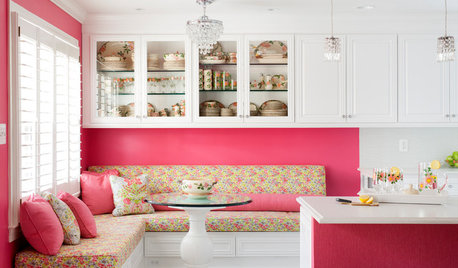
KITCHEN OF THE WEEKKitchen of the Week: A Punch of Pink for a White Kitchen
A homeowner shows her love of pink in bold walls that impart a cheerful vibe
Full StoryMIDCENTURY STYLERoom of the Day: Modern Cottage Style for a Sunny Breakfast Nook
A new banquette and colorful trimmings boost a kitchen corner’s appeal in Massachusetts
Full Story


rebeccamomof123