

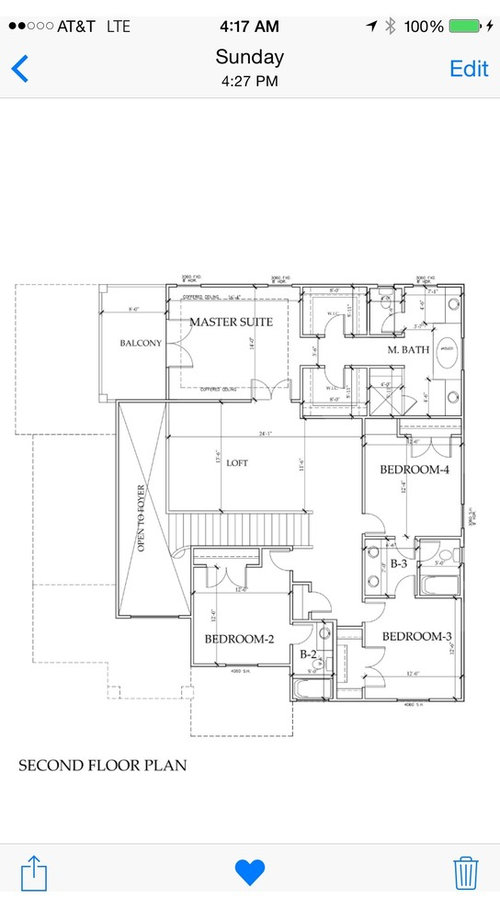
Home Plan design Help
11 years ago
Featured Answer
Sort by:Oldest
Comments (6)
- 11 years ago
Related Professionals
Knoxville Interior Designers & Decorators · Missoula Interior Designers & Decorators · London Interior Designers & Decorators · Hot Springs Architects & Building Designers · Branson Architects & Building Designers · Tupelo Architects & Building Designers · Harrisonburg Architects & Building Designers · Rockford Architects & Building Designers · Queens Architects & Building Designers · Indianapolis Kitchen & Bathroom Designers · Lafayette Kitchen & Bathroom Designers · Greenville Kitchen & Bathroom Designers · Morgantown Kitchen & Bathroom Designers · Waterbury Kitchen & Bathroom Designers · Davenport Kitchen & Bathroom Designers PRO11 years ago
- PRO11 years ago
- PRO11 years ago
- 11 years ago

Related Stories

BATHROOM WORKBOOKStandard Dimensions and Measurements for a Primary Bath
Create a luxe bathroom that functions well with these key fixture dimensions and layout tips
Full Story
STANDARD MEASUREMENTSKey Measurements to Help You Design Your Home
Architect Steven Randel has taken the measure of each room of the house and its contents. You’ll find everything here
Full Story
UNIVERSAL DESIGNMy Houzz: Universal Design Helps an 8-Year-Old Feel at Home
An innovative sensory room, wide doors and hallways, and other thoughtful design moves make this Canadian home work for the whole family
Full Story
REMODELING GUIDESKey Measurements to Help You Design the Perfect Home Office
Fit all your work surfaces, equipment and storage with comfortable clearances by keeping these dimensions in mind
Full Story
LANDSCAPE DESIGNHow to Help Your Home Fit Into the Landscape
Use color, texture and shape to create a smooth transition from home to garden
Full Story
BATHROOM DESIGNKey Measurements to Help You Design a Powder Room
Clearances, codes and coordination are critical in small spaces such as a powder room. Here’s what you should know
Full Story

REMODELING GUIDESKey Measurements for a Dream Bedroom
Learn the dimensions that will help your bed, nightstands and other furnishings fit neatly and comfortably in the space
Full Story
WORKING WITH PROS3 Reasons You Might Want a Designer's Help
See how a designer can turn your decorating and remodeling visions into reality, and how to collaborate best for a positive experience
Full Story
STANDARD MEASUREMENTSThe Right Dimensions for Your Porch
Depth, width, proportion and detailing all contribute to the comfort and functionality of this transitional space
Full Story





lefty47