

Avoiding the Sink in the Island
11 years ago
Sort by:Oldest
Comments (7)
Related Stories
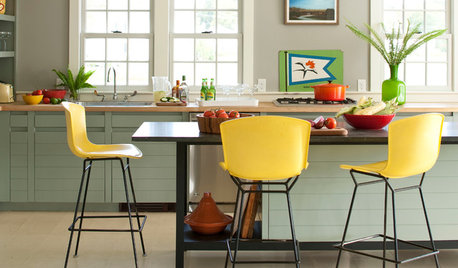
KITCHEN DESIGN9 Ways to Avoid Kitchen Traffic Jams
Rubbing elbows with chefs isn't always a boon. Consider circulation pathways for a kitchen that lets everyone work in comfort
Full Story
PETS5 Finishes Pets and Kids Can’t Destroy — and 5 to Avoid
Save your sanity and your decorating budget by choosing materials and surfaces that can stand up to abuse
Full Story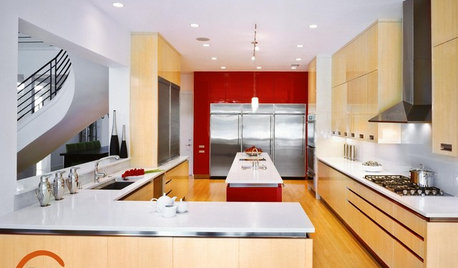
REMODELING GUIDESGet the Lighting Right: 8 Mistakes to Avoid
See How These Great Interiors Found the Right Lighting Solutions
Full Story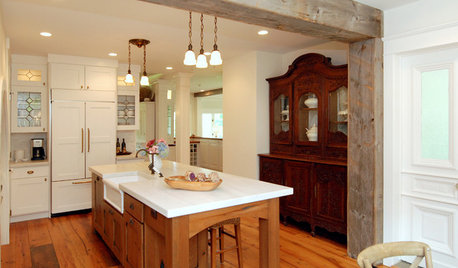
KITCHEN DESIGNKitchen Solution: The Main Sink in the Island
Putting the Sink in the Island Creates a Super-Efficient Work Area — and Keeps the Cook Centerstage
Full Story
BATHROOM DESIGN5 Common Bathroom Design Mistakes to Avoid
Dodge blunders in toilet placement, shower type and more, and see examples of how to get your bathroom right
Full Story
ENTRYWAYS12 Ways to Avoid Entryway Chaos
Make Your Comings and Goings Better With a Bench, Mirror, Cubby and More
Full Story
KITCHEN DESIGNHow to Choose the Right Depth for Your Kitchen Sink
Avoid an achy back, a sore neck and messy countertops with a sink depth that works for you
Full Story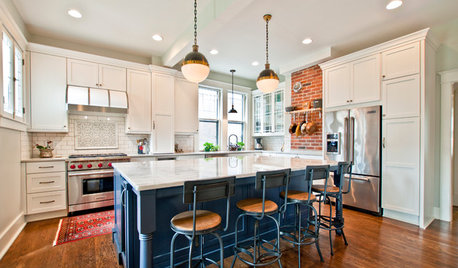
KITCHEN DESIGNKitchen Combo to Try: Neutral Cabinets, Different-Colored Island
Avoid a too-sterile look and establish a focal point with a contrasting island hue
Full Story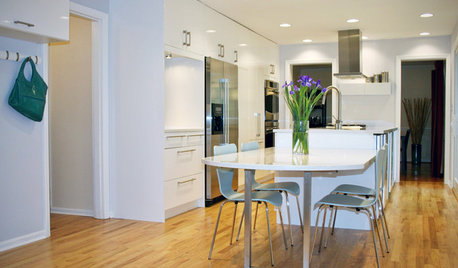
KITCHEN DESIGNGet More Island Legroom With a Smart Table Base
Avoid knees a-knockin’ by choosing a kitchen island base with plenty of space for seated diners
Full Story
KITCHEN DESIGNWhere Should You Put the Kitchen Sink?
Facing a window or your guests? In a corner or near the dishwasher? Here’s how to find the right location for your sink
Full Story




ohfirsttimecustombuildOriginal Author
sjhockeyfan325
Related Professionals
Bainbridge Kitchen & Bathroom Designers · Danbury Kitchen & Bathroom Designers · Plainfield Kitchen & Bathroom Designers · Kenosha Kitchen & Bathroom Designers · Dickinson Kitchen & Bathroom Designers · Westminster Kitchen Remodelers · Houston Kitchen Remodelers · Saint Cloud Kitchen Remodelers · Newark Kitchen Remodelers · Stockton Kitchen Remodelers · Albuquerque Kitchen Remodelers · Myrtle Beach Custom Countertops · Sioux Falls Custom Countertops · Chico Custom Countertops · Everett Custom Countertopslisa_a
Rachel (Zone 7A + wind)
ohfirsttimecustombuildOriginal Author
gwlake
funkycamper