Software
Houzz Logo Print
123jenkins

Small kitchen remodel - help on corner layout

11 years ago
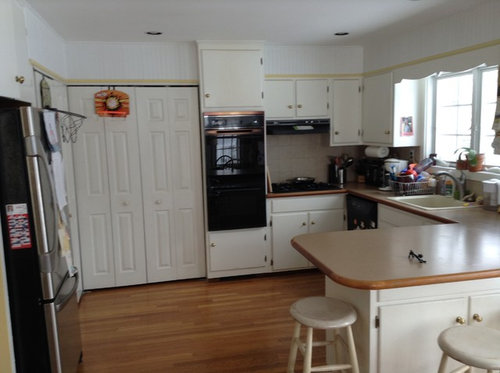
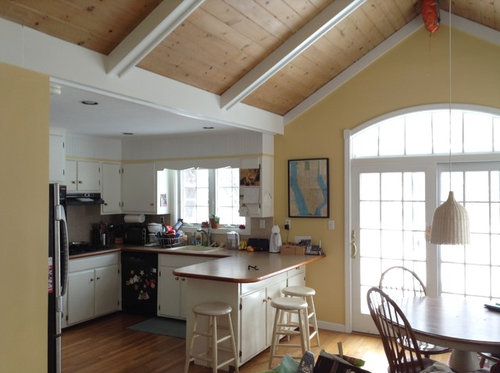
We are embarking on a remodel of our kitchen and are not 100% happy with the layout both our cabinet KD and cabinet maker have suggested.

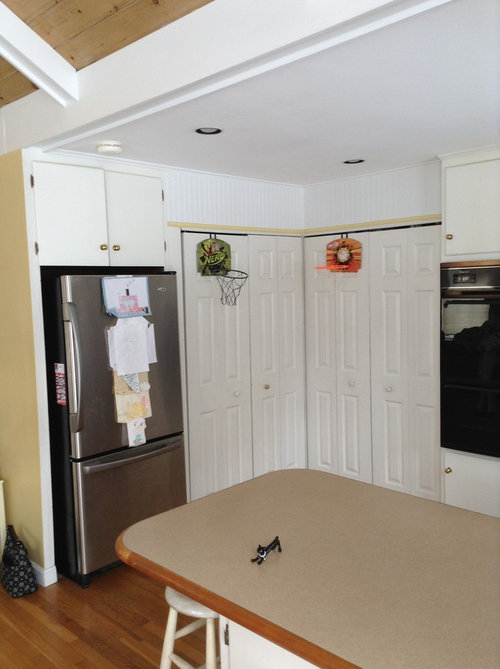
Basically, we are happy with the current placement of the existing appliances and sink, however we want to get rid of the "chunky" look of the oven/fridge wall corner (currently housing a 4' wide shallow pantry and the laundry) and also increase our counter space.

We will upgrade to a 30" range (vs the 24" wall oven) so that we can have a long run of counter space on that wall to provide a lighter, more open space. We will also be moving our current laundry area (to the right of the fridge) to the basement. I envisioned a big open space there, however both the cabinet KD and our local cabinet maker have submitted layouts for a longer counter on the range wall with only a tiny little turn onto the fridge wall - that counter will only be 12" long before the start of the pantry/fridge block. Apparently, that is due to the bigger fridge box (36 vs current 30"), the deeper counter on the oven wall (24" vs the 18" shallow pantry) and the relocation of the old pantry to the fridge wall (30" pullout).

I am worried that this new corner will be a dark, dead end for the counter. I've even started to think about adding a window to the left of the oven to provide some light (love, love natural light, but am worried how this will look next to the range hood and loss of cabinets). Any thoughts?

Thanks!


Comments (12)

  • 11 years ago
    last modified: 11 years ago

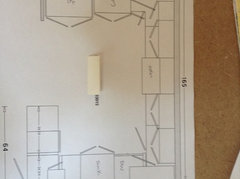
    Are you gutting or just remodeling one corner? If you could post an overhead layout it would be easier to envision the changes. It doesn't need to be the KD's plan, just boxes on graph paper. At any rate, I'd move the range as far to the left as possible, to provide more prep space between it and the sink, and try to put the DW on the other side of the sink.

  • 11 years ago

    Thank you for your reply! We can't move the DW to the other side of the sink due to lack of space - it would have to move to the peninsula, which would only leave a small area (13" or so) left for drawers or a narrow cabinet.


  • 11 years ago

    Why not push the peninsula out to add room for the dishwasher? It's only like 6" or so, right?

    Truthfully, if it was me, I would consider eliminating the peninsula and putting the pantry there. Leave the fridge where it is, and add a small island/cart for prep.

    I can see what you mean about the corner being dead space if you have the pantry hand fridge along the same wall.

  • 11 years ago
    last modified: 11 years ago

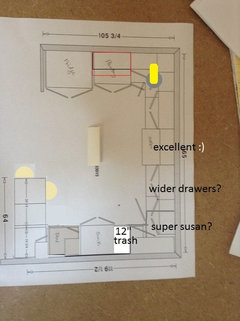
    I'm wondering if you'd consider something like this instead? this then puts your kitchen in "order" with taking stuff out of the fridge, to sink and counter on other side of counter to prep, then to range to cook and back to sink to cleanup. It gives you more room and takes away from that closed in feeling you were afraid of and you now don't have 2 blind corners which is somewhat wasteful even with the new pullouts. It gives you enough space in your aisles still and no wasted counter space. It also moves the DW out of the work zone.

  • 11 years ago
    last modified: 11 years ago

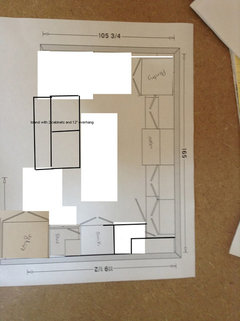
    Something a little simpler, using Gennifer's idea, with the DW on the right of the sink. I eliminated the seating on the back of the peninsula, and moved it closer to the door. NKBA suggests 21" between a DW and perpendicular counter, but I see no way to do that on either side of your sink--if you keep the peninsula. At least this way you aren't prepping over the DW. I left an overhang at the end of the peninsula, for a couple of stools.

    On the other side, I'd suggest a counter beside the fridge, with shallower cabinets sitting on top, maybe all the way to the wall--they can be 12", 15", or 18" deep, but would leave more head space than the 24" deep cabinets. You'd lose some storage, but it would help with the trapped corner, and be a good place to store small appliances. Do you have a KA mixer? ;)

  • 11 years ago

    Thanks for all the great ideas!

    Gennifer - the first thing our KD considered was moving the peninsula to make room for the DW! However, it would push the peninsula right up to the slider doors to the deck. With our kids (and their friends), the peninsula seating is in heavy use throughout the day, and we felt we would be narrowing the path to the slider doors to the deck too much. So - we decided to keep the DW where is already is.

    Cpartist - that's an interesting idea! We never even considered removing the peninsula and adding an island. I'm not quite sure we could actually remove the fridge wall to make room since that wall is part of our small family room and has furniture against it. An interesting thought though!

    Mamagoose - I like the idea of the shallower cabinets, and it would be similar to the type of pantry storage we currently have (shelving vs pullouts). You are right - it would definitely provide a softer transition to the open space on the oven wall.

    Thanks all!

  • 11 years ago

    Can I see what you mean by having furniture against that wall? and how it relates to the room?

  • 11 years ago

    Our family room is quite narrow and currently has a couch and side table on that wall about a foot in from the fridge front. We cannot slide it down due to a door, and the other walls won't accommodate it due to another door and walk through.

  • 11 years ago
    last modified: 11 years ago

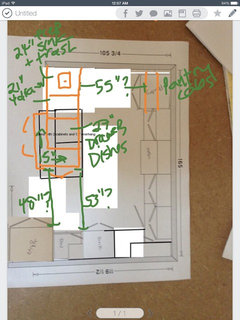
    Think I finally figured out the numbers, but I cannot math this late on my meds and there was a lot of guesstimating cabinet/wall size so this may need some work. This leaves the little wall intact.

    Benefits:

    -fridge easily accessible to kitchen, family room, outside via slider

    -drawers for your dishes! (Trust us, you'll love it! And it's close to the DW)

    -prep sink with garbage underneath allows for another prep space or a prep and cleanup space if you have help

    -the other set of drawers would be ideal for gadgets, wraps/bags/lunch stuff, Tupperware, etc leaving plenty of space on the long wall for pots/pans, bakeware, the much coveted and highly useful spice and knife block drawers, etc

    -could put up a shelf or two above the prep sink for prep bowls, etc

    Cons:

    -may have to decrease overhang if you need the third seat often, that's a bit tight

    My sleepy meds are kicking in, so I can't write much else. Maybe someone with a functioning brain can take a look. Might spark more ideas!

  • 11 years ago

    I actually thought of something similar williamsem although it's too late for me to try and play too.

  • 11 years ago

    Thanks williamsem and gennifer! These are some great ideas to discuss with the KD next week.

Sponsored
Custom Home Works
Average rating: 4.6 out of 5 stars10 Reviews
Franklin County's Award-Winning Design, Build and Remodeling Expert