Software
Houzz Logo Print
ialm9

Wheelchair Accessible Bathroom Layout

11 years ago
Hello,


We're planning a new house build and I'm trying to come up with some bathroom layouts that are wheelchair accessible. No one is currently in a wheelchair, but it could be a possibility that someone is someday and it seems like it would make sense to use a little extra space to make sure this is possible.

I have been reading the ADA recommendations and have created a couple of layouts and I'm wondering if you could share some insight as I'm sure some of you know more about this than I do. I haven't really found a good source of accessible residential bathroom design guidelines, so if anyone knows of one, please post it!


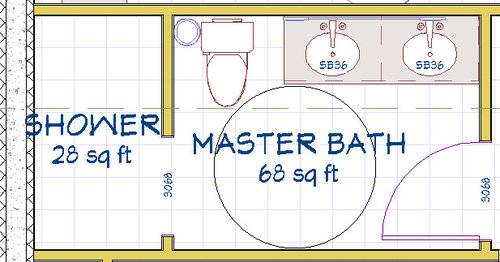
Here is the Master Bath layout:


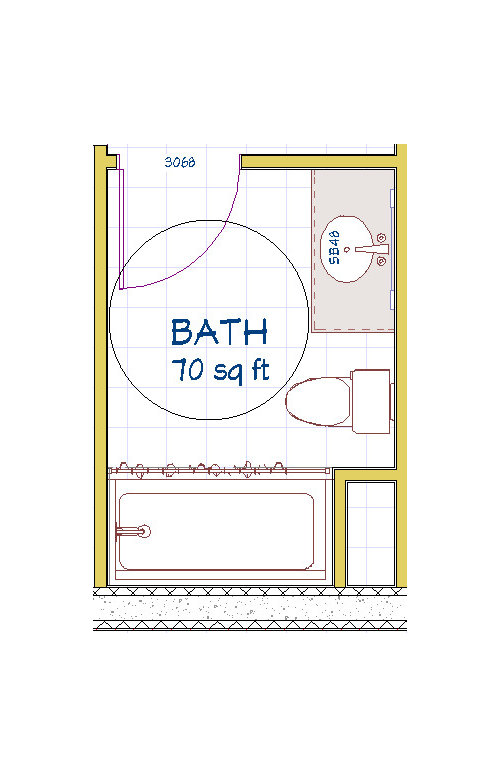
Each square is one square foot. The circle represents a 5 foot diameter turning radius which is what the ADA recommends. I did not include grab bars on the diagram but in reality they would be installed around the toilet.

As far as I can tell the bathroom itself meets the requirements for wheelchair accessibility. If this were a real situation one may want to replace the vanity with a sink that would allow for your feet to go underneath it.

The shower is intended to a "walk-in" that a wheelchair could go in to (or a shower chair as it seems like that is normally what people would do?). I'm having trouble finding as much information on walk-in shower accessibility. Does anyone see a problem with how I did that? I have the doorway currently 36" wide in the shower but I'm thinking that that is probably wider than it needs to be. Could I reduce that to 32"?

The shower is larger than I would normally want if I weren't planning for wheelchair accessibility, but I'm not really sure how to get it any smaller while still planning for this possibility. Any insights are appreciated.


Here is the guest bath:


The tub is not designed to be accessible here, only the toilet. Again the circle is a 5 foot diameter turning radius. According to Plan 2B on this document it looks like the 5 foot diameter turning radius can overlap with the door swing as long as you can draw a 30"x48" rectangle outside the turning radius, which can be easily done in this diagram.


If anyone has any insight to share I'd be happy to hear it! Thanks.


Comments (7)

  • 11 years ago

    For the guest bath, putting the water supply on the toilet side would better allow for use of a transfer bench if needed.

    Not sure, but I think 36 inches is considered optimal door width for accessibility. I bet someone will be able to say for sure.

    If you find any good resources, can you link them here somewhere? I'm sure others are looking too! When (if) we build, I plan on doing just what you are :-)

    ialm9 thanked williamsem
  • 11 years ago

    enduring, thank you for your response. Right now the design doesn't make as convenient for "normal circumstances" to have the door swing out. I'll have to think about that. A pocket door is interesting -- I would want to see if they make good ones as I wouldn't really want the cheap ones I've seen in the past in a bathroom, but perhaps they make better ones. I've never seen the both way swing doors that I can recall -- I'll look into that.

  • 11 years ago

    williamsem, thank you. I actually thought of switching the tub faucet after I posted the picture and already updated my plan :-) I've also read that 36" is the recommended door width, but I think that is because the door and hinge occupies a couple inches of that. In the case of the shower door, there wouldn't be any actual door (just a blank spot in the wall) so I'm wondering if it can be less than 36" then.

  • 11 years ago

    The "both way" (my term) swinging doors, would be a commercial product I imagine. How they swing both ways is by the latch on the jamb. It is released and the door can come toward you, of course the hinges would have to accommodate the reverse swing too.

    Have a top quality unit for pocket door put in. There are several. Go to the remodeling forum and ask around for information. I wouldn't get the one that is the inexpensive builder quality. I have Hafele and have been happy.

    My brother lived with my mother about 8 years ago. He was getting ready for work. He had a seizure that was related to an unknown brain tumor. Mother came home realizing that my brother was not out of the house yet, went to the bathroom and estimated that he'd have been in bathroom 15 to 20 minutes longer than the time he should have left for work. She couldn't open the door because it swung inward and he was blocking the door. Of course he wasn't responding. He was in uncontrollable seizures. The fire department/ambulance took no time to break down the door. 30 minutes or more of seizing, before he got to the nearby hospital where he was stabilized. Never have an in swinging door is my motto :) He is still alive after this event and the treatment that goes along with CA of the brain. He has been blessed.


    ialm9 thanked enduring
  • 11 years ago

    Sorry to hear about your brother, but I'm glad he is doing OK now. Definitely something to think about.

  • 11 years ago

    Enduring, how traumatic for all. I am glad your brother is okay. My mother fell in my parents' toilet room with an inward swinging door. It seriously complicated getting her out. (She is also fine). So I agree wholeheartedly with your motto.

    We recently had a closet door converted to a pocket door and our GC installed new hardware and reused the door (old house, solid wood door). So I think the door itself can be just about any door.