

Great room layout
Please take a look at our proposed great room layout. I'm very happy with the small changes we've planned for garage entry, laundry, and master bath ... but I'm unsure about the great room.
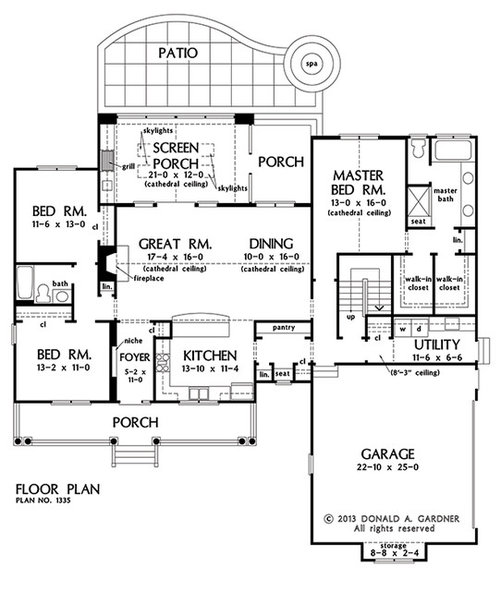
First, here's the plan -- though we will be "flipping" the house and building a mirrored version because the lot /orientation will work better with the garage on the other side. This is a cottagy-farmhouse type plan to be built in a whitewashed brick. It's a retirement house for me and my husband and frequent guests.
And now here's my version of the great room with furniture -- remember, we flipped it, so the living and dining changed sides:
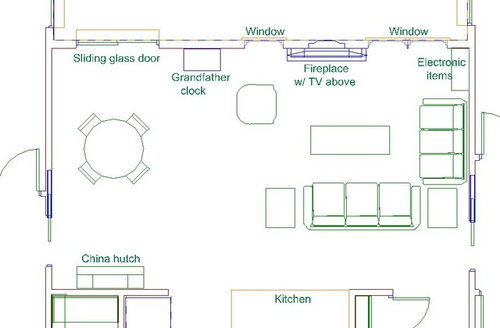
The whole room is roughly 27' x 16' -- almost identical to our current great room in terms of size AND layout (except that our current kitchen is to the left of the table). The furniture above is what we already have now; the sofa set is quite large -- we will probably buy a new set within a year or two of moving, and I would choose something a little smaller. Feel free to add/remove furniture.
Here are two pix from my computer program:
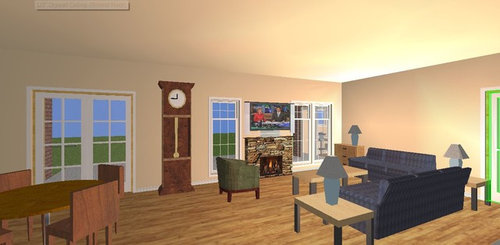
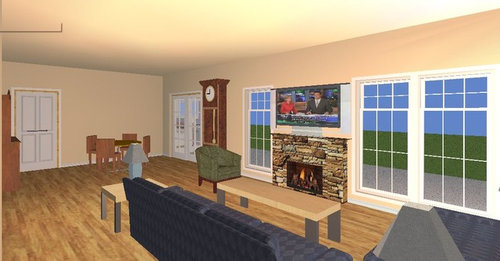
Non-negotiables:
- The cathedral ceiling is gone. We'll have flat 9' ceilings. Maybe with faux beams?
- We must have a door to the covered porch /back yard, and we must have tall windows toward the back of the house. We need the backyard access and the natural light. However, the door and windows don't have to stay in the positions where I've placed them.
- We must have a fireplace. In this drawing I moved it from its original position; I'm okay with it in either of these spots, or in the corner, but we must have a fireplace somewhere. Having said that, I don't want a massive fireplace. I'm open to thoughts on fireplace design, but I'm thinking relatively small and flat against the wall. Definitely gas.
- We must include a fairly large TV. I've placed it over the fireplace, but I'm not married to that spot. In this drawing I'm assuming we'll place DVD player, etc. in a cabinet by the window and will run a PVC pipe through the wall to manage cords. My husband is an engineer, so you'll understand that his electronic toys are important, and we have three remote controls (only two of which I know how to use).
- The grandfather clock is the one item that absolutely cannot leave the room. It's 90" tall and 27" wide. I like the spot I've placed it in: It's visible as you enter the house, it's visible from the dining and living areas as well as the kitchen. I'm not opposed to moving it, but it needs to stay in a prominent position. His name is Edward.
Other thoughts and challenges:
- Oh, what to do with the dining area? Being entirely lost here, I've just popped in our small breakfast table, which we both love -- it's actually octagonal, not round, but the computer doesn't offer octagonal. We also own a large, formal dining set (table is 60x40 and can expand to 102x40), but neither of us particularly like it. One of the challenges is that most of the time it'll be just the two of us, and we don't like the idea of eating at a huge table ... and most of our entertaining will be in the summer months, so we'll be outside ... but I also don't want to be unable to seat a larger group. One thought is to buy a gateleg table /use it as a sofa table most of the time, but it could come out when we need a larger seating area.
I've been saving this picture for a while, but I'm not sure of it - we are very much a "book family". I think I like the white on white beams.
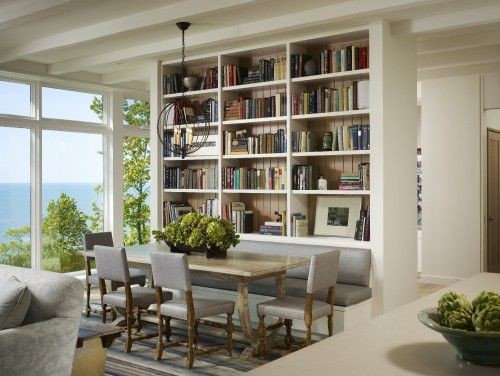
- I am ditching that niche in the plan's entryway and am going with a large bookcase. This bookcase would "echo" that one.
- We need to combine traditional and casual furnishings in this room. Left to his own devices, my husband would attempt to recreate Downton Abby's drawing room, and then he'd be unhappy in it. As I said, the grandfather clock (large, cherry wood, four finials at the top) is formal. Our coffee table and end tables are a lighter wood, but also rather formal in design (and I do love them). Our current sofa set is light tan leather. If we go with this bookcase dining area, it would be quite informal. How to strike a balance? This is NOT my strong point.
- Along those same lines, I'm leaning towards using simple, light wood kitchen cabinets -- no fancy varnishes, just simple. Some glass-fronts. The kitchen will be visible from the great room. Thoughts?
- I'm unsure about whether I want to include the china hutch. It's three doors wide, dark wood, beveled glass, bonnet at the top -- very formal. I like it, but it doesn't provide all that much function for the space it requires. The shelves are "set" and are too short to hold my silver tea service, which is a irritation to me. I considered placing it on the wall "behind" the table; that is, the wall shared with the master bedroom, but then it forces the table too far into the great room /encroaches upon the living room area.
If I ditch the china hutch, I'd have more wall space for art /photographs. This plan doesn't give me all that much wall space for those things.
So, what would you do with this great room? Any and all advice is welcome, especially on placement of the fireplace and TV and any thoughts at all on the dining area.
Comments (31)
 11 years ago
In what part of the world are you building? Where is North on this plan?
I've never seen a Gardner plan that I didn't want to enlarge. I would not only ditch the cathedrals (which are on the plan to compensate for the small footprint), but enlarge the rooms. No beams. (The bookcase you show appears to be in a room with greater than 9' ceilings.)
Where will you retreat from guests? (Or they from you?)
There's not a lot of storage area in this plan. What's in the basement?
Where will someone using the spa change clothes or use the bathroom?
Is the garage ample? We have 9-foot doors and 2' between cars and between cars and walls.
I'd scrap the 'pantry' for a bigger kitchen with more upper cabinets -- and put 'pantry' items in back hall storage.
You probably do not need four skylights in the screened porch ceiling.
 11 years agolast modified: 11 years ago
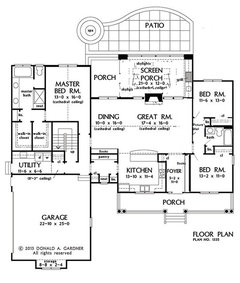
Here is your plan "flipped" with fireplace in new position. It also a linen closet, linen cabinet and foyer bookcase....along with large bookcase in dining room. And a picture wall in the hallway, between bedrooms.
I would NOT have the books behind the banquette. They're too difficult to reach and dust :) Instead, why not have your smaller table and bring in outdoor/porch chairs, when you need more entertaining space? Does the octagonal table have leaves? If not, maybe look for a smaller table (cozier for everyday) that you can expand when you need it.
The Downton Abbey style sounds fun, but a bit stuffy. What about a lighter, cozier version with some great antiques....brought down from the main house? LOL I think you'll be more comfortable in a casually elegant room, with nice lines but smaller pieces. Except for the sofas and TV! Think comfortable, but still attractive...and flexible for entertaining :)
Related Professionals
Oxford Architects & Building Designers · Dayton Architects & Building Designers · Knoxville Architects & Building Designers · Taunton Architects & Building Designers · Chico Architects & Building Designers · Honolulu Architects & Building Designers · Wilmington Design-Build Firms · Elizabethtown Design-Build Firms · Somerset Design-Build Firms · Frederick Design-Build Firms · Clarksburg Design-Build Firms · Grand Junction Design-Build Firms · Dickinson Design-Build Firms · Brainerd Home Builders · Pueblo Home Builders- 11 years agolast modified: 11 years ago
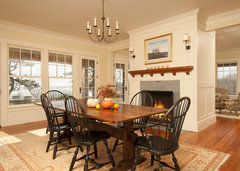
DLM- That's a lovely fireplace!
And here's an alternative to the master suite....if you do want access to bathroom from spa area. Didn't you have access from closets to laundry, as well?
ETA: Another advantage to this...you can use bathroom during parties, and not have to go through the master bedroom. Maybe even add a door in that doorway, to give you more privacy?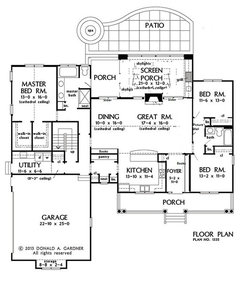
 11 years ago
You have a perfect dining room for a farm table. Long and narrow. Not as cozy? But would look nice there and be a nice blend with your eclectic look.
mrspete
Original Author11 years agolast modified: 11 years agoWe're in the South.
The house will face North. To be more exact, North is a bit to the left /front facing, leaning towards the front guest bedroom. This means we'll have the nice Southern sun for the back of the house and the pool.
I'm comfortable with the room sizes; we are only two people. As I said, our current great room /breakfast room is almost exactly the same dimensions as this room -- and, oddly enough, our furniture is laid out very much the same, though I didn't realize it 'til I wrote this thread.
As for storage, we all know what a packrat is. Does a word exist for the opposite? That's what I am. I've carefully considered this house's storage, and I'm fine with it.
Bedrooms are satisfactory for "retreats". We're not a spend-time-apart type of family.
We've made some changes to ALL the closets, but I didn't show that on this great-room thread.
We live in the world of no-basements. Our soil isn't conducive to building basements, and it's just as cheap to build "wide" instead of "down" here. I can count the number of basement owners I know personally on one hand. We don't dwell underground here.
Someone using the pool can change in one of the two guest bedrooms or the hall bath.
Garage is fine. At 22x25, it's even spacious for our needs. We don't own mowers, etc. We've mapped it out, and our cars + my husband's small collection of tools will fit comfortably.
I'm fine with the kitchen, but I want the large pantry. It's the cheapest and most functional storage you can have, and the kitchen is where I DO need storage.
L-Lass, the linen closets you've added are very, very similar to the changes we've made in the secondary bedrooms!
I don't think I want a second slider in the living room, perhaps because we're adding sliders to the two back bedrooms, and I'm thinking it's just too many.
Bookcase where I was considering the china hutch. Maybe, maybe ...
No, the octagonal table doesn't have leaves, but I do like the idea of bringing in the porch table when we need it ... it is the same size as the octagonal table, except that it's round. In all likelihood, that's exactly what we'll do -- or, "make do" for a while. I think it might be wise to live with it a while and then add in bookcases, banquette, whatever. Sometimes I forget that we can add things later.
It's my husband who wants formal, traditional. He's soooo not that person, but he is very attracted to that look.
mrspete
Original Author11 years agolast modified: 11 years agoOops. Hit send too soon.
Yes Lavender, weve changed the master bath, laundry and closet significantly, and I didn't include that in my first post. Here's a picture:
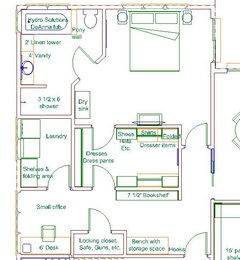
You'll note that the biggest thing is that we lost the staircase. We're not building the bonus room; rather, that's just going to remain attic space, accessed from the attic. We've completely rearranged the bathroom to better suit our needs (and this isn't a guess -- it's based upon a bathroom in a condo we've rented, and we find this layout "just right"). The laundry and closet aren't joined ... but they're very close.
I played with swapping the bathroom and bedroom, but I wasn't all that happy with the long, turned hallway that became necessary to reach the bedroom.
I'm very interested in that fireplace! Does this type of fireplace have a name? I'd like to do some reading on this. I find the idea of the "mess" staying outside quite appealing, and I assume that no indoor chimney would mean no heat loss from inside the house. I need to know more.
Yes, Red, I like the idea of a farm table. Thing is, I own TWO perfectly good tables, and I'm having a hard time saying, "I'll just toss 'em and buy a new one!" It's wasteful! But it's probably what I'll end up doing because neither table that I own really "fits" this space. My daughters would say, "First world problems, Mom, first world problems!" And they'd be right. As I said in my follow-up post, I'll probably do nothing to the dining room ... just move in with the octagonal table that I like ... and live with it until I decide what to do.
Thanks, all for your thoughts -- and I welcome more. I especially would like to hear thoughts on the dining room and placement of the fireplace.
 11 years ago
As a wise woman has said here...wait, that was you...a door behind the dining table can be awkward to use. Could the middle window be a slider or French door? How about those disappearing doors?
 11 years ago
One thing that was pointed out to me when I was planning my home and had the bathroom more towards the front of the house was how would I feel when people in wet bathing suits were having to walk through the house in their wet bathing suits to go to the bathroom or in your case a guest bedroom to change. I know I didn't like the idea of them walking through my living room with my wood floors and rugs to get to a bathroom so I made sure there was access to a bathroom right off the hallway where they could come in. I am also planning on tiling that back hallway for that very reason.
- 11 years ago
I would do a built-in instead of the china hutch, That way you can accommodate the tea service and do something that better reflects the style of your home than the ultra formal china hutch. I agree that it's great to try to use furniture that you have when you can but it never looks good when you try to shoehorn in furniture that just doesn't work. If you do it right it would also be a great serving station when you do have guests. As for trying to seat just two people and multiple guests when necessary, what about a table with multiple leaves? There are so many great options these days.
- 11 years agolast modified: 11 years ago
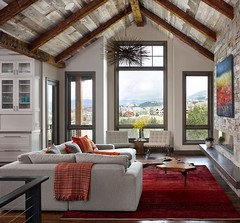
I wish I had a better view of this but it's my current favorite fireplace design. It is hard to see in the picture, but the far end of the fireplace is open. I could see if you put the fireplace in the original position at the end, the open end facing the foyer, it would make for a nice sight line. This is also a good fireplace for a TV above because the fireplace is lower, with no mantle and you won't have to look up so far.
If you do keep the fireplace on the outside wall, I think I would flank it with the sliders (or even better french doors) rather than having a slider in the dining area.
- 11 years ago
I like the master suite changes!
Here's an inspiration picture (LOL) but I hope your dinners are more enjoyable :)
mrspete
Original Author11 years agolast modified: 11 years agoRed, I thought about that type of fireplace -- that's a lovely picture you shared -- but I don't think the room is large enough to divide in this way.
BPathHome, I agree that all too many people cram tables against doors, and I have pointed it out any number of times. In this case, I was thinking, "16' wide room, small table that now is comfortable in a 10x10 spot, no problem" ... and, in all fairness, if I use that small octagonal table, I'm golden ... but placing the door in that position does essentially lock me into using that table. I see that I'm guilty of double-think. So I do need to think about the door placement.
It also occurs to me that if I bump the door down, I could go with an L-shaped banquette against the wall /under the back window. I'm going to play with that.
CArtist, I'm not overly concerned about people jumping from the pool and running still dripping wet into the house. Plus I'm going to use LVT, not real wood floors, so I'm okay with people exiting the pool, drying off, walking over the LL Bean water hog mats on the screened porch, then to the bath room.
No, I wouldn't literally send a good table to the dump. With my daughters and my nieces all reaching adulthood and moving out into their own places, the tables probably wouldn't even make it to a donation site.
Frog, I tried to draw in a built-in hutch, but it cut into the pantry and refrigerator space, and it just wasn't right for this plan -- or for me, same thing. It'd be a great idea in another application.
Tables with leaves are a great flexible thing!
MojoMom, If I saw that fireplace in someone else's house, I'd love it ... but it's not "me".
Maybe I should relent and go with two sliders, one on each side of the fireplace. No to French doors. I have one now, and I hate its inswing; the new "gliders" have the look of French doors without their negatives.
Lavender, you're channeling my husband's thoughts. Violet is my favorite.
Thanks for the thoughts, folks. I'll work on a new picture.
mrspete
Original Author11 years agoOkay, more pictures:
First, I like the 6' table. It seems to be just the right size, and with a full 5' on each end, it'll fit comfortably.
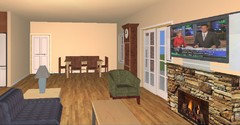
However, I don't know about the sliding doors flanking the fireplace: They feel like "too much", though these are only 5' wide: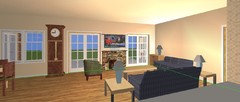
So I tried windows in the living room, which seems to me that it SHOULD be right -- but it also looks wrong:
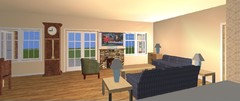
mrspete
Original Author11 years agoOkay, here's another -- this one enlarges the windows to 6' and makes the sliding glass door into a single French door, which in reality I won't go for -- the inswing in the middle of the room would be a constant problem -- but I like the look:
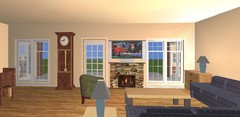
Now here's another arrangement -- back to the sliding glass door, but losing the double windows on the right: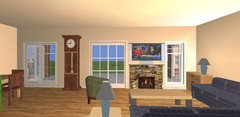
I think I like that last one best.- 11 years ago
The middle picture looks nice! But I'd change it to slider on each side, with stationery window in middle. This way, you could angle the chair by the fireplace...and have access to outside from living or dining area.
And I had to add a few plants.....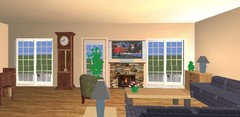
mrspete
Original Author11 years agoI think that's it! I like it better than any of the pictures I did ... except for the plants. I'll kill them dead by this time tomorrow.
Thanks!
- 11 years ago
LOL! Maybe just the pink flowers on the coffee table? You can't kill them, they're already cut and in the vase :)
- 11 years ago
mrspete - what computer program are you using to create your pictures?
P.S. - I like LL's idea too.
 11 years ago
mrsp - I did go back and answer your questions on TV location/viewing with the fireplace. I didn't see it right away so it was days past your ?. I thought I'd mention it since I'm not sure you saw it. Fireplace and TV Viewing ?
I thought I'd link it in case it helps with your great room ponderings here. Do you need any storage in the great room - for games or movies or electronic gadgets?
I'm with you on the plants, if they don't get hit by underground sprinkling they don't make it. ;) I have fake greenery inside.
- 11 years ago
autumn.4
We have the best excuse for no indoor greenery, allergies. All of us have awful allergies so the family allergist doesn't even want dried or fake greenery in the house because they are dust and mold catchers. Occasionally I'll buy cut flowers but that's it.
- 11 years ago
Okay people, this is Gardenweb/Houzz....we have to have SOME plants (LOL) but allergies are a good reason to not have plants. If indoor plants aren't a good idea, maybe some very low maintenance outdoor plants?
Like Autumn said....underground sprinklers, lots of mulch and really just the right plant for your climate :)
MrsPete- I like the TV over the fireplace for your plan. It gives you that other wall for furniture placement. Is the space large enough to flip the furniture plan and 'float' the sofa between dining table and living area? Then you could have the TV on the wall to bedroom. If not, then I'd leave the sofa on that wall. - 11 years ago
@lavendar_lass
We have more than 20 trees plus a vegetable garden not to mention landscaping. Does that count? :)
- 11 years agolast modified: 11 years ago
tcufrog-ours aren't even dried, they are fakest of fake but I do like them!
We live in the woods so I have plenty of greenery - but they are oaks and aren't so pretty in fall. I do miss my maples. LL I do love all of your plants you draw in. It makes me smile and I'd love to visit those houses but there is no way they'd survive here unless DH took care of them. I don't even see them when I walk by if that makes sense, I just look right through or past them.
mrspete-I do like all the windows and light with the tv over the fireplace but I didn't know if you had room or wanted a smaller space for TV next to with a small built in. ;) Or flanking you'd have a built in on either side with TV over one and a nice window over the other. Different but still providing balance.
- 11 years agolast modified: 11 years ago
Your initial post showed stairs. You hadn't mentioned a 'bonus room', so I assumed 'basement'. I'm glad you nixed the stairs to add to the living area (and main floor storage). BTW, will you have some 'crawl' to elevate the house from the ground? I see stairs up to the front porch and at the rear. Where will your HVAC, etc. go? Attic? How will these be accessed for service? My DH and I aren't 'lower level' people either, but our basement holds our furnaces, water heaters, central vac, etc. My sinus/asthma troubles would be hard to control without it.
Will you have deep roof overhangs to cope with the southern sun? Will you be able to use the unscreened patio and spa without annoying bugs? (I see a lot of trees on your lot.)
Your modified MBR and bath should work for family using the spa. Your first post noted frequent guests, but you didn't say they were all family members.
You've lost your second sink in the bathroom; I love not sharing a sink with my DH. I'd either change the angled entrance or use a pair of doors that can fold back completely into the angles in the bathroom. It looks like you've located the bathtub your DH wanted!
Are all of your doorways at least 36" wide? As much attention to "aging in place" as you need for now? As a future buyer would want?
As you set up the doors/windows/TV on your great room wall, consider how you will avoid looking into the light. If you will you need drapes, consider where they can stack.
- 11 years agolast modified: 11 years ago
If you head over to avsforums (the audio visual forum version of gardenweb for homes) they will stake you for putting your TV over the fireplace. However, in many homes this the only spot. If I had this layout, I would put the tv on the wall where one of your couches is and put the other couch with the back to the dining room.
I dont know how much tv or movie watching you do but this will also allow for proper speaker placement, if you have external speakers (if you don't have a separate media room for that purpose).
mrspete
Original Author11 years agolast modified: 11 years agoAutumn, I didn't see your response on that previous thread -- but I read it now -- thanks! I like your built-ins, and when I asked the question I was thinking we'd keep the fireplace in its original position (as laid out in the original floor plan), but then I decided I like the idea of the living room stretching out a bit wiiiiiiider, which meant we turned the living room and lost the solid wall for built-ins. Since I've had no feedback on moving the fireplace, I'm thinking it's an okay idea?
Yes, I definitely have things to store in the great room. I'm thinking of an electronics cabinet in the corner by the loveseat; we'll run a PVC pipe through the wall during construction to manage cords. Remember I said I'm married to an engineer? Yeah, we have stuff in an electronics cabinet; however, it currently fits in a horrible-looking 36" wide three-shelf cabinet, so it'll fit in a similar-sized-but-much-nicer-looking cabinet in this position. This cabinet also currently holds our large DVD collection. I don't save DVD plastic boxes; rather, I store them in CD "wallets" like this:
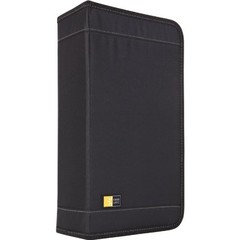
We have a case for Family movies, another for Action movies, another for Adult dramas, another for Cartoons, others that hold series DVDs, etc., etc., etc. Then we have a 5x7 binder that lists where everything can be found. It's a system I invented maybe 6-8 years ago, and it keeps our movie collection in a significantly smaller space. Love it.
We're also a big board game family. Right now they're stored in the office, which is adjacent to the great room. I have a wall of kitchen cabinets in the office, and our board games (and puzzles) take up three lower kitchen cabinets. Remember I said we're going with a large bookcase in the entryway? I'm thinking closed cabinets on the lower half of that bookcase, and board games (and similar) will live there.
Okay, the cut flowers can stay. I can't kill them.
The program I'm using is HGTV's Home & Landscape Platinum Suite. I have no idea how it stacks up against other programs, but my husband bought it for me and I like it pretty well.
As I said, this room is essentially the same size/shape as my current great room (only I currently have the kitchen to the left, and my new house will have the kitchen to the front of the house), so I can say with confidence that the room is large enough to "float" the loveseat comfortably. I am thinking that I'll have TWO areas prepped for a TV -- one over the fireplace and one on the wall shared with the secondary bedroom. I think I prefer the TV over the fireplace, but this will give me the option to move it later, if I wish.
Yes, the initial post showed stairs, but I set out to talk about JUST the great room, so I didn't mention anything about stairs or bonus room ... but, as happens so often, the discussion wandered.
Every house I've ever lived in has had a crawl space, so I'm assuming we're going that direction -- but I will listen to what our builder has to say. He will give us input on stairs based upon our specific placement on the lot.
Here in the South, HVAC sits outside behind the house, usually behind lattice panels. Easy.
We'll have a covered porch on the back side /Southern side of the house. We're going with retractable screens.
We like the angle on the bathroom wall. We stayed in a rental condo recently that had a layout very close to this one, and we liked it very much. We like that the angle brings you into the room "angled towards" the most attractive items in the room: The tub and windows (still some discussion on the tub, but this is most likely "it"). We like that the sink, the most-used item in the bathroom, is RIGHT THERE when you open the door (but we're just not into the idea of repetitive sinks). We like that the toilet is partially hidden behind the door when you walk in, but it isn't crammed into a difficult-to-clean small closet. We aren't in doubt about this bathroom layout.
We're going with 32" wide doorways, and -- again -- having just spent years acting as caretaker for my grandmother, we know this worked fine for her. We aren't in doubt on this topic.
With the covered porch across the back, we're not overly worried about direct sun, but we do care about privacy in the evenings. I'll make my own drapes (I'm an excellent seamstress, though I hate to sew) and will suspend them from ceiling tracks. You're right to say that I should consider where they'll "stack" -- not a term I knew until just now! I'm thinking that if I pull the electronics cabinet back from the wall a few inches, that portion of the curtain will have space to "fold back" ... and the other two sides can scoot towards the grandfather clock. I'll think about that when I next look at the floor plan.
I'm fine with the TV above the fireplace. We'll do a couple small, inconspicuous speakers, but they're not a major priority for us.
Thanks again for your thoughts, all!
- 11 years ago
mrspete...
we use something similar for our DVDs but it has a space for the cover and liner notes. I like it better because it has multiple DVD slots behind each cover so multiple DVD sets are corralled together. The kids have one for series and one for stand alone DVDs.















DLM2000-GW